9551 Downing Place, Irwin, PA 15642
Local realty services provided by:CENTURY 21 Fairways Real Estate
Listed by: janet lehnert
Office: shuster realty
MLS#:1768786
Source:PA_WPN
Price summary
- Price:$748,500
- Price per sq. ft.:$283.09
About this home
FIRST TIME OFFERED, THIS ALL BRICK HOME HAS BEEN LOVINGLY CARED FOR BY ORIGINAL OWNER AND IS PRISTINE CONDITION! ENTER THE 2 STORY FOYER AND VIEW THE 3 WAY DIRECTIONAL STAIRCASE WITH BALCONY OVERLOOK. THE SPACIOUS KITCHEN AND BREAKFAST AREA CAN SEAT 8 AT A LARGE TABLE AND FEATURES WARM TONE OAK CABINETRY WITH GRANITE COUNTERTOPS. DOUBLE WALL OVENS GIVE ADDITIONAL BAKING SPACE FOR GATHERING PREPARATIONS,THE LARGE ISLAND PROVIDES LOTS OF ADDITIONAL COUNTER & STORAGE AREAS. THE FIRST FLOOR HAS 9 FT CEILINGS ADDING TO THE OPEN CONCEPT FLOOR PLAN! THE KITCHEN WALLS ARE GRACED BY ARTIST PAINTED ACCENTS! THE FAMILY ROOM HAS A GAS FIREPLACE & QUARTER ROUND WINDOWS & DOUBLE FRENCH DOORS INTO THE LIVING ROOM WHICH COULD ALSO BE A DEN. THE PRIMARY BEDROOM FEATURES AN EXTRA DEEP TRAY CEILING, WALK-IN CLOSET WITH ORGANIZERS & SKYLIT JET TUB BATH! ALL BEDROOMS HAVE PADDLE FANS & CLOSET ORGANIZERS. MAIN BATH IS COMPARTMENTALIZED FOR PRIVACY. BEDROOM 2 ALSO HAS ARTIST PAINTED WALLS FEATURING SUN & MOON DESIGNS IN SOFT COLORS. THE LOWER LEVEL GAMEROOM HAS A CUSTOM BUILT OAK BAR, BEER TAP AND INCLUDES BARSTOOLS. THERE IS ALSO A POOL TABLE AREA AND SPACE FOR EXERSIZE EQUIPMENT. THERE IS ALSO AND ADJOINING FULL BATH. SPEND LEISURLY SUMMER DAYS ON THE STAMPED CONCRETE PATIO WITH CANVAS AWNINGS TO THE HEATED INGROUND POOL WITH STUNNING NEW LINER IN 2026. THIS HOME IS CONVENIENT TO THE TURNPIKE AND RT 30 AS AN ADDED BONUS....
Contact an agent
Home facts
- Year built:1995
- Subdivision & Development:VICTORIA HEIGHTS
- Listing ID #:1768786
- Added:77 day(s) ago
- Updated:October 24, 2026 at 10:03 AM
Rooms and interior
- Bedrooms:4
- Total bathrooms:4
- Full bathrooms:3
- Half bathrooms:1
- Rooms Total:10
- Flooring:Carpet, Hardwood
- Bathrooms Description:Jetted Tub
- Kitchen Description:Cooktop, Dishwasher, Disposal, Microwave, Pantry, Refrigerator
- Basement:Yes
- Basement Description:FInished, Full, Walk Out Access
- Living area:2,644 sq. ft.
Heating and cooling
- Cooling:Central Air
- Heating:Gas
- Central air:Yes
Structure and exterior
- Year built:1995
- Building area:2,644 sq. ft.
- Lot area:0.61 Acres
- Construction Materials:Brick
Utilities
- Water:Public
Finances and disclosures
- Price:$748,500
- Price per sq. ft.:$283.09
- Tax amount:$8,211
Features and amenities
- Laundry features:Dryer, Washer
- Amenities:Multi Pane Windows, Some Gas Appliances
- Pool features:Pool
Parking
- Total parking spaces:3
- Garage:Yes
 Last Updated October 24, 2026. Information deemed reliable but not guaranteed. Information is provided exclusively for consumers' personal, non-commercial use and may not be used for any purpose other than to identify prospective properties consumers may be interested in purchasing. PA_WPN Member Broker: Susan Gill
New listings near 9551 Downing Place
- Open Sat, 11am to 1pmNew
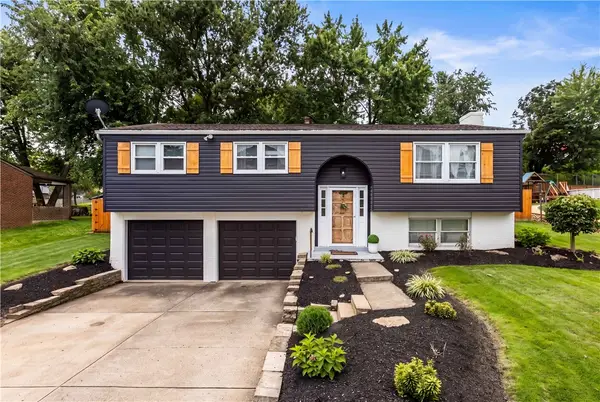 $349,000Active3 beds 2 baths
36 Concord Dr, Irwin, PA 15642
MLS# 1780334Listed by: COLDWELL BANKER REALTY - New
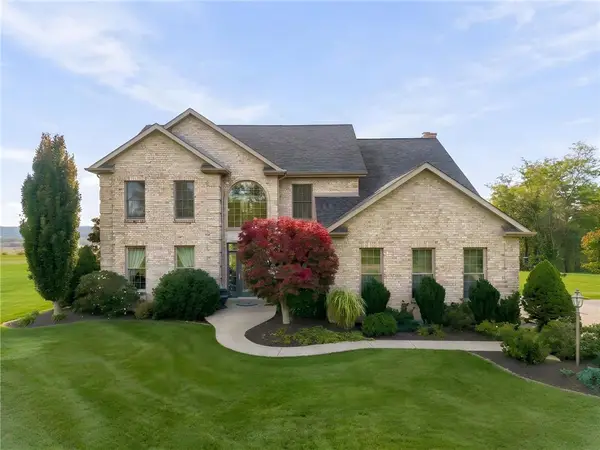
 $775,000Active4 beds 4 baths
1722 Mars Hill Rd, Irwin, PA 15642
MLS# 1779856Listed by: CENTURY 21 FAIRWAYS REAL ESTATE - Open Sat, 11am to 1pmNew
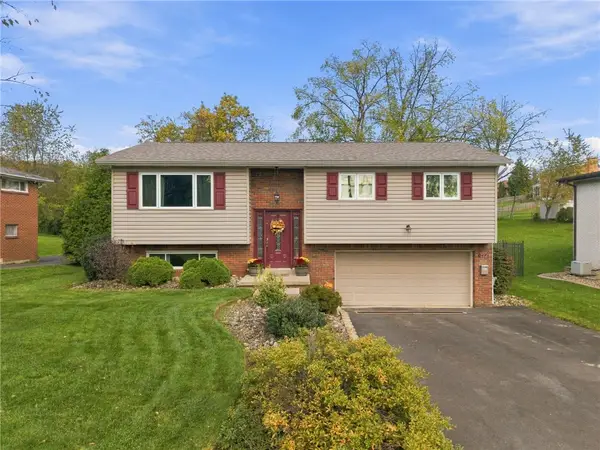 $274,900Active3 beds 2 baths
122 Manchester, Irwin, PA 15642
MLS# 1780115Listed by: KELLER WILLIAMS REALTY - Open Sat, 11am to 1pmNew
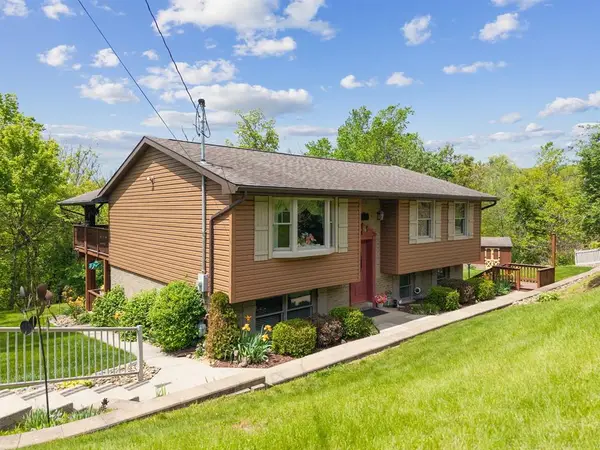 $379,900Active4 beds 2 baths
909 Our Way, Irwin, PA 15642
MLS# 1780211Listed by: HOWARD HANNA REAL ESTATE SERVICES - New
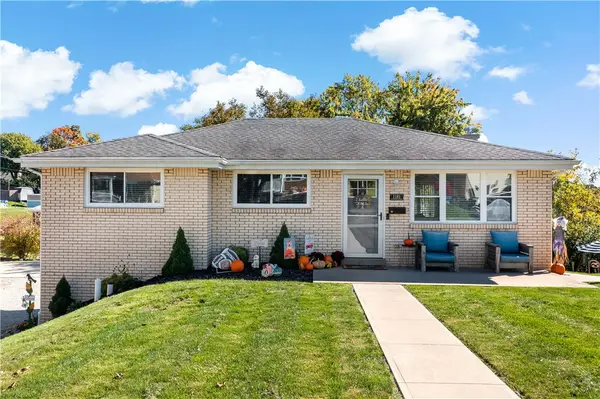 $269,000Active3 beds 2 baths
1181 Richard Rd, Irwin, PA 15642
MLS# 1779844Listed by: COMPASS PENNSYLVANIA, LLC - Open Sat, 11am to 1pmNew
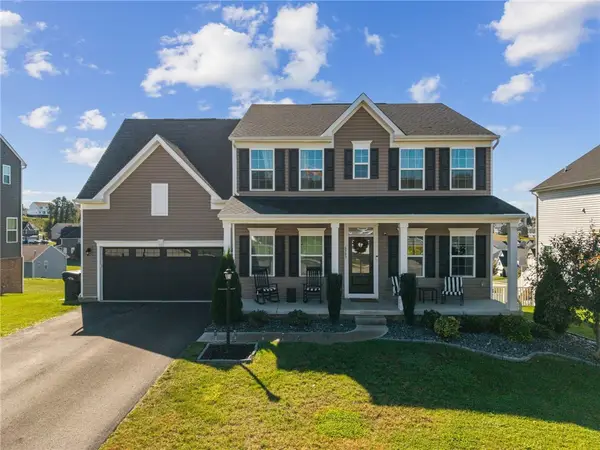 $549,900Active4 beds 4 baths3,155 sq. ft.
6383 Antonio Drive, Irwin, PA 15642
MLS# 1779982Listed by: EXP REALTY LLC - New
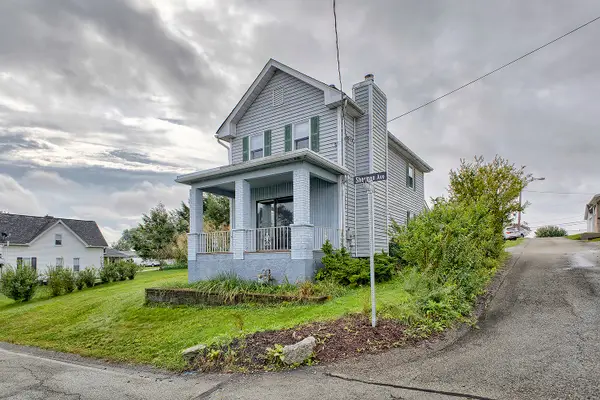 $155,000Active2 beds 2 baths960 sq. ft.
912 Sherman Avenue, Irwin, PA 15642
MLS# 1780103Listed by: HOWARD HANNA REAL ESTATE SERVICES - Open Thu, 4 to 6pmNew
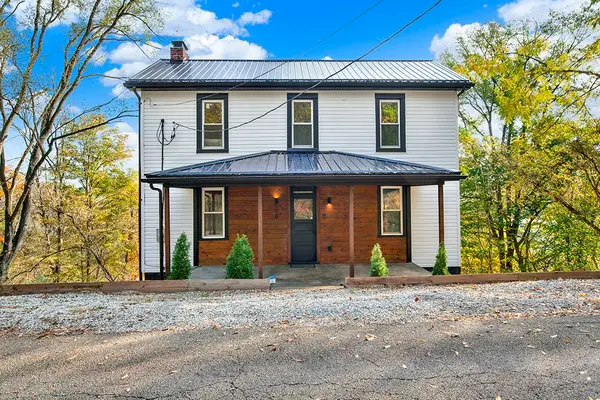 $219,900Active2 beds 2 baths
150 Hamilton St, Irwin, PA 15642
MLS# 1779803Listed by: REALTY ONE GROUP LANDMARK - Open Sun, 1 to 3:30pmNew
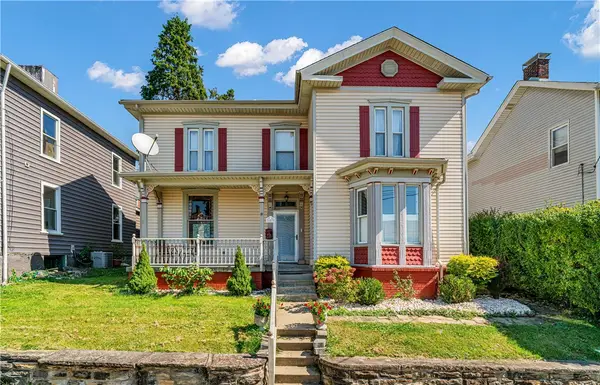 $245,000Active3 beds 3 baths
607 Walnut St, Irwin, PA 15642
MLS# 1779760Listed by: DEACON & HOOVER REAL ESTATE ADVISORS LLC - New
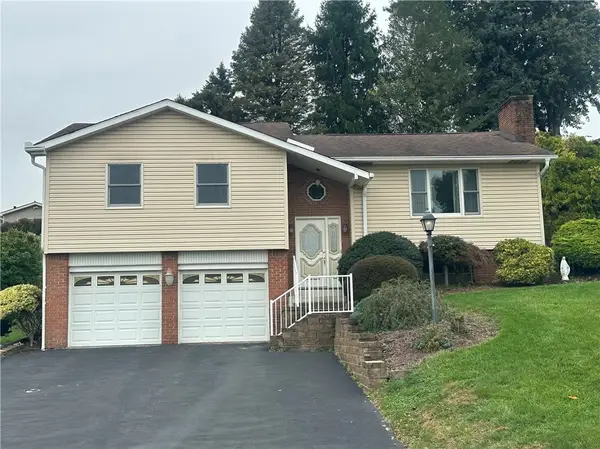 $299,000Active3 beds 4 baths
8994 Hill Dr, Irwin, PA 15642
MLS# 1779510Listed by: BERKSHIRE HATHAWAY THE PREFERRED REALTY


Protect your home and budget from life's surprises with an Assurant Home Warranty, backed by a partner that supports you through every step of homeownership. Explore Plans.
©2026 Century 21 Real Estate LLC. All rights reserved. CENTURY 21®, the CENTURY 21 Logo and C21® are service marks owned by Century 21 Real Estate LLC. Century 21 Real Estate LLC fully supports the principles of the Fair Housing Act and the Equal Opportunity Act. Each office is independently owned and operated. Listing information is deemed reliable but not guaranteed accurate.