
7 Oxford Dr, Ivyland, PA 18974
Local realty services provided by:CENTURY 21 Alliance
7 Oxford Dr,Ivyland, PA 18974
$3,499,000
- 5 Beds
- 6 Baths
- 7,633 sq. ft.
- Single family
- Active
Upcoming open houses
- Sun, Sep 1312:00 pm - 02:00 pm
Listed by: yan korol
Office: elite realty group unl. inc.
MLS#:PABU2131076
Source:BRIGHTMLS
Price summary
- Price:$3,499,000
- Price per sq. ft.:$458.4
- Monthly HOA dues:$120
About this home
OPEN HOUSE!!! SATURDAY 12TH!!! 11:30-2PM / SUNDAY 13TH!!! 12-2PM
Located in Ivyland within the Council Rock School District, this exceptional residence combines dramatic architectural details, beautifully appointed interiors, and resort-style outdoor living, creating a home designed for both everyday comfort and entertaining. A grand two-story foyer makes an immediate impression with a sweeping double “Cinderella” staircase, custom iron railings, detailed millwork, statement chandelier, and elaborate coffered and dropped ceiling treatments with integrated lighting. The dramatic two-story dining room features soaring windows, decorative wall treatments, and a crystal chandelier. At the heart of the home is an expansive kitchen and family room. The kitchen features sleek white cabinetry, extensive stone surfaces, a large waterfall-edge island, walk-in pantry, and an impressive appliance package including a Wolf six-burner gas range with double ovens and griddle, Thermador ventilation hood, JennAir built-in appliances, built-in coffee system, refrigeration, and beverage/wine refrigeration. The adjoining family room is highlighted by a deep coffered ceiling with integrated lighting, floor-to-ceiling fireplace surround, abundant windows, and custom built-ins. Sliding doors connect the kitchen to an elevated deck featuring the first of the property’s two outdoor kitchens, complete with built-in grill, refrigeration, counter space, and storage. The main level also includes a handsome office/study with custom cabinetry and built-ins, first-floor guest accommodations with a full bath, designer powder room, dedicated laundry room, and four-car garage capacity with two separate two-car garages. Upstairs, the impressive primary suite features abundant natural light, built-in cabinetry, and a dramatic floor-to-ceiling fireplace surround. The spectacular custom dressing room offers illuminated built-ins, extensive hanging and display space, mirrored doors, and a large center storage island. The spa-inspired primary bath includes expansive vanity areas, an oversized glass shower with multiple shower heads and body sprays, and a freestanding clawfoot-style soaking tub. Additional bedrooms and beautifully finished bathrooms complete the upper level. The finished lower level is built for entertaining, featuring a spacious recreation area, custom wet bar with beverage refrigeration and seating, a dedicated home theater with projection screen, projector, tiered reclining seating and surround sound, plus a private home gym with mirrored walls and rubber flooring. Outside, the property transforms into a private resort, centered around an impressive 34,000-gallon heated in-ground pool with raised spa. Expansive stone-paver patios offer multiple areas for lounging, dining, and gathering, surrounded by mature landscaping and privacy screening. A large covered pavilion houses the second outdoor kitchen, featuring stainless-steel cooking appliances, professional-style ventilation, extensive stone counter and bar space, cabinetry, refrigeration, and seating. A sunken circular fire-pit conversation area with built-in stone seating creates another inviting space for outdoor gatherings. Completing the backyard retreat is a separate pool house with a full bathroom and glass-enclosed tiled shower, providing added convenience for swimmers and guests. Thoughtfully designed for both everyday living and entertaining, this exceptional home combines luxury, privacy, and resort-style amenities inside and out....
Contact an agent
Home facts
- Year built:2016
- Subdivision & Development:RESERVEATNORTHAMPTON
- Listing ID #:PABU2131076
- Added:2 day(s) ago
- Updated:September 13, 2026 at 10:24 AM
Rooms and interior
- Bedrooms:5
- Total bathrooms:6
- Full bathrooms:5
- Half bathrooms:1
- Basement:Yes
- Basement Description:Fully Finished
- Living area:7,633 sq. ft.
Heating and cooling
- Cooling:Central A/C
- Heating:Forced Air, Natural Gas
Structure and exterior
- Year built:2016
- Building area:7,633 sq. ft.
- Lot area:1 Acres
- Architectural Style:Contemporary
- Exterior Features:BBQ Grill, Fire Escape
- Foundation Description:Concrete Perimeter
- Levels:2 Stories
Utilities
- Water:Public
- Sewer:Public Sewer
Finances and disclosures
- Price:$3,499,000
- Price per sq. ft.:$458.4
- Tax amount:$25,007 (2026)
Features and amenities
- Amenities:24 hour security
- Pool features:Concrete, Heated, In Ground, Pool/Spa Combo
Parking
- Parking description:Additional Storage Area, Attached Garage, Garage - Side Entry, On Street
- Garage:Yes
- Garage spaces:4
New listings near 7 Oxford Dr
- New
 $749,000Active-- beds -- baths
1280 Grenoble Rd, IVYLAND, PA 18974
MLS# PABU2131038Listed by: KW EMPOWER - Open Sun, 1 to 3pm
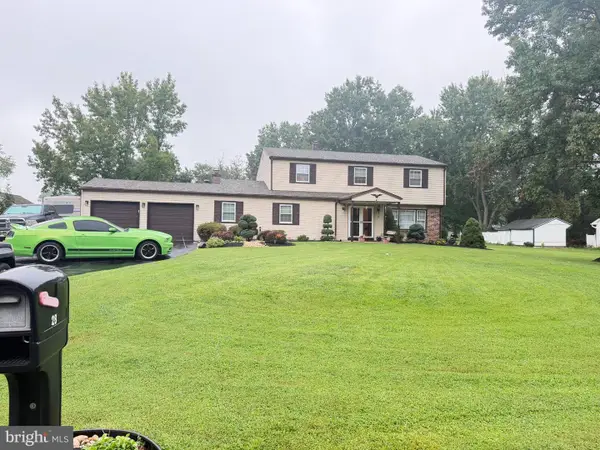 $849,900Pending5 beds 4 baths2,788 sq. ft.
28 Harvest Rd, IVYLAND, PA 18974
MLS# PABU2130588Listed by: REALTY ONE GROUP FOCUS 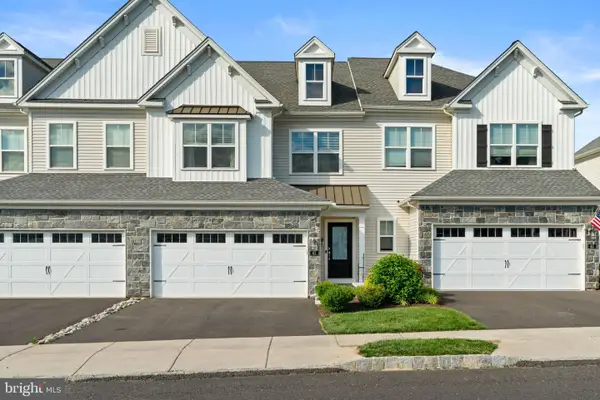 $665,000Active3 beds 3 baths2,046 sq. ft.
41 Spring Mill Rd, IVYLAND, PA 18974
MLS# PABU2122916Listed by: KELLER WILLIAMS REAL ESTATE-LANGHORNE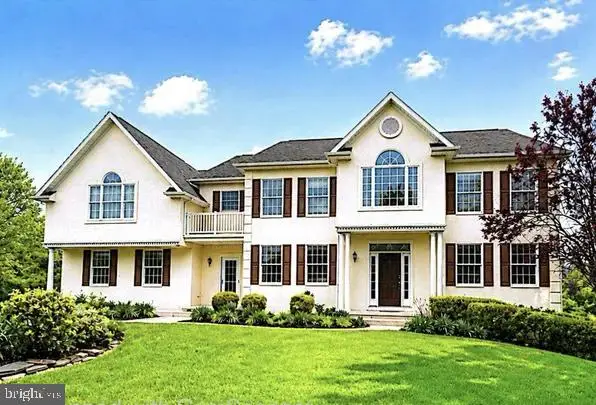 $969,900Active4 beds 4 baths4,119 sq. ft.
5 Aspen, IVYLAND, PA 18974
MLS# PABU2128866Listed by: ELITE REALTY GROUP UNL. INC.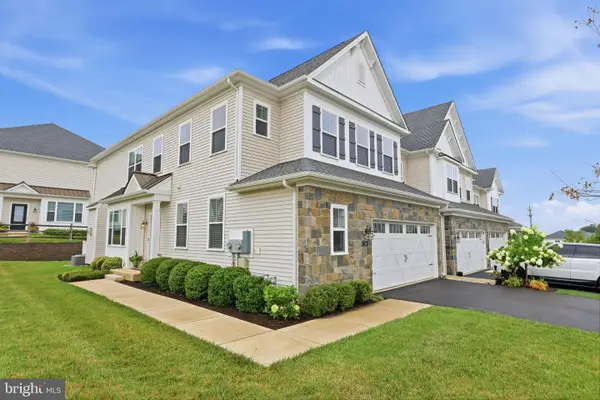 $674,900Pending3 beds 3 baths2,120 sq. ft.
24 Spring Mill Rd, IVYLAND, PA 18974
MLS# PABU2128002Listed by: BHHS FOX & ROACH -YARDLEY/NEWTOWN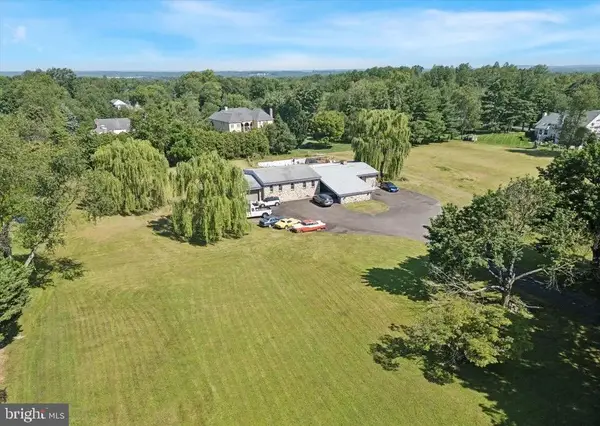 $1,175,000Active6 beds 5 baths4,833 sq. ft.
290 Hatboro Rd, IVYLAND, PA 18974
MLS# PABU2128734Listed by: PATRIOTS REALTY INC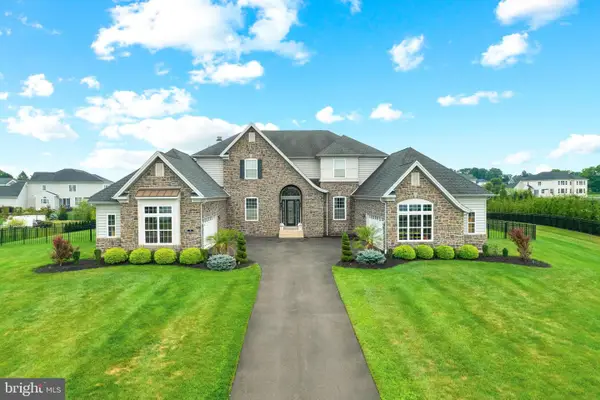 $3,599,000Active5 beds 6 baths9,149 sq. ft.
4 Shady Pines Dr, IVYLAND, PA 18974
MLS# PABU2128010Listed by: ELITE REALTY GROUP UNL. INC.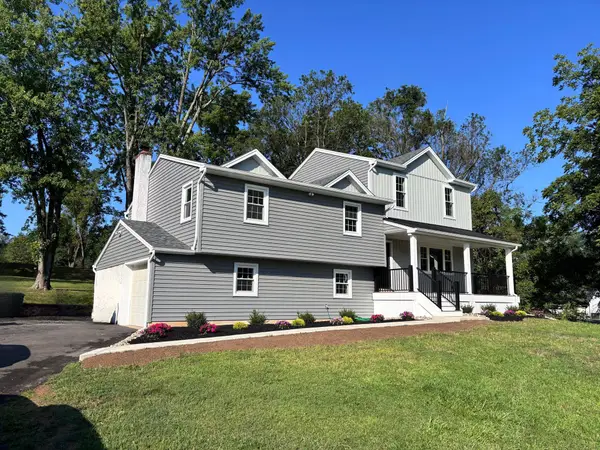 $963,000Active4 beds 4 baths2,600 sq. ft.
886 Sackettsford Rd, IVYLAND, PA 18974
MLS# PABU2127830Listed by: RE/MAX PROPERTIES $810,000Active3 beds 3 baths2,120 sq. ft.
23 Swan Ln, IVYLAND, PA 18974
MLS# PABU2127210Listed by: KELLER WILLIAMS REAL ESTATE-DOYLESTOWN


Protect your home and budget from life's surprises with an Assurant Home Warranty, backed by a partner that supports you through every step of homeownership. Explore Plans.
©2026 Century 21 Real Estate LLC. All rights reserved. CENTURY 21®, the CENTURY 21 Logo and C21® are service marks owned by Century 21 Real Estate LLC. Century 21 Real Estate LLC fully supports the principles of the Fair Housing Act and the Equal Opportunity Act. Each office is independently owned and operated. Listing information is deemed reliable but not guaranteed accurate.