
3037 Whitesel Rd, James Creek, PA 16657
Local realty services provided by:CENTURY 21 Reilly Realtors
3037 Whitesel Rd,James Creek, PA 16657
$354,900
- 2 Beds
- 2 Baths
- 1,932 sq. ft.
- Single family
- Pending
Listed by: joseph l lapp jr.
Office: realty one group unlimited
MLS#:PAHU2024378
Source:BRIGHTMLS
Price summary
- Price:$354,900
- Price per sq. ft.:$183.7
- Monthly HOA dues:$14.58
About this home
This Beautiful cabin is being offered furnished and can be utilized as a short term rental. This cozy cabin retreat is nestled in a wooded location and boasts a flexible floor plan. The flexible floor plan is currently set up to comfortably sleep 10! This property will provide many opportunities to create memories with family and friends! Located in Lake View Acres, this 2.58 acre property borders State Game Lands and offers convenient access to enjoy Raystown Lake boat launches. Relish the sounds of nature and the beauty of the mountains as you enjoy your coffee or evening drinks on the covered wrap around porch. Inside, the main floor includes a sizeable family room, eating area, full kitchen and Primary Bedroom with a half bath ensuite. The spacious loft area offers additional sleeping area and an dedicated play/hang out area for friends and family. The walk-out lower level includes a full bath, a laundry area, and plenty of space for an additional family room or sleeping area. This cabin is where you can escape the demands of everyday life!
Currently this home is set up with One primary bedroom - ensuite with a private half-bath. The walk-out lower level is used as a separate bedroom with a large walk-in closet, there is additional furniture creating additional living space. The loft is used as a separate sleeping area with additional furniture creating additional living space. The open floor plan allows you to enjoy incredible flexibility.
The 2 approx. 275 gallon oil tanks were topped off and are conveying with the property....
Contact an agent
Home facts
- Year built:1983
- Subdivision & Development:LAKEVIEW ACRES
- Listing ID #:PAHU2024378
- Added:117 day(s) ago
- Updated:October 25, 2026 at 08:16 AM
Rooms and interior
- Bedrooms:2
- Total bathrooms:2
- Full bathrooms:1
- Half bathrooms:1
- Rooms Total:13
- Flooring:Carpet, Hardwood, Luxury Vinyl Tile, Tile/Brick
- Dining Description:Combination Kitchen/Dining
- Kitchen Description:Kitchen - Country, Oven/Range - Electric, Refrigerator, Water Heater
- Basement:Yes
- Basement Description:Daylight, Full
- Living area:1,932 sq. ft.
Heating and cooling
- Cooling:Window Unit(s)
- Heating:Forced Air, Oil, Wood
Structure and exterior
- Roof:Architectural Shingle
- Year built:1983
- Building area:1,932 sq. ft.
- Lot area:2.58 Acres
- Lot Features:Mountain
- Architectural Style:Cabin/Lodge
- Construction Materials:Frame, Stick Built, Wood Siding
- Exterior Features:Flood Lights
- Foundation Description:Block
- Levels:2 1/2 Stories
Schools
- High school:HUNTINGDON AREA SENIOR
- Middle school:HUNTINGDON AREA
- Elementary school:SOUTHSIDE
Utilities
- Water:Well
- Sewer:On Site Septic
Finances and disclosures
- Price:$354,900
- Price per sq. ft.:$183.7
- Tax amount:$2,810 (2026)
Features and amenities
- Laundry features:Dryer - Electric, Washer
- Amenities:200+ Amp Service, Exposed Beams
Parking
- Parking description:Detached Garage, Garage - Front Entry, Gravel Driveway
- Garage:Yes
- Garage spaces:1
New listings near 3037 Whitesel Rd
- Coming Soon
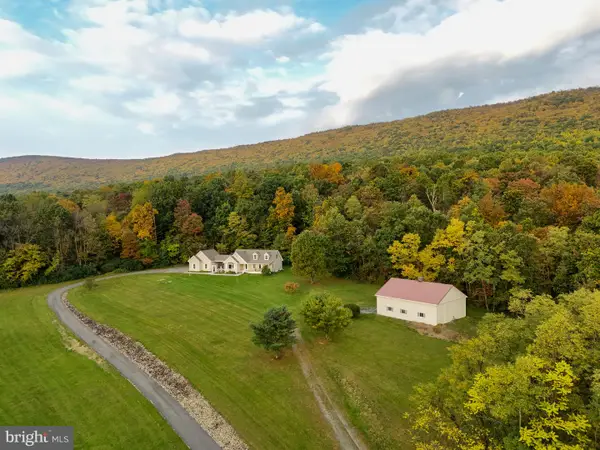 $725,000Coming Soon3 beds 3 baths2,025 sq. ft.
3228 Old Mountain Rd, UNKNOWN, PA 16657
MLS# PAHU2024724Listed by: LAKE & COUNTRY REAL ESTATE - New
 $549,800Active2 beds 2 baths3,022 sq. ft.
4047 Todd Pass, JAMES CREEK, PA 16657
MLS# PAHU2024704Listed by: STARR AND ASSOCIATES REALTY , LLC - New
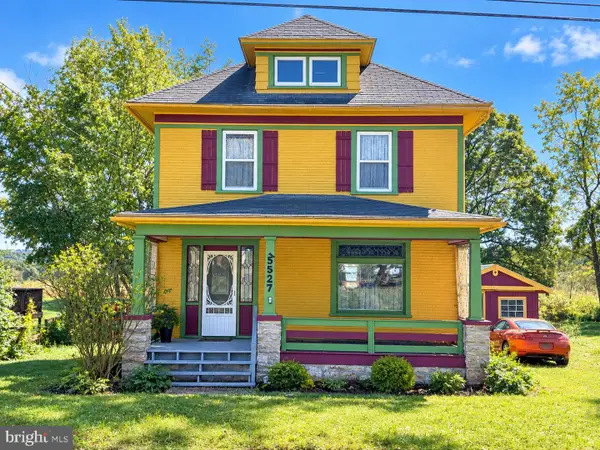 $165,000Active4 beds 2 baths3,192 sq. ft.
15527 Raystown Rd, JAMES CREEK, PA 16657
MLS# PAHU2024710Listed by: KELLER WILLIAMS KEYSTONE REALTY  $110,124Active6.12 Acres
Lot: 2 Paradise Point, JAMES CREEK, PA 16657
MLS# PAHU2024614Listed by: STARR AND ASSOCIATES REALTY , LLC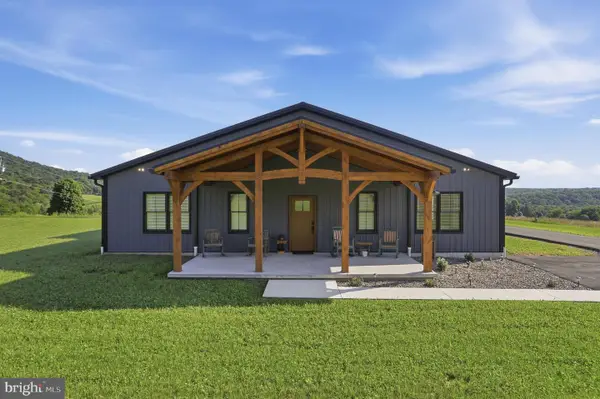 $1,000,000Active2 beds 2 baths1,062 sq. ft.
5861 Old Plank Rd, JAMES CREEK, PA 16657
MLS# PAHU2024476Listed by: RE/MAX REALTY AGENCY, INC.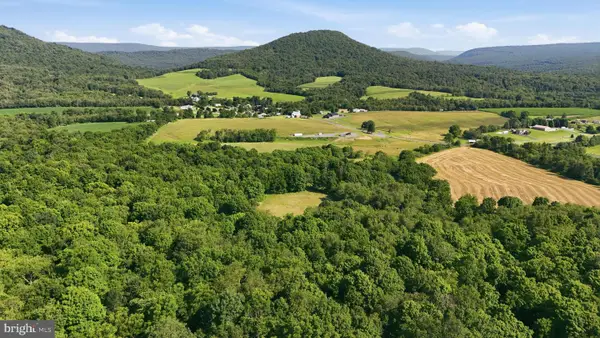 $1,000,000Active50 Acres
Old Plank Rd, JAMES CREEK, PA 16657
MLS# PAHU2024478Listed by: RE/MAX REALTY AGENCY, INC.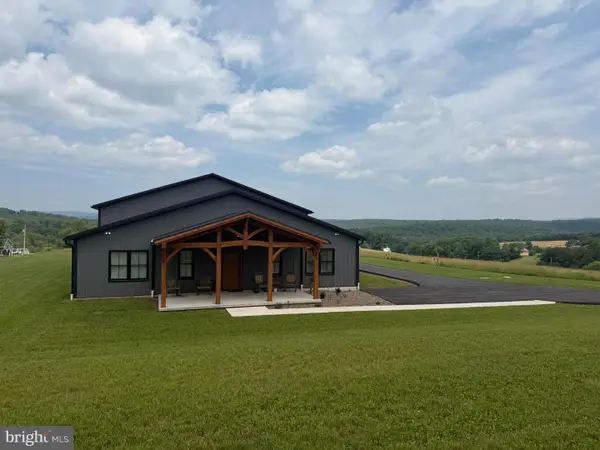 $2,000,000Active2 beds 2 baths1,062 sq. ft.
5861 Old Plank Rd, JAMES CREEK, PA 16657
MLS# PAHU2024420Listed by: RE/MAX REALTY AGENCY, INC.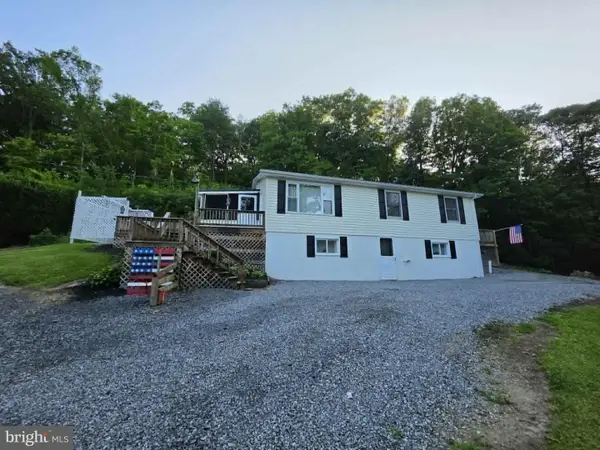 $209,500Active3 beds 2 baths2,112 sq. ft.
3400 Streamside Dr, JAMES CREEK, PA 16657
MLS# PAHU2024416Listed by: REALTY ONE GROUP LANDMARK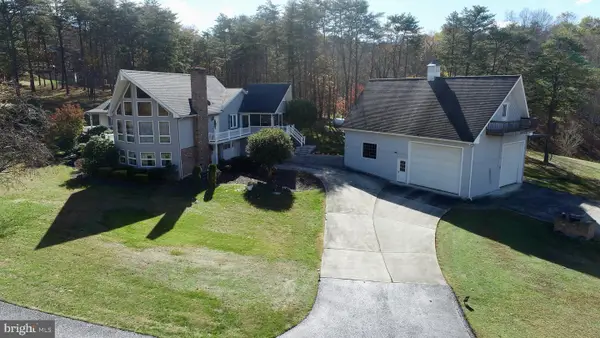 $399,800Pending3 beds 3 baths2,372 sq. ft.
1538 Chess Club Rd, JAMES CREEK, PA 16657
MLS# PAHU2024164Listed by: STARR AND ASSOCIATES REALTY , LLC


Protect your home and budget from life's surprises with an Assurant Home Warranty, backed by a partner that supports you through every step of homeownership. Explore Plans.
©2026 Century 21 Real Estate LLC. All rights reserved. CENTURY 21®, the CENTURY 21 Logo and C21® are service marks owned by Century 21 Real Estate LLC. Century 21 Real Estate LLC fully supports the principles of the Fair Housing Act and the Equal Opportunity Act. Each office is independently owned and operated. Listing information is deemed reliable but not guaranteed accurate.