
1333 Clearview Dr, Jamison, PA 18929
Local realty services provided by:CENTURY 21 Norris - Valley Forge
1333 Clearview Dr,Jamison, PA 18929
$769,900
- 4 Beds
- 3 Baths
- 4,732 sq. ft.
- Single family
- Pending
Listed by: edward t haleman
Office: keller williams real estate - newtown
MLS#:PABU2130658
Source:BRIGHTMLS
Price summary
- Price:$769,900
- Price per sq. ft.:$162.7
About this home
Set on 2.25 acres, this sprawling ranch offers an impressive combination of space, privacy, and versatility.
With approximately 3,340 square feet of above-grade finished living space, this home offers far more than meets the eye. Generously sized living areas provide plenty of room to gather, entertain, work, or simply spread out, while four bedrooms and three full bathrooms offer flexibility for a variety of living arrangements.
The formal living room features a stone fireplace and built-in cabinetry, while the dining room provides a spacious setting for gatherings. The eat-in kitchen flows into an expansive family room, where large glass doors bring in natural light and create an easy connection to the outdoor living areas. A spacious primary suite, additional bedrooms, and convenient main-level laundry complete the home's extensive one-floor living space.
The finished basement adds even more flexibility for recreation, hobbies, a home gym, workshop, or storage.
Outside, the 2.25-acre property creates a private setting surrounded by mature trees and established landscaping. Enjoy an in-ground pool, expansive deck with pergola, patio areas, and plenty of open space for entertaining, gardening, recreation, or simply enjoying the surroundings. A detached storage shed provides additional utility, while the four-car attached garage and generous driveway offer an exceptional amount of parking and storage space.
Located in the Central Bucks School District and convenient to shopping, dining, recreation, and major routes, this property offers a rare opportunity to enjoy substantial indoor and outdoor space in an established Jamison setting....
Contact an agent
Home facts
- Year built:1960
- Subdivision & Development:WARWICK MANOR
- Listing ID #:PABU2130658
- Added:49 day(s) ago
- Updated:October 24, 2026 at 09:13 AM
Rooms and interior
- Bedrooms:4
- Total bathrooms:3
- Full bathrooms:3
- Flooring:Carpet, Ceramic Tile, Hardwood, Stone
- Bathrooms Description:Primary Bath(s), WhirlPool/HotTub
- Kitchen Description:Built-In Range, Built-Ins, Dishwasher, Kitchen - Eat-In, Kitchen - Island, Oven - Double, Oven - Self Cleaning, Wet/Dry Bar
- Basement:Yes
- Basement Description:Drainage System, Fully Finished, Partial
- Living area:4,732 sq. ft.
Heating and cooling
- Cooling:Central A/C
- Heating:Hot Water, Oil
Structure and exterior
- Roof:Asphalt, Shingle
- Year built:1960
- Building area:4,732 sq. ft.
- Lot area:2.25 Acres
- Lot Features:Front Yard, Rear Yard, Suburban
- Architectural Style:Ranch/Rambler
- Construction Materials:Brick, Vinyl Siding
- Exterior Features:Deck(s), Extensive Hardscape
- Foundation Description:Block
- Levels:1 Story
Schools
- High school:CENTRAL BUCKS HIGH SCHOOL SOUTH
- Middle school:TAMANEND
- Elementary school:JAMISON
Utilities
- Water:Holding Tank, Well
- Sewer:On Site Septic
Finances and disclosures
- Price:$769,900
- Price per sq. ft.:$162.7
- Tax amount:$10,661 (2026)
Features and amenities
- Amenities:200+ Amp Service, Built-Ins, Cable TV Available, Electric Available, Wet/Dry Bar
- Pool features:In Ground
Parking
- Parking description:Attached Garage, Inside Access, Paved Driveway, Private
- Garage:Yes
- Garage spaces:4
New listings near 1333 Clearview Dr
- Open Sat, 12 to 3pmNew
 $429,900Active3 beds 3 baths2,100 sq. ft.
103 Eagle Ct #103, JAMISON, PA 18929
MLS# PABU2134062Listed by: REALTY MARK ASSOCIATES - Open Sat, 11am to 1pmNew
 $1,290,000Active4 beds 4 baths3,186 sq. ft.
1334 Memorial Dr, WARWICK, PA 18974
MLS# PABU2133548Listed by: SERHANT PENNSYLVANIA LLC  $400,000Active2 beds 3 baths1,376 sq. ft.
1426 Angela Ct, JAMISON, PA 18929
MLS# PABU2132118Listed by: KELLER WILLIAMS REAL ESTATE-BLUE BELL $1,175,000Active4 beds 4 baths3,440 sq. ft.
2046 Harmony Ln, JAMISON, PA 18929
MLS# PABU2132488Listed by: BHHS FOX & ROACH -YARDLEY/NEWTOWN $870,000Pending4 beds 3 baths3,892 sq. ft.
1362 Dogwood Dr, JAMISON, PA 18929
MLS# PABU2131652Listed by: KELLER WILLIAMS REAL ESTATE-DOYLESTOWN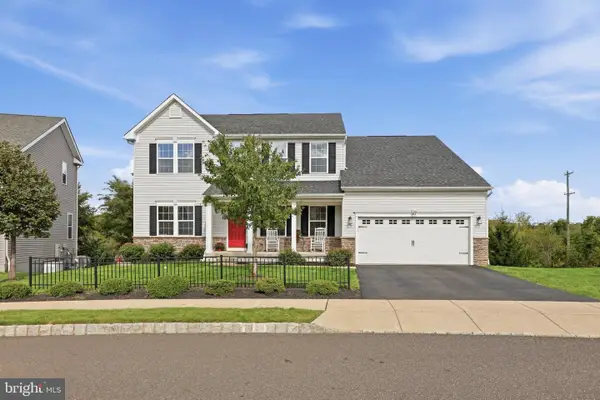 $925,000Active5 beds 4 baths4,084 sq. ft.
47 Ryans Mill Rd, JAMISON, PA 18929
MLS# PABU2132146Listed by: EXP REALTY, LLC $900,000Pending4 beds 3 baths3,194 sq. ft.
2010 Buckingham Dr, JAMISON, PA 18929
MLS# PABU2132208Listed by: KELLER WILLIAMS REAL ESTATE-BLUE BELL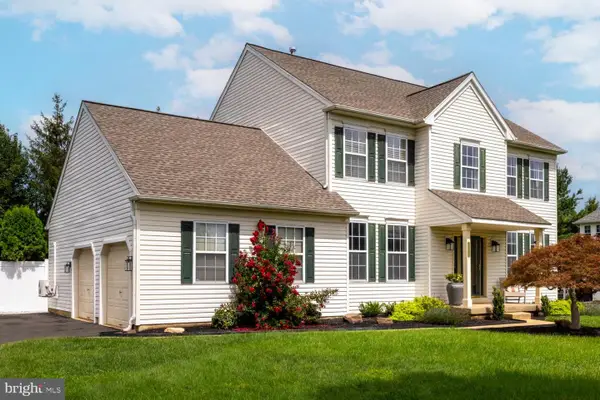 $785,000Pending4 beds 3 baths2,520 sq. ft.
1832 Heritage Dr, JAMISON, PA 18929
MLS# PABU2131752Listed by: QUINN & WILSON, INC.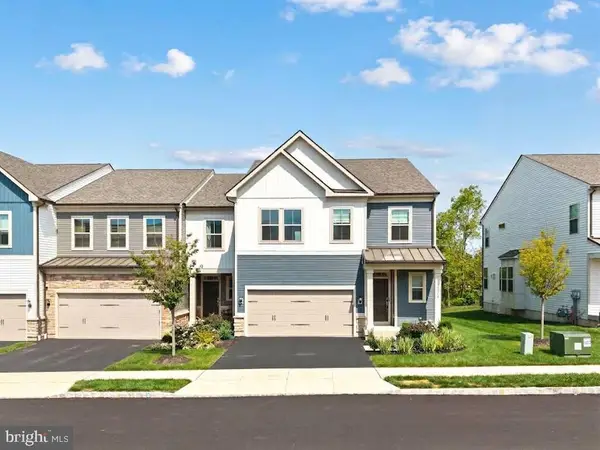 $899,000Active3 beds 4 baths3,876 sq. ft.
2016 Marquis Ln, JAMISON, PA 18929
MLS# PABU2131826Listed by: OCF REALTY LLC - PHILADELPHIA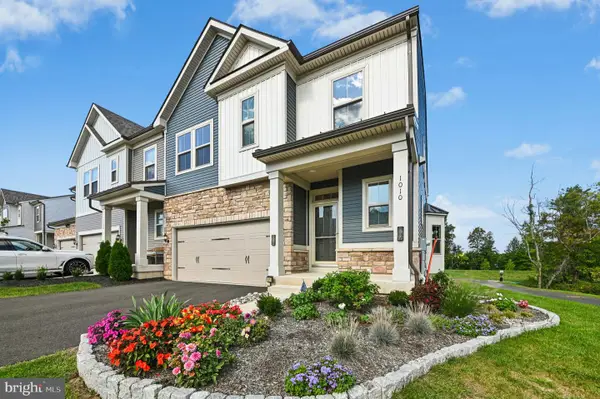 $799,000Active3 beds 3 baths2,898 sq. ft.
1010 Marquis Ln, JAMISON, PA 18929
MLS# PABU2131550Listed by: CAROL C DOREY REAL ESTATE


Protect your home and budget from life's surprises with an Assurant Home Warranty, backed by a partner that supports you through every step of homeownership. Explore Plans.
©2026 Century 21 Real Estate LLC. All rights reserved. CENTURY 21®, the CENTURY 21 Logo and C21® are service marks owned by Century 21 Real Estate LLC. Century 21 Real Estate LLC fully supports the principles of the Fair Housing Act and the Equal Opportunity Act. Each office is independently owned and operated. Listing information is deemed reliable but not guaranteed accurate.