
103 Birchwood Lane, Jefferson, PA 18436
Local realty services provided by:CENTURY 21 Select Group
103 Birchwood Lane,Jefferson Township, PA 18436
$539,000
- 5 Beds
- 4 Baths
- 3,216 sq. ft.
- Townhouse
- Active
Listed by: william clauss
Office: davis r. chant - lake wallenpaupack
MLS#:PW263152
Source:PA_PWAR
Price summary
- Price:$539,000
- Price per sq. ft.:$125.15
About this home
Luxury, privacy, and convenience come together at 103 Birchwood Lane in Jefferson Township, within the highly regarded North Pocono School District. This beautifully upgraded 5-bedroom, 3.5-bath townhome offers an open, light-filled layout with upscale finishes throughout, plus preserved land across the road and behind the home for exceptional privacy.The dramatic two-story living room features vaulted ceilings, gorgeous hardwood floors, central A/C, and a floor-to-ceiling stacked stone fireplace surrounded by windows that flood the space with natural light. The upgraded kitchen opens seamlessly to the dining area and bright sunroom, with direct access to the outdoor deck and beautifully landscaped backyard.The main level also includes an impressive entry foyer, private office or guest bedroom, spacious primary suite with private bath, an upgraded laundry room, and convenient access to the attached 2-car garage. Upstairs, you'll find a loft overlooking the living area along with two additional bedrooms. The finished lower level provides even more flexibility with an additional guest room, extra sleeping areas, recreation space and a huge utility/storage room. A screened-in room with automatic raising and lowering screens adds another outstanding space for relaxing or entertaining, and leads out to the hardscaped patio and spacious, grassy, flat backyard.Ideally located on the outskirts of Scranton with easy access to I-84, I-380, and I-81, this exceptional home offers the rare combination of upscale living, abundant space, privacy, and accessibility....
Contact an agent
Home facts
- Year built:2005
- Subdivision & Development:None
- Listing ID #:PW263152
- Added:1 day(s) ago
- Updated:September 09, 2026 at 09:16 PM
Rooms and interior
- Bedrooms:5
- Total bathrooms:4
- Full bathrooms:3
- Half bathrooms:1
- Rooms Total:7
- Flooring:Tile, wood
- Kitchen Description:Dishwasher, Gas Range, Refrigerator
- Basement:Yes
- Basement Description:Daylight, Full, Heated, Partially Finished
- Living area:3,216 sq. ft.
Heating and cooling
- Cooling:Ceiling Fan(S), Central Air
- Heating:Forced Air, Propane
- Central air:Yes
Structure and exterior
- Roof:Asphalt
- Year built:2005
- Building area:3,216 sq. ft.
- Lot area:0.28 Acres
- Lot Features:Cleared, Views
- Architectural Style:Traditional
- Exterior Features:Covered, Deck, Patio, Porch, Screened, Storage
Utilities
- Water:Well
- Sewer:Septic Tank
Finances and disclosures
- Price:$539,000
- Price per sq. ft.:$125.15
- Tax amount:$7,228
Features and amenities
- Appliances:Dishwasher, Dryer, Gas Range, Refrigerator, Washer
- Laundry features:Dryer, Washer
- Amenities:Cathedral Ceiling(s), Open Floorplan
Parking
- Parking description:Attached, Driveway, Garage
- Garage:Yes
- Garage spaces:2
New listings near 103 Birchwood Lane
- Open Sun, 12 to 2pmNew
 $999,900Active5 beds 3 baths3,902 sq. ft.
1293 Jefferson Rd, Jefferson, PA 15344
MLS# 1773392Listed by: BERKSHIRE HATHAWAY THE PREFERRED REALTY
- New
 $5,500Active-- beds -- baths
0 Pine St, Clarksville, PA 15322
MLS# 1773419Listed by: EXP REALTY LLC  $225,000Pending3 beds 2 baths1,792 sq. ft.
123 Moredock Drive, Jefferson, PA 15344
MLS# 1773005Listed by: COLDWELL BANKER REALTY- New
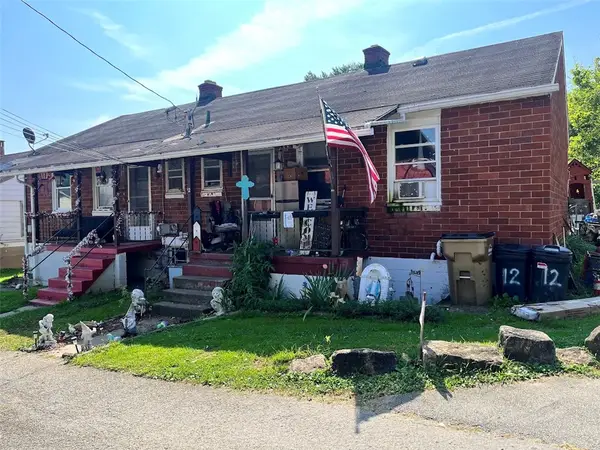 $47,900Active-- beds -- baths
11 & 12 Second Street, Clarksville, PA 15322
MLS# 1772509Listed by: BAILY REAL ESTATE  $59,900Active-- beds -- baths
124 Oak Drive, Jefferson, PA 15344
MLS# 1768206Listed by: BAILY REAL ESTATE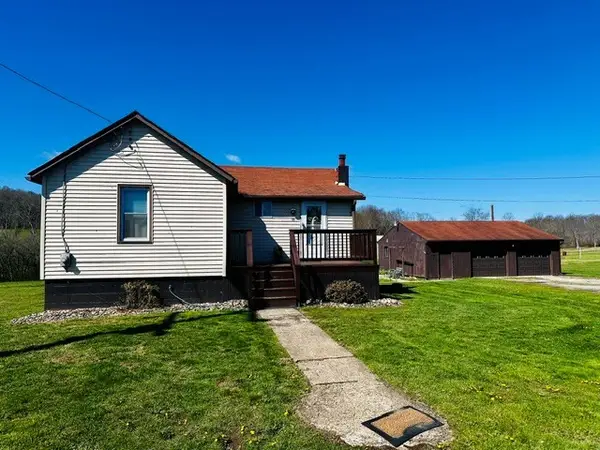 $124,900Pending3 beds 1 baths1,700 sq. ft.
101 Center Avenue, Rices Landing Boro, PA 15357
MLS# 1767476Listed by: BAILY REAL ESTATE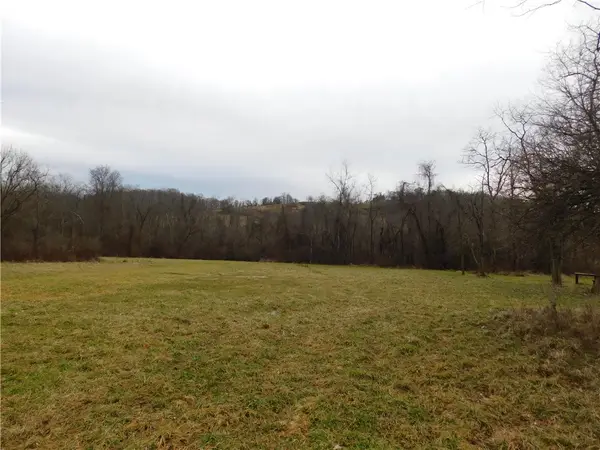 $499,440Active-- beds -- baths
SR188 Jefferson Road, Rices Landing Boro, PA 15357
MLS# 1767484Listed by: KELLER WILLIAMS REALTY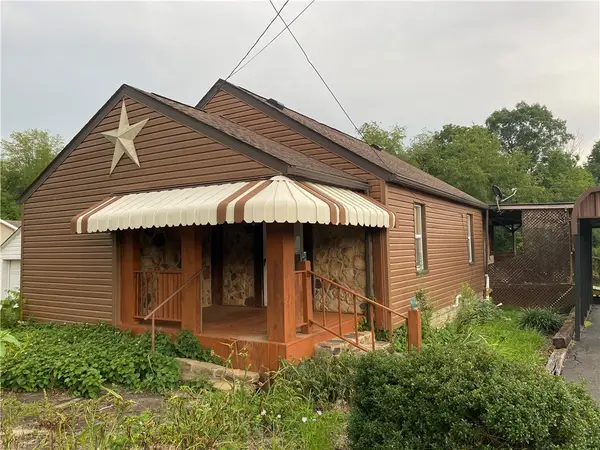 $99,000Pending2 beds 2 baths964 sq. ft.
122 Hoy Street, Rices Landing Boro, PA 15357
MLS# 1764393Listed by: TRI COUNTY REALTY ASSOCIATES LP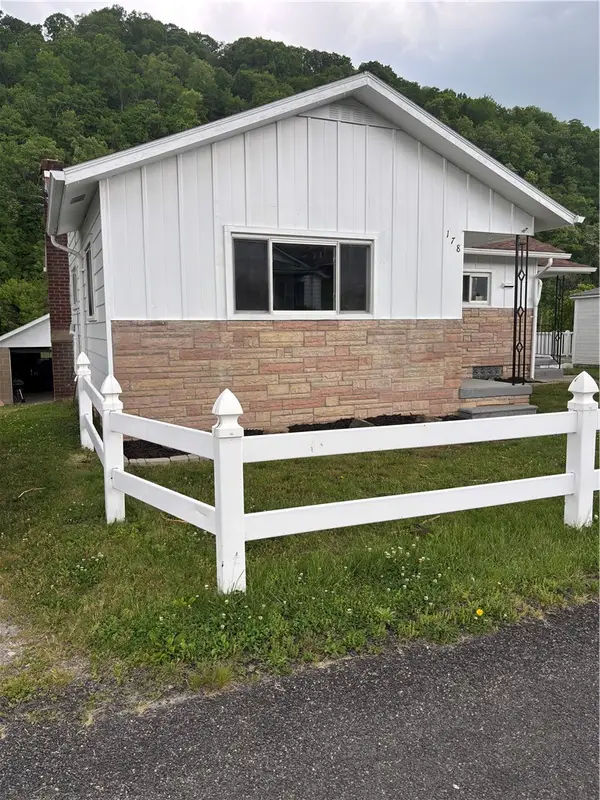 $145,000Pending3 beds 1 baths756 sq. ft.
178 1st Street, Clarksville, PA 15322
MLS# 1755318Listed by: PARK PLACE REALTY GROUP LLC $175,000Active-- beds -- baths
0 Route 88, Rices Landing Boro, PA 15357
MLS# 1727686Listed by: BAILY REAL ESTATE


Protect your home and budget from life's surprises with an Assurant Home Warranty, backed by a partner that supports you through every step of homeownership. Explore Plans.
©2026 Century 21 Real Estate LLC. All rights reserved. CENTURY 21®, the CENTURY 21 Logo and C21® are service marks owned by Century 21 Real Estate LLC. Century 21 Real Estate LLC fully supports the principles of the Fair Housing Act and the Equal Opportunity Act. Each office is independently owned and operated. Listing information is deemed reliable but not guaranteed accurate.