
739 Cortez Road, Jefferson, PA 18436
Local realty services provided by:CENTURY 21 Jackson Real Estate
739 Cortez Road,Jefferson Twp, PA 18436
$280,000
- 3 Beds
- 2 Baths
- 2,844 sq. ft.
- Single family
- Pending
Listed by: maureen edwards
Office: lewith & freeman re, inc.
MLS#:SC264371
Source:PA_GSBR
Price summary
- Price:$280,000
- Price per sq. ft.:$98.45
About this home
Ranch style home offers, three bedrooms, one and half baths, hardwood flooring, center island kitchen with built-in china display cabintes and desk. Family room with a brick fireplace and tile flooring. Rear enclosed porch and breezeway, front porch. Attached, two car garage and a oversized, detached heated garage is perfect with lawn equipment and the toys. Rear deck, spacious rear yard with mountain view.
Contact an agent
Home facts
- Year built:1956
- Listing ID #:SC264371
- Added:1 day(s) ago
- Updated:September 03, 2026 at 08:03 PM
Rooms and interior
- Bedrooms:3
- Total bathrooms:2
- Full bathrooms:1
- Half bathrooms:1
- Rooms Total:6
- Flooring:Ceramic Tile, Laminate, Wood
- Kitchen Description:Cooktop, Electric Oven, Electric Water Heater, Microwave, Refrigerator
- Basement:Yes
- Basement Description:Concrete, Exterior Entry, Full, Storage Space
- Living area:2,844 sq. ft.
Heating and cooling
- Cooling:Ceiling Fan(s)
- Heating:Forced Air, Oil
Structure and exterior
- Roof:Composition
- Year built:1956
- Building area:2,844 sq. ft.
- Lot area:1.28 Acres
- Lot Features:Back Yard, Corners Marked, Front Yard, Views
- Architectural Style:Ranch
- Construction Materials:Vinyl Siding
- Exterior Features:Deck, Enclosed, Front Porch, Private Yard
- Foundation Description:Block
Utilities
- Water:Water Connected, Well
- Sewer:Public Sewer, Sewer Connected
Finances and disclosures
- Price:$280,000
- Price per sq. ft.:$98.45
- Tax amount:$2,465 (2026)
Features and amenities
- Appliances:Cooktop, Electric Oven, Microwave, Refrigerator, Washer/Dryer
- Laundry features:Washer/Dryer
- Amenities:Ceiling Fan(s), Eat-in Kitchen, Entrance Foyer, Kitchen Island
Parking
- Total parking spaces:4
- Parking description:Driveway, Garage, Garage Door Opener
- Garage:Yes
- Garage spaces:4
New listings near 739 Cortez Road
- New
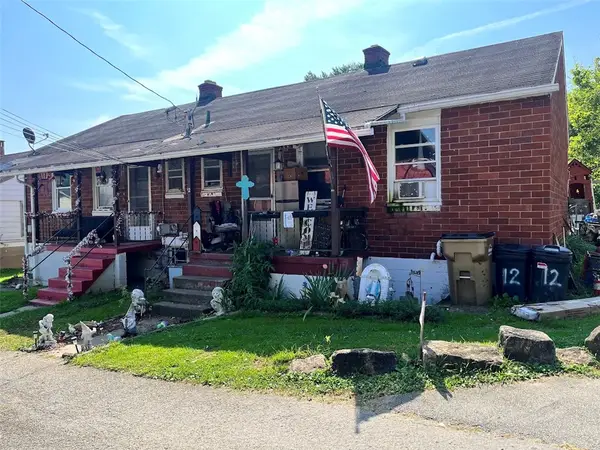 $47,900Active-- beds -- baths
11 & 12 Second Street, Clarksville, PA 15322
MLS# 1772509Listed by: BAILY REAL ESTATE
 $59,900Active-- beds -- baths
124 Oak Drive, Jefferson, PA 15344
MLS# 1768206Listed by: BAILY REAL ESTATE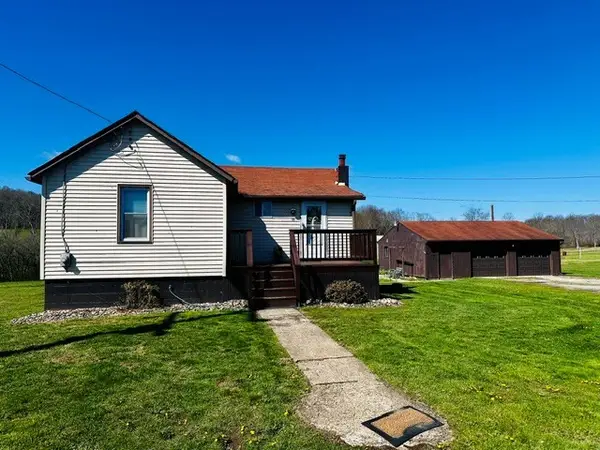 $124,900Pending3 beds 1 baths1,700 sq. ft.
101 Center Avenue, Rices Landing Boro, PA 15357
MLS# 1767476Listed by: BAILY REAL ESTATE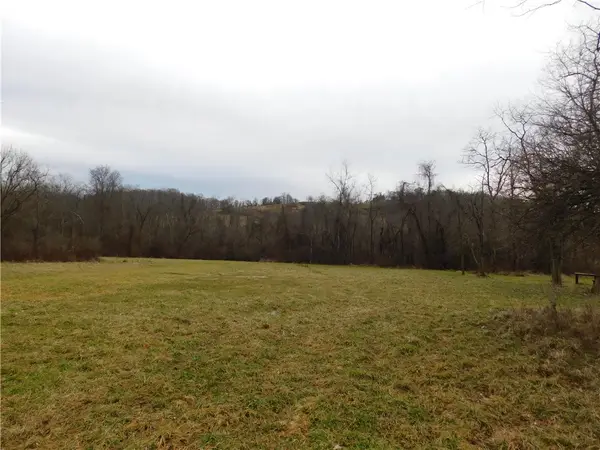 $499,440Active-- beds -- baths
SR188 Jefferson Road, Rices Landing Boro, PA 15357
MLS# 1767484Listed by: KELLER WILLIAMS REALTY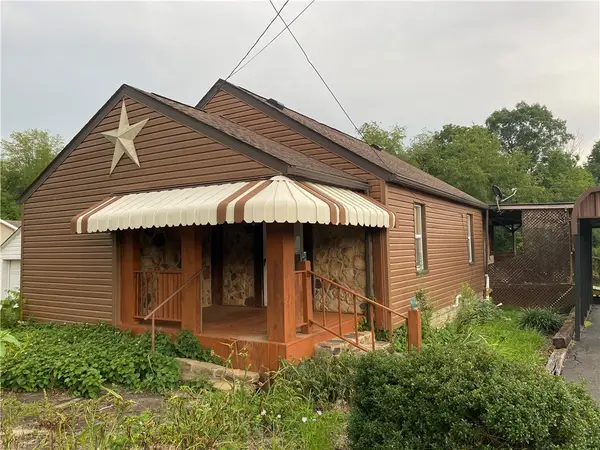 $99,000Pending2 beds 2 baths964 sq. ft.
122 Hoy Street, Rices Landing Boro, PA 15357
MLS# 1764393Listed by: TRI COUNTY REALTY ASSOCIATES LP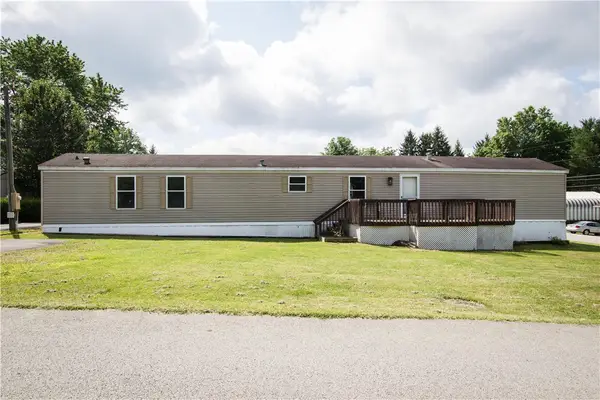 $65,000Pending3 beds 2 baths1,064 sq. ft.
116 Hughes St, Jefferson, PA 15344
MLS# 1763174Listed by: SIMPLIHOM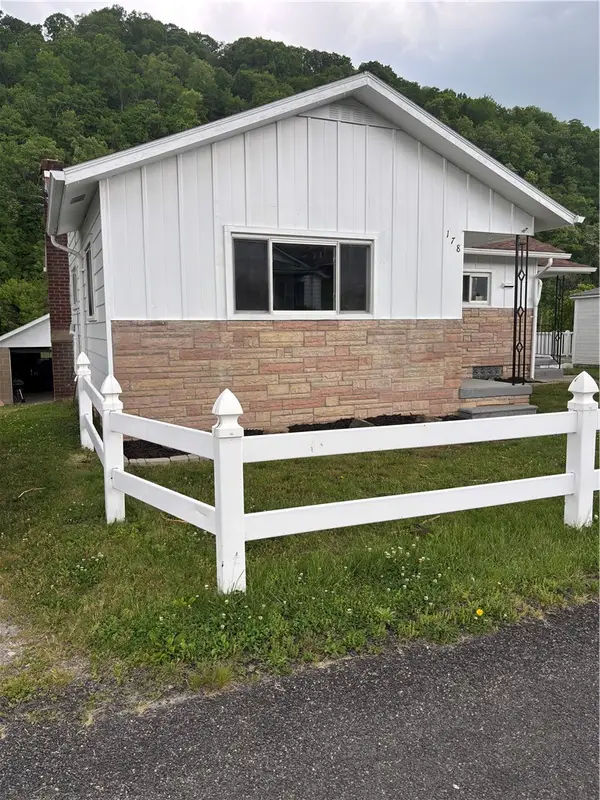 $145,000Pending3 beds 1 baths756 sq. ft.
178 1st Street, Clarksville, PA 15322
MLS# 1755318Listed by: PARK PLACE REALTY GROUP LLC $175,000Active-- beds -- baths
0 Route 88, Rices Landing Boro, PA 15357
MLS# 1727686Listed by: BAILY REAL ESTATE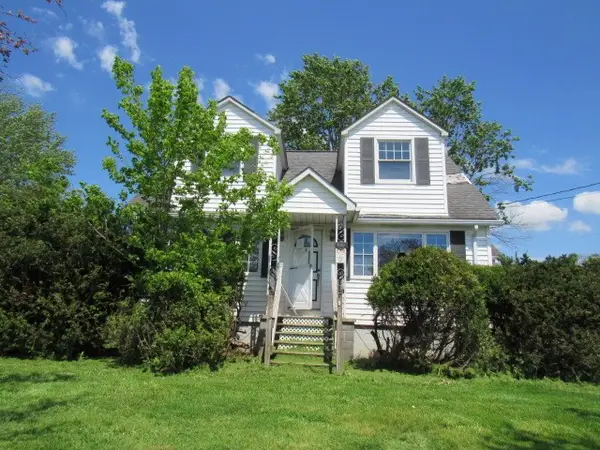 $66,000Pending3 beds 2 baths1,344 sq. ft.
1052 N Eighty Eight Road, Rices Landing Boro, PA 15357
MLS# 1753165Listed by: FOREST LAKE REAL ESTATE GROUP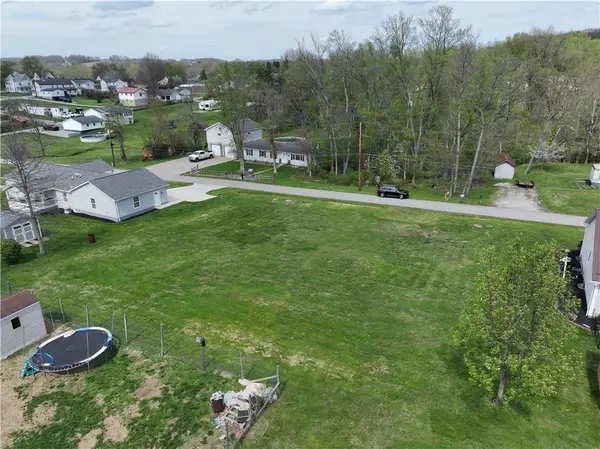 $29,000Active-- beds -- baths
. Hamilton Street, Jefferson, PA 15344
MLS# 1748947Listed by: RE/MAX SELECT REALTY


Protect your home and budget from life's surprises with an Assurant Home Warranty, backed by a partner that supports you through every step of homeownership. Explore Plans.
©2026 Century 21 Real Estate LLC. All rights reserved. CENTURY 21®, the CENTURY 21 Logo and C21® are service marks owned by Century 21 Real Estate LLC. Century 21 Real Estate LLC fully supports the principles of the Fair Housing Act and the Equal Opportunity Act. Each office is independently owned and operated. Listing information is deemed reliable but not guaranteed accurate.