
2330 South Ridge Drive, Jefferson, PA 15502
Local realty services provided by:CENTURY 21 Rise Realty
Listed by: annette ganassi
Office: howard hanna real estate services
MLS#:1777897
Source:PA_WPN
Price summary
- Price:$1,874,000
- Price per sq. ft.:$283.51
- Monthly HOA dues:$190
About this home
Welcome to the finest home in Hidden Valley Resort! The breathtaking architecture, the highest quality materials, the privacy, the views, the forest, one can go on and on. Designed by Dimaio & Associates, this modern home incorporates sandstone from the property, large expanses of glass, cedar, and cherry wood with a warm feeling upon entry! The open floor plan incorporates the living room, dining room, kitchen with calypso light granite and custom cherry cabinets, and a bar area too. The first floor office feels like you're in a tree house while the second office was created with privacy in mind. Take the elevator to the second floor owner's suite with walls of glass, a cozy fireplace, and a seating area which leads to a deck overlooking the fenced in grounds which adjoin Forbes State Forest. There are two guest bedrooms on the first floor along with another guest suite on the lower level which leads out to a private patio with fireplace. If you're ready to work out, take a swim in the heated indoor swim spa. Then there is the fabulous family/game room which was created by the original architect and completed in 2022 from a large unfinished basement with room for pinball, pool, etc. There's also a wine room, plenty of storage, large first floor laundry, and three car heated garage. Outside, walking paths were created throughout the grounds when the landscaping was completely redone by Blackwell and Associates in 2019. Whether you're looking for full time or weekend living, this home offers the best of materials, has been meticulously maintained and is truly move-in ready. Enjoy the benefits of living at the resort (two outdoor pools, tennis and pickleball courts, skiing, gold course, trails, shuttle, scheduled events, etc.)with the privacy of a single family home in the forest!...
Contact an agent
Home facts
- Year built:2009
- Subdivision & Development:The Stonewood Estates
- Listing ID #:1777897
- Added:16 day(s) ago
- Updated:October 23, 2026 at 10:05 AM
Rooms and interior
- Bedrooms:4
- Total bathrooms:5
- Full bathrooms:4
- Half bathrooms:1
- Flooring:Carpet, Hardwood
- Bathrooms Description:Jetted Tub
- Kitchen Description:Cooktop, Dishwasher, Microwave, Refrigerator
- Basement:Yes
- Basement Description:FInished, Walk Out Access
- Living area:6,610 sq. ft.
Heating and cooling
- Cooling:Central Air
- Heating:Gas
- Central air:Yes
Structure and exterior
- Roof:Asphalt
- Year built:2009
- Building area:6,610 sq. ft.
- Lot area:1.79 Acres
- Architectural Style:Contemporary
- Construction Materials:Frame, Stone
Utilities
- Water:Public
Finances and disclosures
- Price:$1,874,000
- Price per sq. ft.:$283.51
- Tax amount:$22,287
Features and amenities
- Laundry features:Dryer, Washer
- Amenities:Elevator, Multi Pane Windows, Security System, Some Gas Appliances, Window Treatments
- Pool features:Pool
Parking
- Total parking spaces:3
- Garage:Yes
 Last Updated October 23, 2026. Information deemed reliable but not guaranteed. Information is provided exclusively for consumers' personal, non-commercial use and may not be used for any purpose other than to identify prospective properties consumers may be interested in purchasing.
New listings near 2330 South Ridge Drive
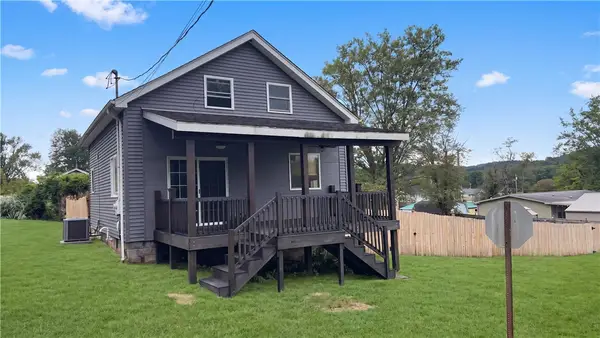 $190,000Active3 beds 1 baths1,420 sq. ft.
101 2nd St, Jefferson, PA 15344
MLS# 1778581Listed by: OPENDOOR BROKERAGE LLC $850,000Active5 beds 3 baths3,902 sq. ft.
1293 Jefferson Rd, Jefferson, PA 15344
MLS# 1773392Listed by: BERKSHIRE HATHAWAY THE PREFERRED REALTY $225,000Pending3 beds 2 baths1,792 sq. ft.
123 Moredock Drive, Jefferson, PA 15344
MLS# 1773005Listed by: COLDWELL BANKER REALTY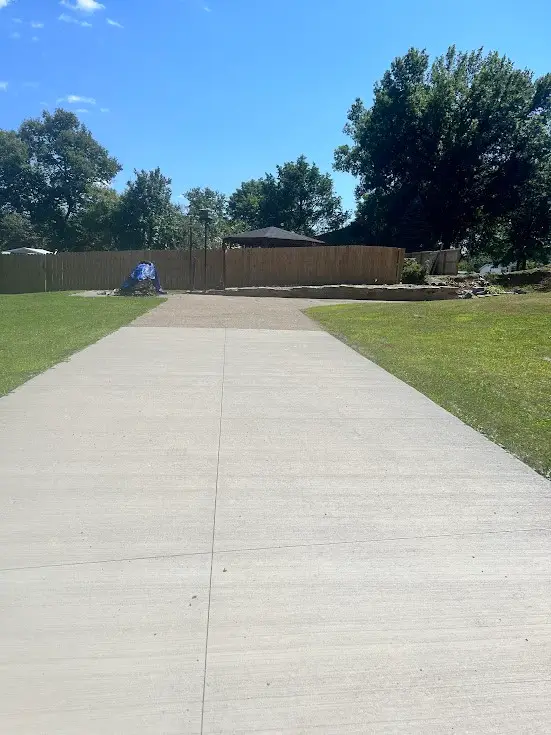 $59,900Pending-- beds -- baths
124 Oak Drive, Jefferson, PA 15344
MLS# 1768206Listed by: BAILY REAL ESTATE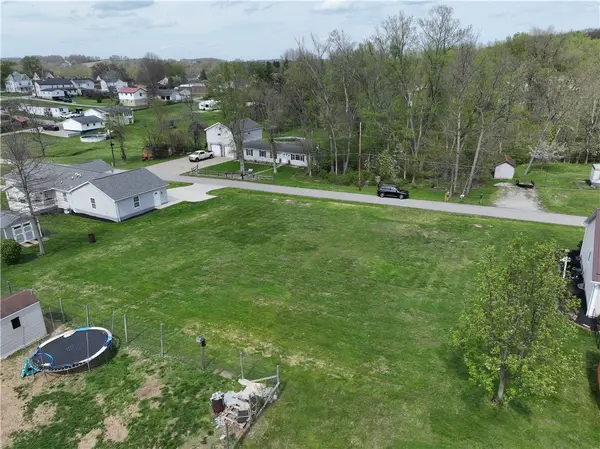 $29,000Active-- beds -- baths
. Hamilton Street, Jefferson, PA 15344
MLS# 1748947Listed by: RE/MAX SELECT REALTY


Protect your home and budget from life's surprises with an Assurant Home Warranty, backed by a partner that supports you through every step of homeownership. Explore Plans.
©2026 Century 21 Real Estate LLC. All rights reserved. CENTURY 21®, the CENTURY 21 Logo and C21® are service marks owned by Century 21 Real Estate LLC. Century 21 Real Estate LLC fully supports the principles of the Fair Housing Act and the Equal Opportunity Act. Each office is independently owned and operated. Listing information is deemed reliable but not guaranteed accurate.