
128 Runner St, Jenkintown, PA 19046
Local realty services provided by:CENTURY 21 Sylvia Geist Agency
128 Runner St,Jenkintown, PA 19046
$385,000
- 3 Beds
- 2 Baths
- 1,316 sq. ft.
- Single family
- Pending
Listed by: maripatricia king
Office: long & foster real estate, inc.
MLS#:PAMC2188608
Source:BRIGHTMLS
Price summary
- Price:$385,000
- Price per sq. ft.:$292.55
About this home
This charming ranch-style home in the desirable Elkins Park neighborhood offers a perfect blend of comfort and functionality. With over 1,300 square feet of well-designed living space, this residence features three inviting bedrooms and two full bathrooms, ensuring ample room for relaxation and privacy. Step inside to discover a warm and welcoming atmosphere, highlighted by beautiful wood laminate flooring throughout the living room, dining area and hall. The eat-in kitchen has plenty of counter space and storage, making meal prep and cleanup a breeze. The sunny windows, main floor laundry with side entrance door, central air, and vaulted ceilings make this home comfortable and practical. There is an attic space and a storage shed in the back yard. The attached garage offers easy access and additional storage, complemented by driveway parking for guests. Set on a manageable 0.12-acre lot, this home is surrounded by a friendly community atmosphere, making it a wonderful place to create lasting memories. With its excellent condition and thoughtful features, this property is ready to welcome you home. Don't miss the opportunity to make this delightful residence your own!...
Contact an agent
Home facts
- Year built:1985
- Subdivision & Development:ELKINS PARK
- Listing ID #:PAMC2188608
- Added:51 day(s) ago
- Updated:September 12, 2026 at 08:11 AM
Rooms and interior
- Bedrooms:3
- Total bathrooms:2
- Full bathrooms:2
- Rooms Total:6
- Flooring:Tile/Brick, Wood
- Dining Description:Dining Room
- Bathrooms Description:Primary Bath(s)
- Kitchen Description:Dishwasher, Kitchen - Eat-In, Oven - Self Cleaning
- Bedroom Description:Primary Bedroom
- Living area:1,316 sq. ft.
Heating and cooling
- Cooling:Central A/C
- Heating:Forced Air, Natural Gas
Structure and exterior
- Roof:Pitched
- Year built:1985
- Building area:1,316 sq. ft.
- Lot area:0.12 Acres
- Architectural Style:Ranch/Rambler
- Construction Materials:Vinyl Siding
- Foundation Description:Slab
- Levels:1 Story
Schools
- High school:ABINGTON SENIOR
- Middle school:ABINGTON JUNIOR HIGH SCHOOL
- Elementary school:MCKINLEY
Utilities
- Water:Public
- Sewer:Public Sewer
Finances and disclosures
- Price:$385,000
- Price per sq. ft.:$292.55
- Tax amount:$6,081 (2025)
Parking
- Parking description:Attached Garage, Garage - Front Entry, Inside Access, On Street
- Garage:Yes
- Garage spaces:1
New listings near 128 Runner St
- Coming Soon
 $580,000Coming Soon6 beds 2 baths2,550 sq. ft.
223 Summit Ave, JENKINTOWN, PA 19046
MLS# PAMC2193110Listed by: BHHS FOX & ROACH-JENKINTOWN - Coming Soon
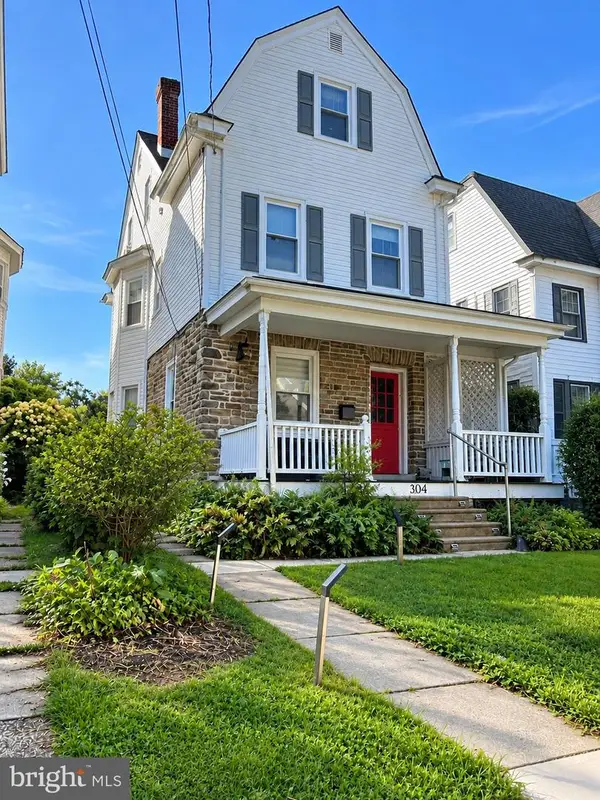 $450,000Coming Soon5 beds 2 baths1,877 sq. ft.
304 Hillside Ave, JENKINTOWN, PA 19046
MLS# PAMC2193638Listed by: BHHS FOX & ROACH-BLUE BELL - Coming SoonOpen Sat, 12 to 3pm
 $69,900Coming Soon1 beds 1 baths750 sq. ft.
1570 The Fairway #101 East, JENKINTOWN, PA 19046
MLS# PAMC2193660Listed by: BHHS FOX & ROACH-SOUTHAMPTON - Open Sun, 11am to 1pmNew
 $695,000Active4 beds 2 baths2,711 sq. ft.
1051 Kipling Rd, JENKINTOWN, PA 19046
MLS# PAMC2194138Listed by: QUINN & WILSON, INC. - New
 $150,000Active1 beds 1 baths784 sq. ft.
100 West Ave #301-s, JENKINTOWN, PA 19046
MLS# PAMC2193990Listed by: KELLER WILLIAMS REAL ESTATE TRI-COUNTY - Open Sat, 2 to 3:30pmNew
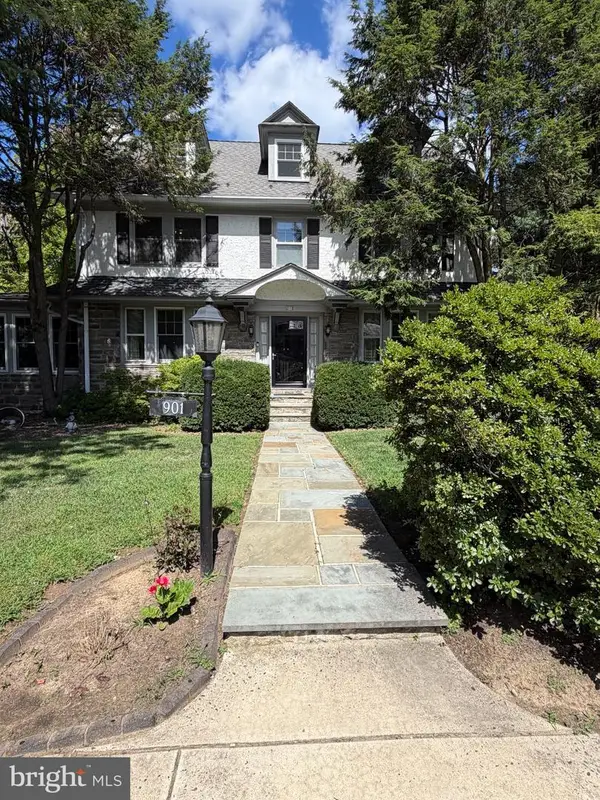 $899,900Active5 beds 2 baths3,423 sq. ft.
901 Homestead Rd #, JENKINTOWN, PA 19046
MLS# PAMC2193884Listed by: BHHS FOX & ROACH-CENTER CITY WALNUT - New
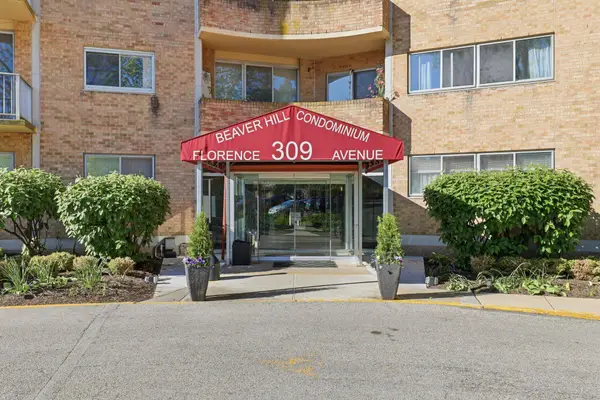 $179,900Active2 beds 2 baths1,204 sq. ft.
309 Florence Ave #419n, JENKINTOWN, PA 19046
MLS# PAMC2189324Listed by: BHHS FOX & ROACH-JENKINTOWN - New
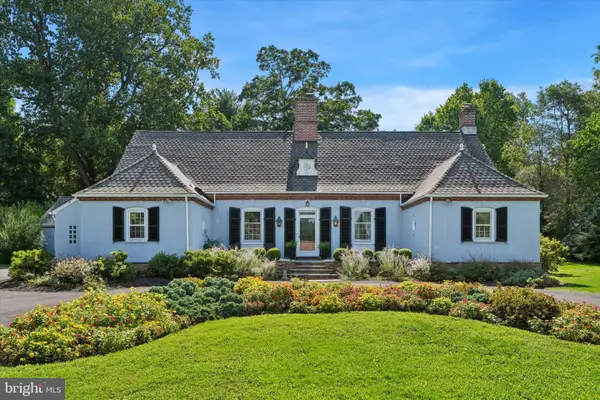 $1,199,900Active5 beds 4 baths4,300 sq. ft.
919 Frazier Rd, JENKINTOWN, PA 19046
MLS# PAMC2193644Listed by: RE/MAX KEYSTONE - New
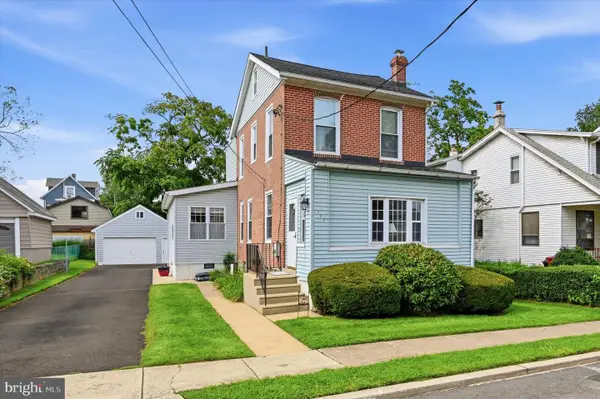 $419,900Active3 beds 2 baths1,933 sq. ft.
109 N Sylvania Ave, JENKINTOWN, PA 19046
MLS# PAMC2193614Listed by: EXP REALTY, LLC - New
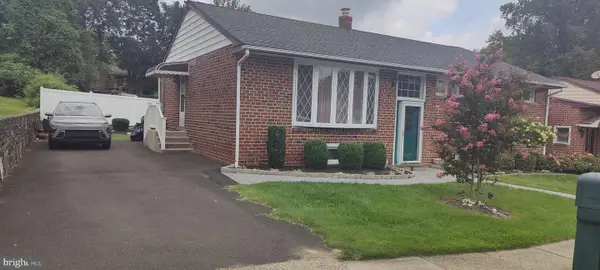 $568,000Active5 beds 3 baths1,380 sq. ft.
314 Zane Ave, JENKINTOWN, PA 19046
MLS# PAMC2192922Listed by: PHILLY REAL ESTATE


Protect your home and budget from life's surprises with an Assurant Home Warranty, backed by a partner that supports you through every step of homeownership. Explore Plans.
©2026 Century 21 Real Estate LLC. All rights reserved. CENTURY 21®, the CENTURY 21 Logo and C21® are service marks owned by Century 21 Real Estate LLC. Century 21 Real Estate LLC fully supports the principles of the Fair Housing Act and the Equal Opportunity Act. Each office is independently owned and operated. Listing information is deemed reliable but not guaranteed accurate.