
719 Winding Rd, Jenkintown, PA 19046
Local realty services provided by:CENTURY 21 New Millennium
719 Winding Rd,Jenkintown, PA 19046
$1,150,000
- 5 Beds
- 4 Baths
- 3,885 sq. ft.
- Single family
- Coming Soon
Upcoming open houses
- Fri, Sep 1804:00 pm - 07:00 pm
Listed by: lisa munn, p terrence quinn
Office: compass pennsylvania, llc.
MLS#:PAMC2194182
Source:BRIGHTMLS
Price summary
- Price:$1,150,000
- Price per sq. ft.:$296.01
About this home
Welcome home to 719 Winding Road, an exceptional five-bedroom, three-and-one-half-bath Tudor offering nearly 3,900 square feet of beautifully maintained living space in the heart of coveted Baederwood. With 14 rooms, gracious proportions, wonderful architectural character, and thoughtful updates throughout, this is the rare home that offers substantial space while still feeling warm, inviting, and entirely livable.
From the moment you enter, the craftsmanship and character are unmistakable. Beautiful hardwood floors with distinctive walnut inlay, classic architectural details, generous room sizes, and abundant natural light speak to the quality of the home. Custom Marvin replacement windows and exterior doors complement its original architecture while providing the comfort and efficiency of modern living.
With 3,885 square feet above grade and 14 rooms, the floor plan is remarkably generous and versatile. Two spacious family rooms and an open, flowing layout create wonderful opportunities for both everyday living and entertaining. From intimate evenings at home to large holiday gatherings, there is space here for everyone without sacrificing the gracious character that makes a classic Baederwood home so special.
The private primary retreat features a recently updated en-suite bath and generous closet space. Four additional bedrooms and two additional full baths provide exceptional flexibility for family and guests, while the abundance of rooms throughout the home allows for home offices, quiet retreats, playrooms, or whatever today's lifestyle requires.
Meticulously maintained and thoughtfully improved, the property reflects exceptional stewardship throughout. Significant improvements include top-of-the-line custom Marvin replacement windows, newer exterior doors, central air conditioning, updated electrical service, and professional remediation of the home's knob-and-tube wiring. The basement walls have also been parged, creating a clean and well-maintained lower level with excellent potential for future finished living space.
Outside, a beautifully landscaped rear yard continues the home's sense of privacy and tranquility. A handsome paver patio creates an inviting setting for al fresco dining, entertaining, or simply relaxing amid the mature landscaping. Pride of ownership is evident both inside and out.
Perfectly situated along the picturesque, tree-lined streets of Baederwood, 719 Winding Road offers exceptional convenience to regional rail and public transportation, shopping, restaurants, and major commuter routes, providing multiple options for an easy trip into Center City Philadelphia.
719 Winding Road represents a special opportunity to own a substantial, meticulously cared-for Tudor in one of Abington Township's most desirable neighborhoods — the ideal marriage of old-world character, modern amenities, and effortless living. ***ALL SHOWINGS BEGIN AT THE OPEN HOUSE 9/18/2026 4:00PM...
Contact an agent
Home facts
- Year built:1934
- Subdivision & Development:BAEDERWOOD
- Listing ID #:PAMC2194182
- Updated:September 13, 2026 at 01:34 PM
Rooms and interior
- Bedrooms:5
- Total bathrooms:4
- Full bathrooms:3
- Half bathrooms:1
- Rooms Total:14
- Flooring:Fully Carpeted, Tile/Brick, Wood
- Dining Description:Dining Room
- Bathrooms Description:Primary Bath(s)
- Kitchen Description:Built-In Range, Cooktop, Dishwasher, Disposal, Kitchen - Eat-In, Oven - Self Cleaning, Refrigerator
- Basement:Yes
- Basement Description:Full, Unfinished
- Living area:3,885 sq. ft.
Heating and cooling
- Cooling:Central A/C
- Heating:Hot Water, Oil, Radiant, Zoned
Structure and exterior
- Roof:Shingle
- Year built:1934
- Building area:3,885 sq. ft.
- Lot area:0.34 Acres
- Lot Features:Front Yard, Rear Yard, Suburban
- Architectural Style:Traditional, Tudor
- Construction Materials:Stone
- Exterior Features:Patio(s), Porch(es), Sidewalks, Street Lights
- Foundation Description:Stone
- Levels:3 Story
Schools
- High school:ABINGTON SENIOR
- Middle school:ABINGTON JUNIOR
- Elementary school:HIGHLAND
Utilities
- Water:Public
- Sewer:Public Sewer
Finances and disclosures
- Price:$1,150,000
- Price per sq. ft.:$296.01
- Tax amount:$14,028 (2026)
Features and amenities
- Laundry features:Laundry
- Amenities:200+ Amp Service
Parking
- Parking description:Asphalt Driveway, Attached Garage, On Street, Oversized
- Garage:Yes
- Garage spaces:1
New listings near 719 Winding Rd
- Coming Soon
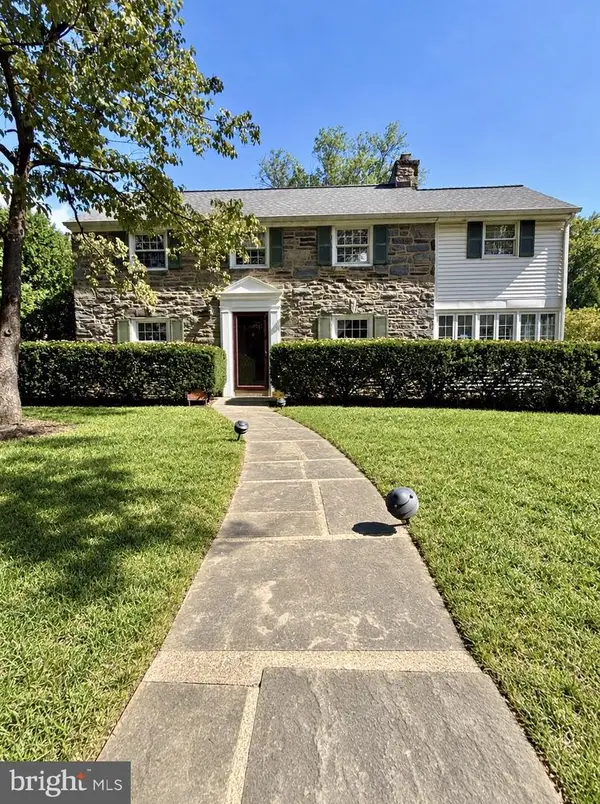 $750,000Coming Soon3 beds 3 baths2,696 sq. ft.
1013 Wellington Rd, JENKINTOWN, PA 19046
MLS# PAMC2193522Listed by: HOMESTARR REALTY - Coming Soon
 $580,000Coming Soon6 beds 2 baths2,550 sq. ft.
223 Summit Ave, JENKINTOWN, PA 19046
MLS# PAMC2193110Listed by: BHHS FOX & ROACH-JENKINTOWN - Coming Soon
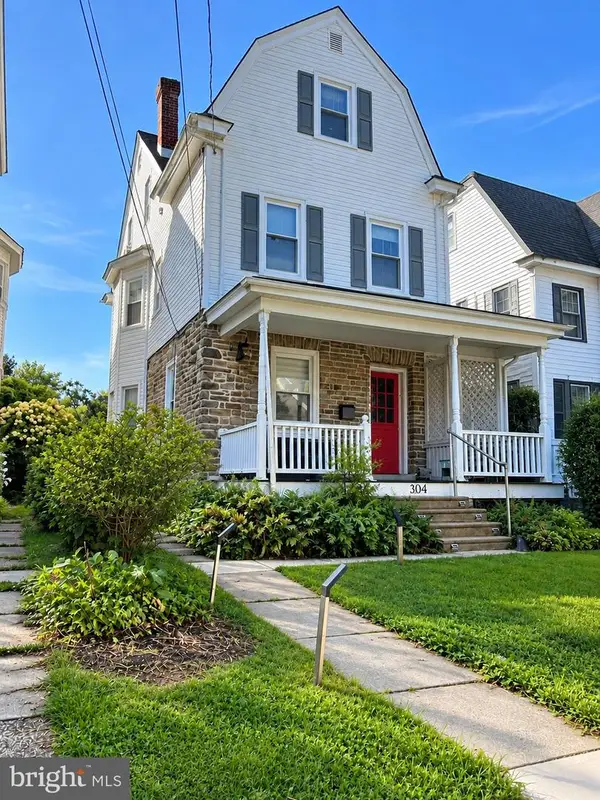 $450,000Coming Soon5 beds 2 baths1,877 sq. ft.
304 Hillside Ave, JENKINTOWN, PA 19046
MLS# PAMC2193638Listed by: BHHS FOX & ROACH-BLUE BELL - Coming SoonOpen Sat, 12 to 3pm
 $69,900Coming Soon1 beds 1 baths750 sq. ft.
1570 The Fairway #101 East, JENKINTOWN, PA 19046
MLS# PAMC2193660Listed by: BHHS FOX & ROACH-SOUTHAMPTON - Open Sun, 11am to 1pmNew
 $695,000Active4 beds 2 baths2,711 sq. ft.
1051 Kipling Rd, JENKINTOWN, PA 19046
MLS# PAMC2194138Listed by: QUINN & WILSON, INC. - New
 $150,000Active1 beds 1 baths784 sq. ft.
100 West Ave #301-s, JENKINTOWN, PA 19046
MLS# PAMC2193990Listed by: KELLER WILLIAMS REAL ESTATE TRI-COUNTY - New
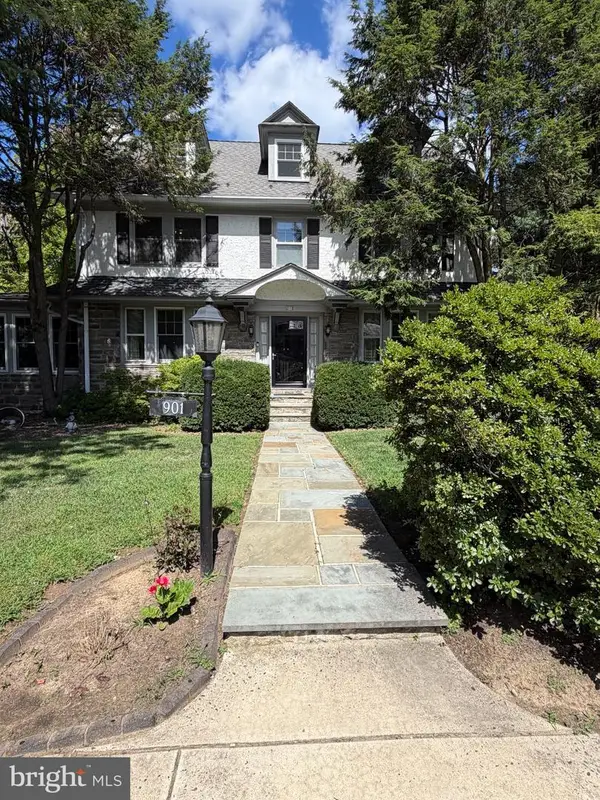 $899,900Active5 beds 2 baths3,423 sq. ft.
901 Homestead Rd #, JENKINTOWN, PA 19046
MLS# PAMC2193884Listed by: BHHS FOX & ROACH-CENTER CITY WALNUT - New
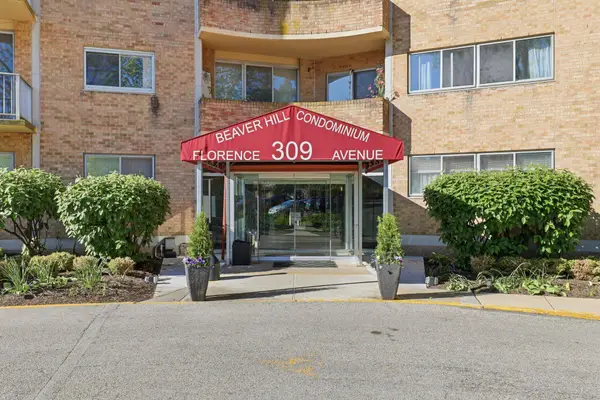 $179,900Active2 beds 2 baths1,204 sq. ft.
309 Florence Ave #419n, JENKINTOWN, PA 19046
MLS# PAMC2189324Listed by: BHHS FOX & ROACH-JENKINTOWN - Open Sun, 11am to 1pmNew
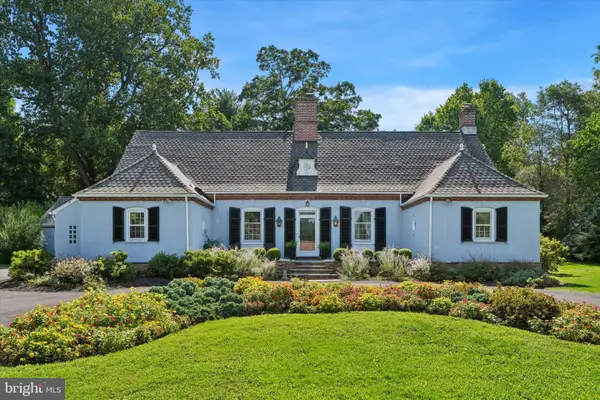 $1,199,900Active5 beds 4 baths4,300 sq. ft.
919 Frazier Rd, JENKINTOWN, PA 19046
MLS# PAMC2193644Listed by: RE/MAX KEYSTONE


Protect your home and budget from life's surprises with an Assurant Home Warranty, backed by a partner that supports you through every step of homeownership. Explore Plans.
©2026 Century 21 Real Estate LLC. All rights reserved. CENTURY 21®, the CENTURY 21 Logo and C21® are service marks owned by Century 21 Real Estate LLC. Century 21 Real Estate LLC fully supports the principles of the Fair Housing Act and the Equal Opportunity Act. Each office is independently owned and operated. Listing information is deemed reliable but not guaranteed accurate.