
720 Upsal Rd, Jenkintown, PA 19046
Local realty services provided by:CENTURY 21 Downtown
720 Upsal Rd,Jenkintown, PA 19046
$699,000
- 3 Beds
- 3 Baths
- 3,514 sq. ft.
- Single family
- Coming Soon
Upcoming open houses
- Sun, Nov 1501:00 pm - 03:00 pm
Listed by: mary farrington
Office: compass pennsylvania, llc.
MLS#:PAMC2198622
Source:BRIGHTMLS
Price summary
- Price:$699,000
- Price per sq. ft.:$198.92
About this home
Welcome to 720 Upsal Road, a charming three-bedroom, two-and-a-half rancher in the Jenkintown's desirable Rydal area. Set in an established neighborhood, this beautiful home combines the convenience of one-floor living with timeless character, modern updates, and exceptional outdoor space to enjoy throughout the spring, summer, and fall. Step through the front door into a floor plan designed for comfortable everyday living and entertaining. A cozy fireplace and bay window fill the space with abundant natural light, creating a warm and welcoming first impression. The primary bedroom features a private en-suite bathroom, while two additional bedrooms are located down the hall near the second full bathroom. The formal dining room also features a beautiful bay window overlooking the exceptionally landscaped backyard. Just off the dining area, the updated kitchen offers ample cabinetry and counter space. The expansive family room addition adds valuable living space, along with a powder room and plenty of room for entertaining or relaxing. the partially finished basement is ideal for an office, gym, or playroom, while the unfinished portion provides laundry space and ample storage. Outside, the property offers exceptional space entertaining, gardening, and enjoying a refreshing dip in the pool during the summer months. The house is conveniently located near shopping, dining, Abington-Jefferson Hospital, schools, the library, and local parks. This is a rare opportunity to enjoy the flexibility of one-floor living in one of Abington's most desirable neighborhoods. Don't miss the chance to make the beautiful home yours....
Contact an agent
Home facts
- Year built:1955
- Subdivision & Development:CROSSWICKS
- Listing ID #:PAMC2198622
- Updated:November 08, 2026 at 06:44 AM
Rooms and interior
- Bedrooms:3
- Total bathrooms:3
- Full bathrooms:2
- Half bathrooms:1
- Rooms Total:10
- Flooring:Carpet, Hardwood, Tile/Brick
- Dining Description:Dining Area
- Kitchen Description:Built-In Microwave, Built-In Range, Carpet, Dishwasher, Disposal, Kitchen - Eat-In, Recessed Lighting, Stainless Steel Appliances
- Bedroom Description:Carpet, Entry Level Bedroom
- Basement:Yes
- Basement Description:Full, Partially Finished
- Living area:3,514 sq. ft.
Heating and cooling
- Cooling:Central A/C
- Heating:Natural Gas, Programmable Thermostat
Structure and exterior
- Roof:Architectural Shingle
- Year built:1955
- Building area:3,514 sq. ft.
- Lot area:0.4 Acres
- Lot Features:Front Yard, Landscaping, Rear Yard, Suburban, Trees/Wooded
- Architectural Style:Ranch/Rambler
- Construction Materials:Brick, Vinyl Siding
- Exterior Features:Awning(s), Deck(s), Extensive Hardscape, Exterior Lighting, Flood Lights, Patio(s), Street Lights
- Foundation Description:Block
- Levels:1 Story
Schools
- High school:ABINGTON SENIOR
- Middle school:ABINGTON JUNIOR
- Elementary school:MCKINLEY
Utilities
- Water:Public
- Sewer:Public Sewer
Finances and disclosures
- Price:$699,000
- Price per sq. ft.:$198.92
- Tax amount:$9,228 (2026)
Features and amenities
- Amenities:200+ Amp Service, Bay/Bow Windows, Cable TV, Carpet, Double Hung Windows, Electric Available, Phone, Recessed Lighting, Window Treatments
- Pool features:Concrete, Fenced, In Ground
Parking
- Parking description:Additional Storage Area, Asphalt Driveway, Attached Garage, Off Street
- Garage:Yes
- Garage spaces:2
New listings near 720 Upsal Rd
- New
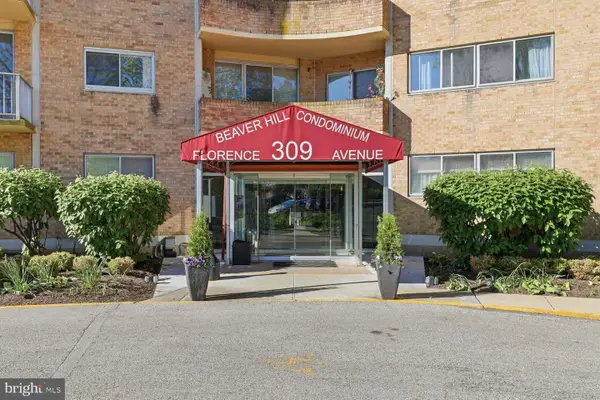 $139,900Active1 beds 1 baths784 sq. ft.
309 Florence Ave #211-n, JENKINTOWN, PA 19046
MLS# PAMC2199566Listed by: COMPASS PENNSYLVANIA, LLC - New
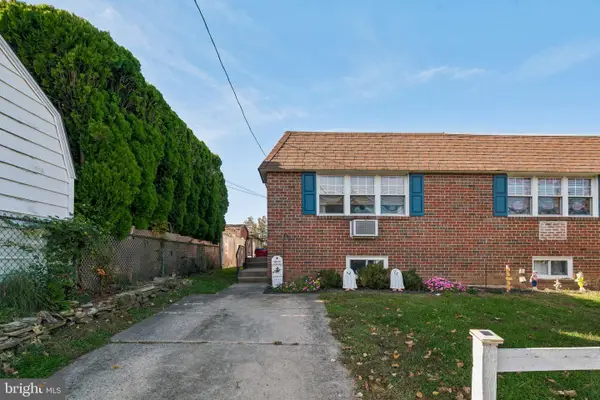 $325,000Active2 beds 2 baths918 sq. ft.
109 Blake Ave, JENKINTOWN, PA 19046
MLS# PAMC2199498Listed by: RE/MAX ACCESS - New
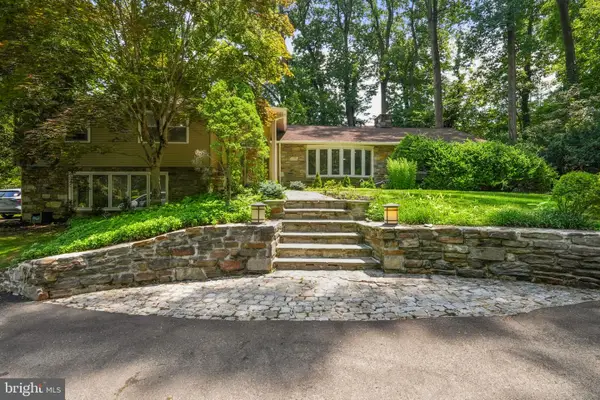 $949,999Active5 beds 4 baths3,822 sq. ft.
901 Dale Rd #, JENKINTOWN, PA 19046
MLS# PAMC2199322Listed by: REALTY MARK ASSOCIATES - New
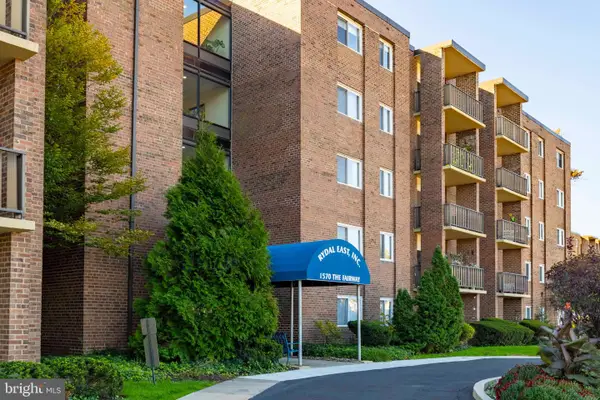 $138,000Active2 beds 2 baths950 sq. ft.
1570 The Fairway #309-e, JENKINTOWN, PA 19046
MLS# PAMC2199116Listed by: KELLER WILLIAMS REAL ESTATE TRI-COUNTY - New
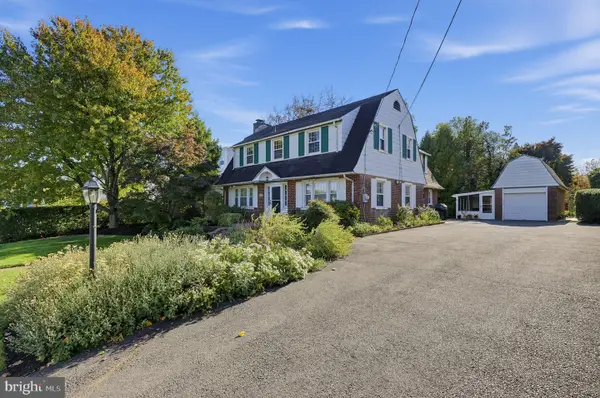 Active3 beds 3 baths2,339 sq. ft.
910 Greenwood Ave, JENKINTOWN, PA 19046
MLS# PAMC2198794Listed by: BHHS FOX & ROACH-JENKINTOWN  $410,000Pending3 beds 2 baths1,342 sq. ft.
12 Elm Ave, JENKINTOWN, PA 19046
MLS# PAMC2191806Listed by: IRON VALLEY REAL ESTATE LOWER GWYNEDD- New
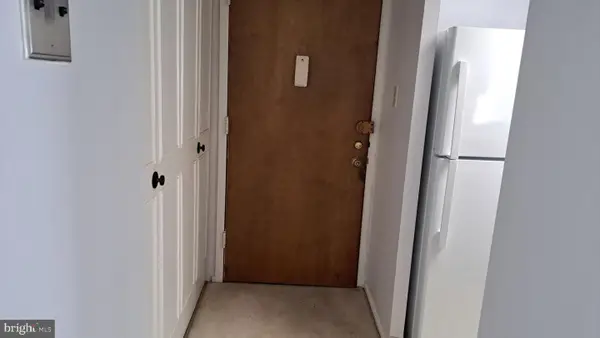 $129,900Active1 beds 1 baths803 sq. ft.
100 West Ave #703-w, JENKINTOWN, PA 19046
MLS# PAMC2197856Listed by: QUINN & WILSON, INC.  $399,900Pending4 beds 2 baths1,960 sq. ft.
408 Hillside Ave, JENKINTOWN, PA 19046
MLS# PAMC2198932Listed by: HONEST REAL ESTATE $249,900Pending3 beds 2 baths1,321 sq. ft.
309 Florence Ave Ave #115, JENKINTOWN, PA 19046
MLS# PAMC2197590Listed by: ELFANT WISSAHICKON-CHESTNUT HILL


Protect your home and budget from life's surprises with an Assurant Home Warranty, backed by a partner that supports you through every step of homeownership. Explore Plans.
©2026 Century 21 Real Estate LLC. All rights reserved. CENTURY 21®, the CENTURY 21 Logo and C21® are service marks owned by Century 21 Real Estate LLC. Century 21 Real Estate LLC fully supports the principles of the Fair Housing Act and the Equal Opportunity Act. Each office is independently owned and operated. Listing information is deemed reliable but not guaranteed accurate.