
7852 Somerset Pike, Jennerstown, PA 15547
Local realty services provided by:CENTURY 21 All Service, Inc.
Listed by: cheyenne kuncher, cindy shaulis
Office: bhhs preferred somerset
MLS#:96042732
Source:PA_CSAR
Price summary
- Price:$325,000
- Price per sq. ft.:$142.61
About this home
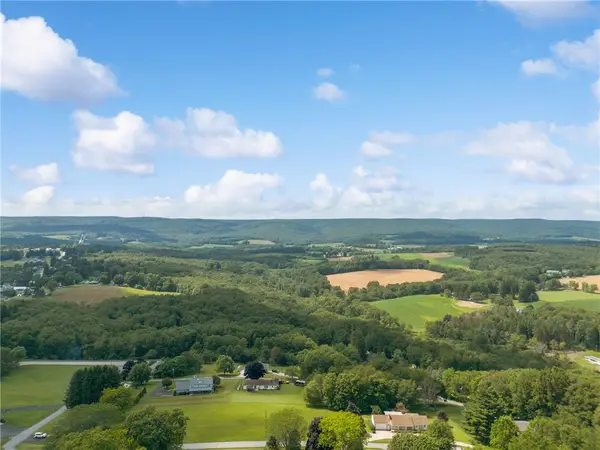
This one checks all the boxes from the amazing view of the mountains, a heated 32 x 48 three car detached garage, and a brick cape cod style home busting at the seams with such character & charm. All this is situated on just over an acre making this location feel like you are in the country. So much to do outdoors with entertaining on the rear paver brick patio that extends to the large sitting area around the firepit. Or take a moment and enjoy the hot tub that is included. One of my favorites is the 3-season porch to enjoy a hot cup of coffee, read a book or just relax and listen to the soft summer rain. The outside grounds are well taken care of with beautifully arranged bushes, flower pots, perennials and trees. From the moment you pull onto the paved driveway, the curb appeal is so inviting with the entry stone sidewalk, beautiful landscaping, covered front porch, updated front door and a sweet little deck to sit and watch the sunset. The updated grid style windows with the bonus upper window section really lets in a lot of natural light to the inside. Once inside the main living room, it just feels like home. The arched doorways, French doors, stained glass windows, and the ornate mantle & wall around the wood burning fireplace makes this space feel very cozy. The custom cherry kitchen has a center island with bar stools, refrigerator, range, dishwasher and microwave included and loads of storage cupboards. The arched opening looking into the living room is a great touch. Down the hall past the second full bath is the dining area with a coffee bar, oak corner cupboard and more natural light from the updated windows. The master suite is on the main level with an oversized bathroom vanity, ceramic floor, stand up shower and nicely placed horizontal privacy windows to let in the natural light. Upstairs are two more bedrooms with added storage areas. More entertaining with the finished lower level that has a bar with the bar stools included, sitting area and a living room. The laundry area has a utility sink. Plus, two more storage rooms. Along with an attached one car garage, there is that amazing three car garage. It has radiant floor heat, ample work space for wood working, mechanics, or your special hobby and a completely full attic that could be turned into your special game room or just plain storage. This centrally located property has an easy commute to Somerset, Johnstown, Ligonier or Bedford. Plus, close to the Quemahoning reservoir for kayaking and fishing, skiing at Laurel Mountain and hunting at the State Gamelands....
Contact an agent
Home facts
- Year built:1947
- Listing ID #:96042732
- Added:11 day(s) ago
- Updated:October 19, 2026 at 11:07 PM
Rooms and interior
- Bedrooms:3
- Total bathrooms:2
- Full bathrooms:2
- Flooring:Carpet, Ceramic Tile, Laminate Wood
- Kitchen Description:Dishwasher, Eat-in Kitchen
- Basement Description:Finished, Full Basement
- Living area:2,279 sq. ft.
Heating and cooling
- Cooling:Central Air, Window Unit(s)
- Heating:Baseboard, Forced Air
- Central air:Yes
Structure and exterior
- Roof:Shingle
- Year built:1947
- Building area:2,279 sq. ft.
- Lot area:1.03 Acres
- Lot Features:More Than One Lot
- Construction Materials:Brick, Vinyl Siding
- Exterior Features:3 Season Porch, Covered Porch, Deck, Patio
- Levels:1 1/2 Story
Utilities
- Water:Public
- Sewer:Public Sewer
Finances and disclosures
- Price:$325,000
- Price per sq. ft.:$142.61
- Tax amount:$1,955 (2026)
Features and amenities
- Laundry features:Laundry Tub
- Amenities:Bath Updated, Furnace Room, Internet Service, Kitchen Updated, Separate Dining Room
Parking
- Parking description:Attached, Detached
- Garage spaces:4
New listings near 7852 Somerset Pike
 $29,900Active-- beds -- baths
144 White Star Way, Jennerstown, PA 15547
MLS# 1751997Listed by: INDIAN LAKE REALTY
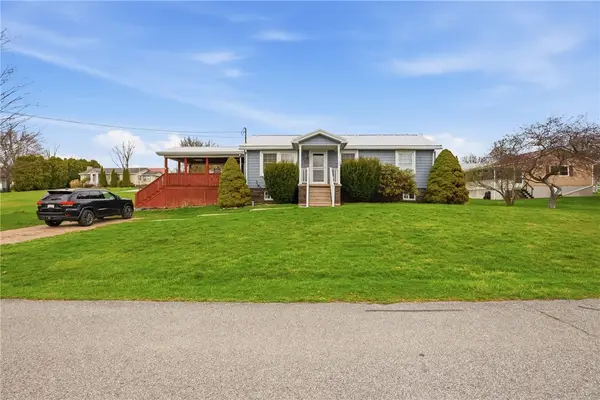 $249,000Pending3 beds 2 baths960 sq. ft.
144 Circle Dr, Jennerstown, PA 15547
MLS# 1746928Listed by: REALTY ONE GROUP LANDMARK $55,800Pending4 beds 2 baths1,885 sq. ft.
1688 Pitt Street, Jennerstown, PA 15547
MLS# 96037652Listed by: FOREST LAKE REAL ESTATE GROUP, LLC $275,000Pending3 beds 3 baths3,136 sq. ft.
1369 Blacks Hill Rd, Boswell, PA 15531
MLS# 96037378Listed by: BHHS PREFERRED SOMERSET $40,000Pending3 beds 1 baths1,120 sq. ft.
1453 W Pitt St, Jennerstown, PA 15547
MLS# 1706436Listed by: SELL YOUR HOME SERVICES


Protect your home and budget from life's surprises with an Assurant Home Warranty, backed by a partner that supports you through every step of homeownership. Explore Plans.
©2026 Century 21 Real Estate LLC. All rights reserved. CENTURY 21®, the CENTURY 21 Logo and C21® are service marks owned by Century 21 Real Estate LLC. Century 21 Real Estate LLC fully supports the principles of the Fair Housing Act and the Equal Opportunity Act. Each office is independently owned and operated. Listing information is deemed reliable but not guaranteed accurate.