
1876 Dutch Hollow Road, Jersey Shore, PA 17740
Local realty services provided by:CENTURY 21 Betty Steinbacher Real Estate
1876 Dutch Hollow Road,Jersey Shore, PA 17740
$330,900
- 5 Beds
- 2 Baths
- 3,269 sq. ft.
- Single family
- Active
Listed by: jodi b wolfe
Office: re/max west branch
MLS#:WB-104340
Source:PA_WBVAR
Price summary
- Price:$330,900
- Price per sq. ft.:$101.22
About this home
This well-maintained, move-in ready, cape home has a very spacious open floor plan. New kitchen countertops and sink, huge living room area, dining area as well. Wood, laminate, & tile floors. Lower level partially finished, heated. New 200 amp electric. Close to tranquil Pine Creek, with creek frontage, non flood area. This property offers the comfort and convenience of one floor living, but also as 2 additional bedrooms on a second floor. Relax on your private back deck. Two-car attached garage. Extra large 2 compartment shed as well, could be additional garage.
Contact an agent
Home facts
- Year built:1967
- Subdivision & Development:None
- Listing ID #:WB-104340
- Added:41 day(s) ago
- Updated:August 20, 2026 at 02:42 PM
Rooms and interior
- Bedrooms:5
- Total bathrooms:2
- Full bathrooms:2
- Rooms Total:8
- Flooring:Laminate, Tile, Tile Floors, Wood, Wood Floors
- Kitchen Description:Dishwasher, Microwave Built-In, Range, Range Hood, Refrigerator
- Basement Description:Full, Partially Finished
- Living area:3,269 sq. ft.
Heating and cooling
- Heating:Base Board, Electric
Structure and exterior
- Year built:1967
- Building area:3,269 sq. ft.
- Lot area:1.74 Acres
- Lot Features:Level
- Construction Materials:Block
- Exterior Features:Deck, Shed
- Foundation Description:Block
Utilities
- Water:Public
- Sewer:On-Site Septic
Finances and disclosures
- Price:$330,900
- Price per sq. ft.:$101.22
- Tax amount:$3,015
Features and amenities
- Appliances:Built In Microwave, Dishwasher, Range, Refrigerator
- Amenities:Open Floor Plan, Original Windows
Parking
- Parking description:Attached, Dirt, Off-Street Parking
New listings near 1876 Dutch Hollow Road
- New
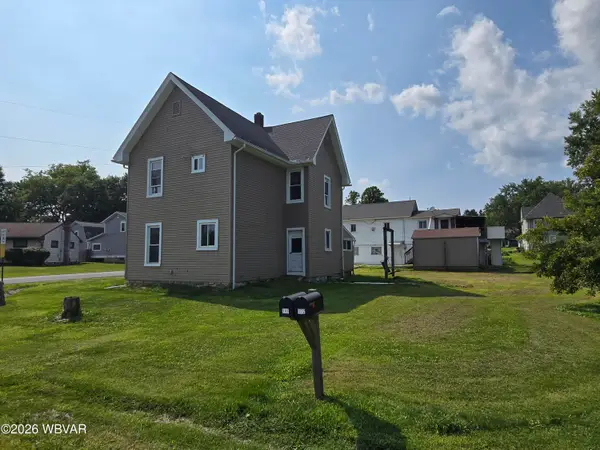 $159,900Active3 beds 2 baths1,606 sq. ft.
122 Lafayette Street, Jersey Shore, PA 17740
MLS# WB-104631Listed by: ANCHOR REALTY, LLC - New
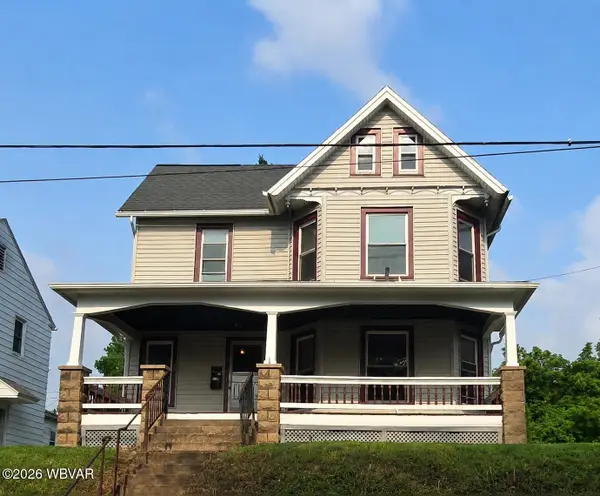 $249,900Active3 beds 2 baths2,128 sq. ft.
152 Mount Pleasant Avenue, Jersey Shore, PA 17740
MLS# WB-104592Listed by: CENTURY 21 1ST CHOICE REALTY - Open Sun, 1 to 3pmNew
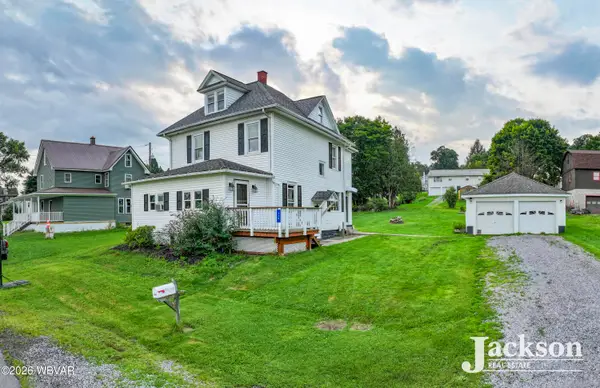 $255,000Active3 beds 2 baths1,552 sq. ft.
120 Prospect Avenue, Jersey Shore, PA 17740
MLS# WB-104580Listed by: JACKSON REAL ESTATE 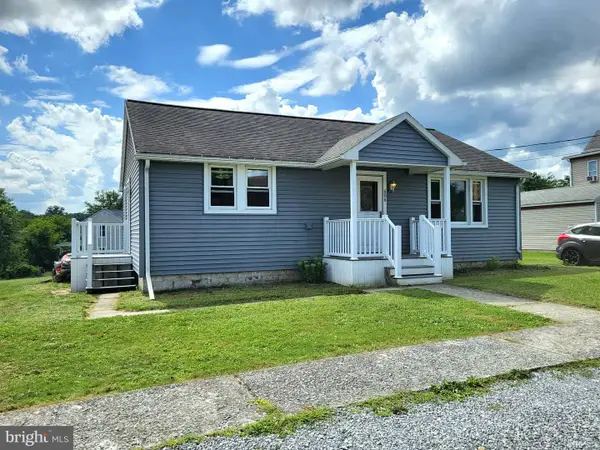 $169,900Active3 beds 1 baths936 sq. ft.
606 Shaw St, JERSEY SHORE, PA 17740
MLS# PACL2025614Listed by: KELLER WILLIAMS ADVANTAGE REALTY- Open Sun, 1 to 3pm
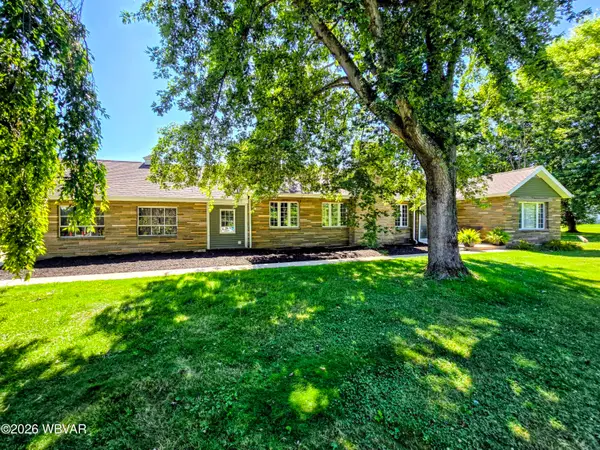 $384,900Active3 beds 2 baths2,886 sq. ft.
2150 Dutch Hollow Road, Jersey Shore, PA 17740
MLS# WB-104537Listed by: CENTURY 21 1ST CHOICE REALTY  $349,900Active3 beds 2 baths1,492 sq. ft.
1049 Creekside Lane, Jersey Shore, PA 17740
MLS# WB-104508Listed by: KW ADVANTAGE WILLIAMSPORT $625,000Active3 beds 3 baths2,264 sq. ft.
106 Flintlock Dr, JERSEY SHORE, PA 17740
MLS# PALY2002498Listed by: REALTY ONE GROUP LANDMARK $280,000Active3 beds 2 baths1,762 sq. ft.
248 Bypass Drive, Jersey Shore, PA 17740
MLS# WB-104503Listed by: IRON VALLEY REAL ESTATE NORTH CENTRAL PA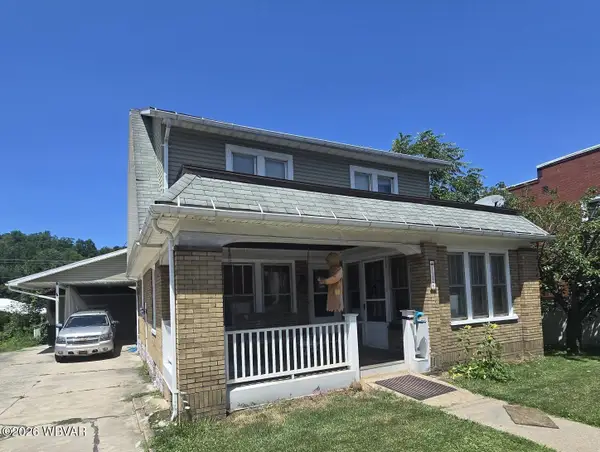 $219,900Active4 beds 2 baths1,945 sq. ft.
1126 Allegheny Street, Jersey Shore, PA 17740
MLS# WB-104498Listed by: CENTURY 21 1ST CHOICE REALTY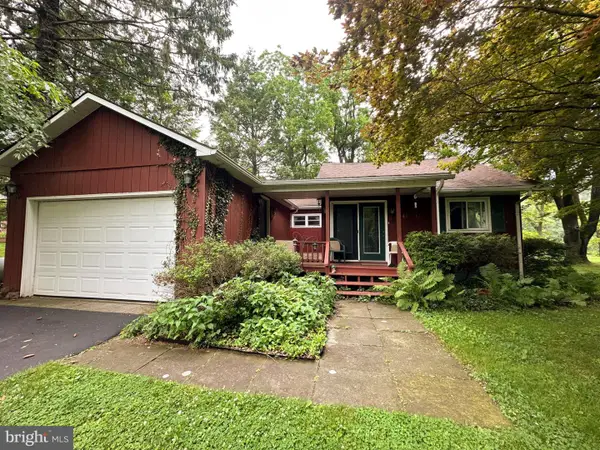 $390,000Active3 beds 2 baths1,308 sq. ft.
1541 Torbert Ln, JERSEY SHORE, PA 17740
MLS# PALY2002492Listed by: KELLER WILLIAMS ADVANTAGE REALTY


Protect your home and budget from life's surprises with an Assurant Home Warranty, backed by a partner that supports you through every step of homeownership. Explore Plans.
©2026 Century 21 Real Estate LLC. All rights reserved. CENTURY 21®, the CENTURY 21 Logo and C21® are service marks owned by Century 21 Real Estate LLC. Century 21 Real Estate LLC fully supports the principles of the Fair Housing Act and the Equal Opportunity Act. Each office is independently owned and operated. Listing information is deemed reliable but not guaranteed accurate.