
248 Bypass Drive, Jersey Shore, PA 17740
Local realty services provided by:CENTURY 21 Betty Steinbacher Real Estate
248 Bypass Drive,Jersey Shore, PA 17740
$280,000
- 3 Beds
- 2 Baths
- 1,762 sq. ft.
- Single family
- Pending
Listed by: missy magargle
Office: iron valley real estate north central pa
MLS#:WB-104503
Source:PA_WBVAR
Price summary
- Price:$280,000
- Price per sq. ft.:$158.91
About this home
If you've been searching for a home with space to grow, room to roam, & a place to create memories this is it. Situated on 2.89 acres, this 5 bedroom, 1.5-bath home offers the space, comfort, & privacy today's families are searching for. Whether you're hosting holiday gatherings, raising a family, or simply enjoying the peaceful surroundings, there's room for everyone both inside & out. The covered porch is perfect for barbecues & morning coffee! The property features a detached 2-car garage, a charming gazebo, A few cosmetic updates would make this home truly shine, & is the perfect opportunity to add your own style & create a home you've always envisioned. The major ingredients are already here--a solid, well-maintained home, plenty of space, & a setting that is hard to find!
Contact an agent
Home facts
- Year built:1982
- Subdivision & Development:None
- Listing ID #:WB-104503
- Added:30 day(s) ago
- Updated:August 30, 2026 at 10:39 PM
Rooms and interior
- Bedrooms:3
- Total bathrooms:2
- Full bathrooms:1
- Half bathrooms:1
- Rooms Total:8
- Flooring:Laminate, Linoleum, Tile, Wall to Wall Carpet
- Kitchen Description:Dishwasher, Range, Range Hood, Refrigerator
- Basement Description:Partially Finished
- Living area:1,762 sq. ft.
Heating and cooling
- Heating:Coal, Hot Water, Oil
Structure and exterior
- Year built:1982
- Building area:1,762 sq. ft.
- Lot area:2.89 Acres
- Lot Features:Level, Sloped
- Architectural Style:Split Level
- Construction Materials:Aluminum Siding, Brick, Frame
- Exterior Features:Covered, Gazebo
- Foundation Description:Block
Utilities
- Water:Public
- Sewer:Public Sewer
Finances and disclosures
- Price:$280,000
- Price per sq. ft.:$158.91
- Tax amount:$3,679
Features and amenities
- Appliances:Dishwasher, Range, Refrigerator, Washer
- Laundry features:Dryer, Washer
- Amenities:Ceiling Fans, Original Windows
Parking
- Parking description:Detached, Gravel
New listings near 248 Bypass Drive
- New
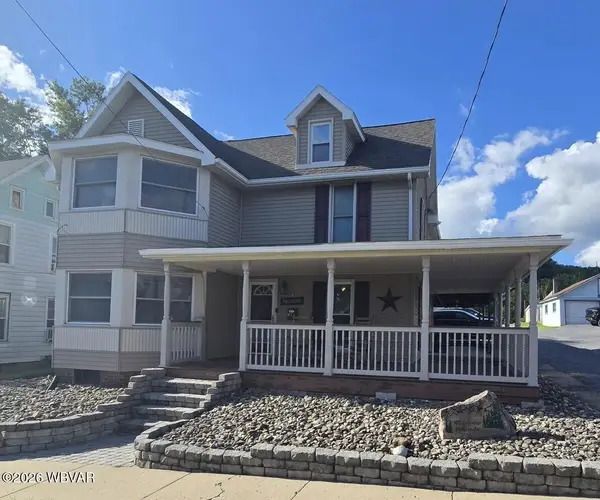 $309,900Active5 beds 2 baths2,198 sq. ft.
414 High Street, Jersey Shore, PA 17740
MLS# WB-104721Listed by: CENTURY 21 1ST CHOICE REALTY - New
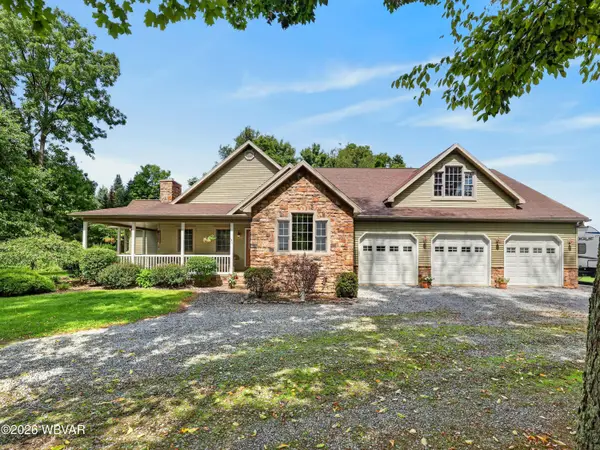 $589,900Active5 beds 3 baths3,300 sq. ft.
130 F R Aumiller Lane, Jersey Shore, PA 17740
MLS# WB-104709Listed by: IRON VALLEY REAL ESTATE NORTH CENTRAL PA - New
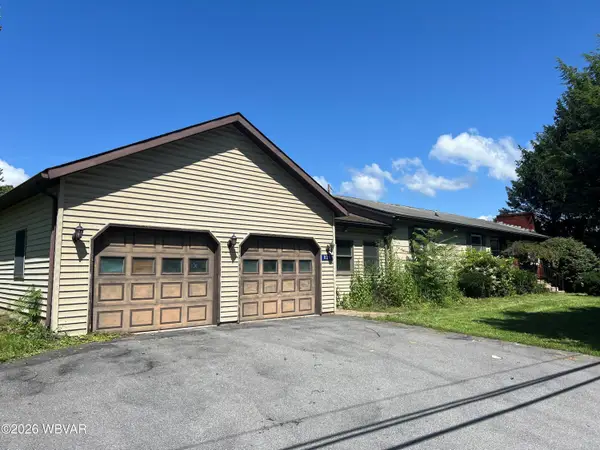 $104,000Active3 beds 2 baths1,851 sq. ft.
820 E Central Avenue, Jersey Shore, PA 17740
MLS# WB-104667Listed by: BERKSHIRE HATHAWAY HOMESERVICES HODRICK REALTY, WPT - New
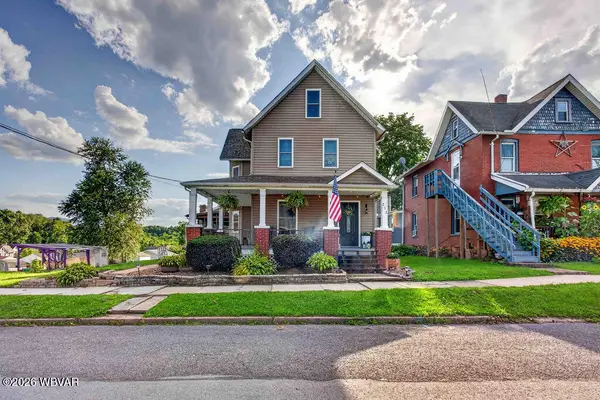 $274,000Active3 beds 2 baths2,671 sq. ft.
212 Oak Street, Jersey Shore, PA 17740
MLS# WB-104659Listed by: BERKSHIRE HATHAWAY HOMESERVICES HODRICK REALTY-LH - New
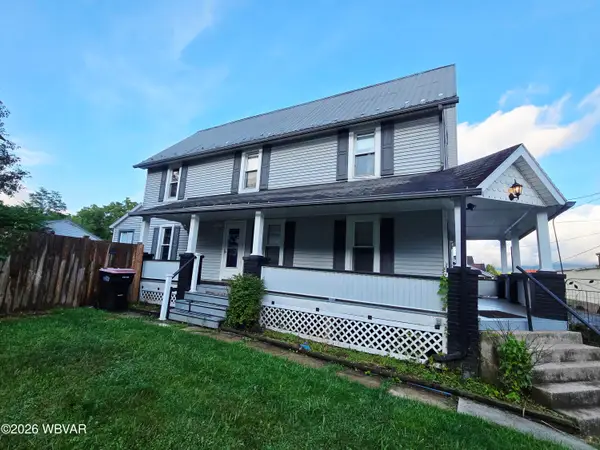 $174,900Active4 beds 1 baths1,520 sq. ft.
620 Burke Street, Jersey Shore, PA 17740
MLS# WB-104652Listed by: ADVENTURE REALTY - WILLIAMSPORT 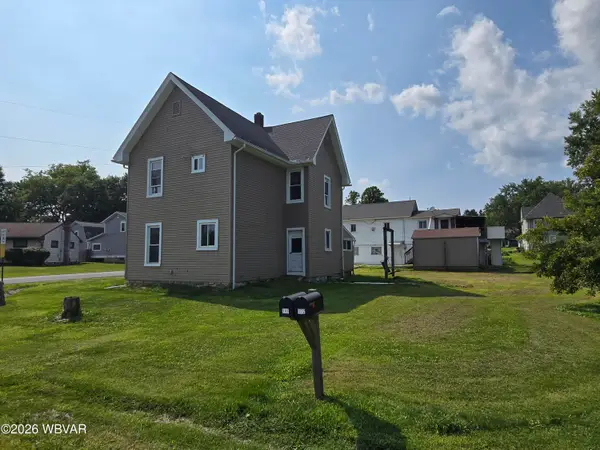 $159,900Active3 beds 2 baths1,606 sq. ft.
122 Lafayette Street, Jersey Shore, PA 17740
MLS# WB-104631Listed by: ANCHOR REALTY, LLC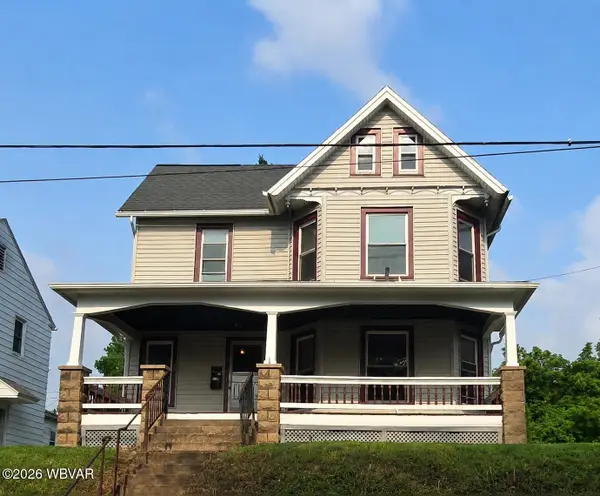 $239,900Active3 beds 2 baths2,128 sq. ft.
152 Mount Pleasant Avenue, Jersey Shore, PA 17740
MLS# WB-104592Listed by: CENTURY 21 1ST CHOICE REALTY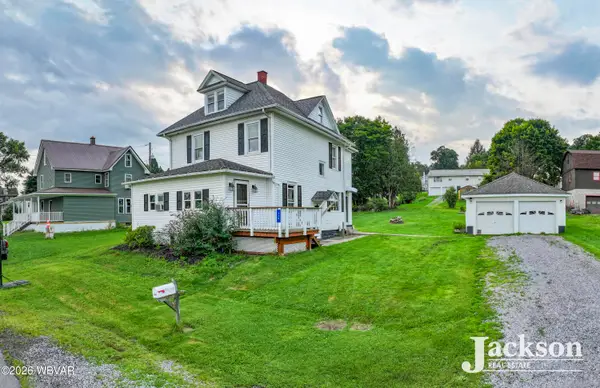 $255,000Active3 beds 2 baths1,552 sq. ft.
120 Prospect Avenue, Jersey Shore, PA 17740
MLS# WB-104580Listed by: JACKSON REAL ESTATE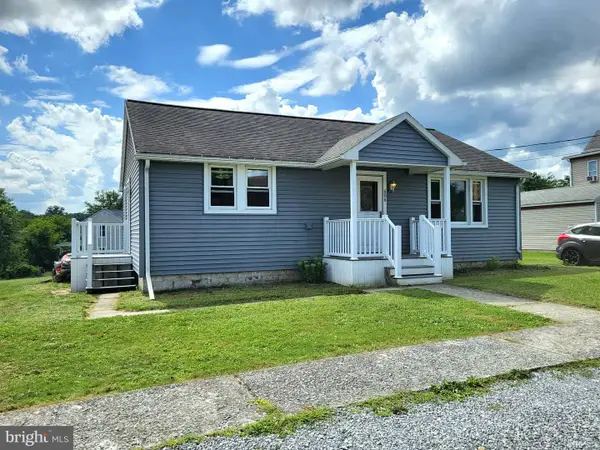 $169,900Active3 beds 1 baths936 sq. ft.
606 Shaw St, JERSEY SHORE, PA 17740
MLS# PACL2025614Listed by: KELLER WILLIAMS ADVANTAGE REALTY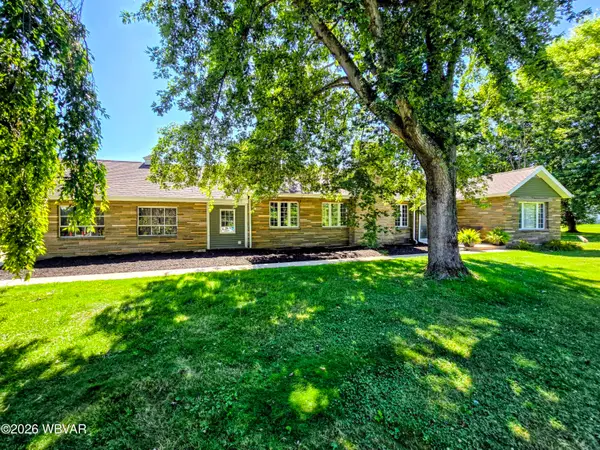 $384,900Active3 beds 2 baths2,886 sq. ft.
2150 Dutch Hollow Road, Jersey Shore, PA 17740
MLS# WB-104537Listed by: CENTURY 21 1ST CHOICE REALTY


Protect your home and budget from life's surprises with an Assurant Home Warranty, backed by a partner that supports you through every step of homeownership. Explore Plans.
©2026 Century 21 Real Estate LLC. All rights reserved. CENTURY 21®, the CENTURY 21 Logo and C21® are service marks owned by Century 21 Real Estate LLC. Century 21 Real Estate LLC fully supports the principles of the Fair Housing Act and the Equal Opportunity Act. Each office is independently owned and operated. Listing information is deemed reliable but not guaranteed accurate.