
414 High Street, Jersey Shore, PA 17740
Local realty services provided by:CENTURY 21 Betty Steinbacher Real Estate
414 High Street,Jersey Shore, PA 17740
$299,900
- 5 Beds
- 2 Baths
- 2,198 sq. ft.
- Single family
- Active
Listed by: bob b boob
Office: century 21 1st choice realty
MLS#:WB-104721
Source:PA_WBVAR
Price summary
- Price:$299,900
- Price per sq. ft.:$136.44
About this home
Jersey Shore uptown! 4-5 Bedroom home with 3 car garage (24 x38). FULL VIDEO WALK THRU TOUR AVAILABLE...JUST ASK! corner lot, patio area, three walk in closets! one level living (BR, bath & laundry), spacious kitchen, well cared for home, easy drive to State College, Pine Creek, Williamsport and State Lands & other outdoor recreational areas. qualifies for 1st time buyer loans and other govt loans with low down and no money down options available.
Contact an agent
Home facts
- Year built:1901
- Subdivision & Development:None
- Listing ID #:WB-104721
- Added:16 day(s) ago
- Updated:September 14, 2026 at 07:25 PM
Rooms and interior
- Bedrooms:5
- Total bathrooms:2
- Full bathrooms:2
- Rooms Total:8
- Flooring:Laminate, Wall to Wall Carpet, Wood, Wood Floors
- Kitchen Description:Dishwasher, Range, Refrigerator
- Basement Description:Sump Pump
- Living area:2,198 sq. ft.
Heating and cooling
- Heating:Hot Water, Propane
Structure and exterior
- Year built:1901
- Building area:2,198 sq. ft.
- Lot area:0.25 Acres
- Lot Features:Cleared
- Construction Materials:Frame, Vinyl Siding
- Exterior Features:Patio, Porch Open
- Foundation Description:Stone
Utilities
- Water:Public
- Sewer:Public Sewer
Finances and disclosures
- Price:$299,900
- Price per sq. ft.:$136.44
- Tax amount:$3,447
Features and amenities
- Appliances:Dishwasher, Range, Refrigerator
- Laundry features:Laundry 1st Floor
- Amenities:Thermal Windows
Parking
- Parking description:Detached, Gravel, Off-Street Parking
New listings near 414 High Street
- New
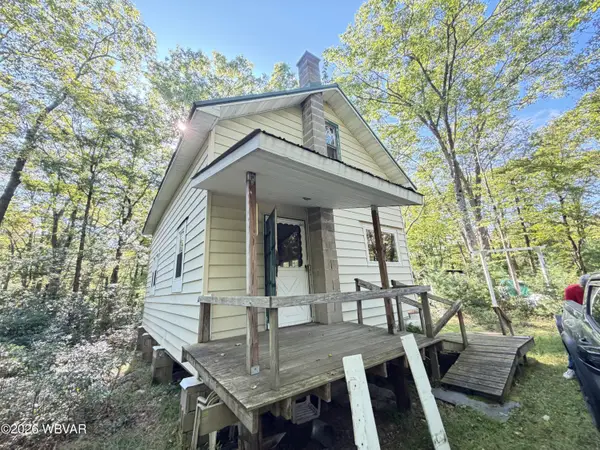 $99,900Active4 beds -- baths1,200 sq. ft.
4 Smith Lane, Jersey Shore, PA 17740
MLS# WB-104852Listed by: RE/MAX WEST BRANCH - New
 $159,900Active3 beds 2 baths1,352 sq. ft.
10 Shaffer Lane, Jersey Shore, PA 17740
MLS# WB-104836Listed by: CENTURY 21 1ST CHOICE REALTY - New
 $114,900Active4 beds 2 baths1,728 sq. ft.
2617 Pennsylvania 287, Jersey Shore, PA 17740
MLS# WB-104826Listed by: CENTURY 21 1ST CHOICE REALTY  $365,000Pending3 beds 2 baths3,078 sq. ft.
232 Canoe Run Road, Jersey Shore, PA 17740
MLS# WB-104815Listed by: SWC REALTY- New
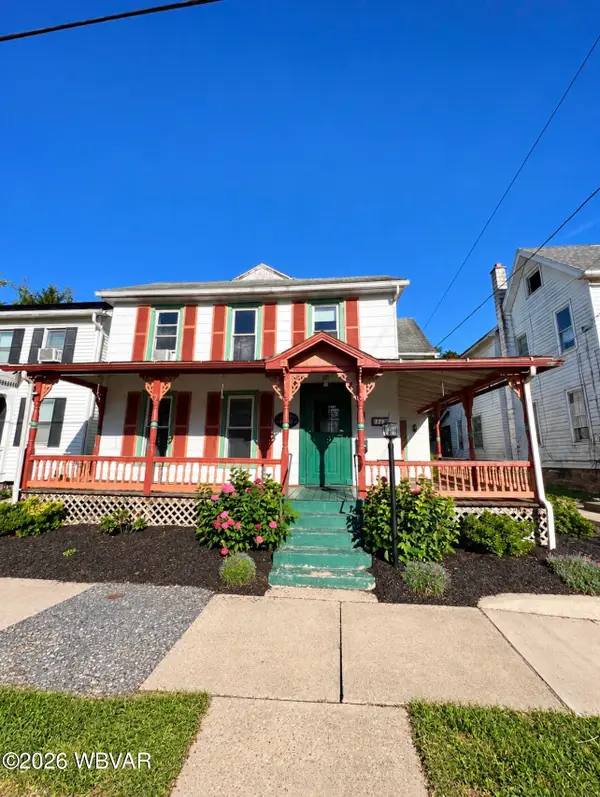 $139,900Active4 beds 2 baths2,137 sq. ft.
449 S Main Street, Jersey Shore, PA 17740
MLS# WB-104799Listed by: CENTURY 21 1ST CHOICE REALTY - New
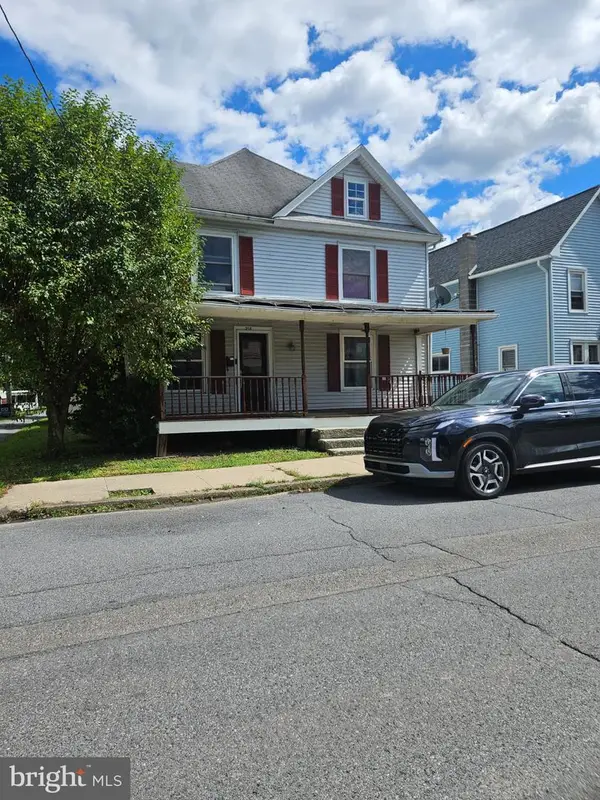 $180,000Active3 beds 2 baths1,652 sq. ft.
218 Calvert St, JERSEY SHORE, PA 17740
MLS# PALY2002556Listed by: HERITAGE REALTY GROUP INC 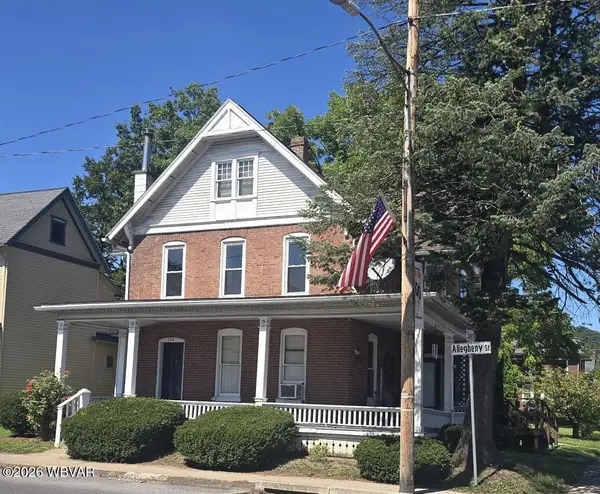 $199,900Active4 beds 2 baths2,254 sq. ft.
704 Allegheny Street, Jersey Shore, PA 17740
MLS# WB-104734Listed by: CENTURY 21 1ST CHOICE REALTY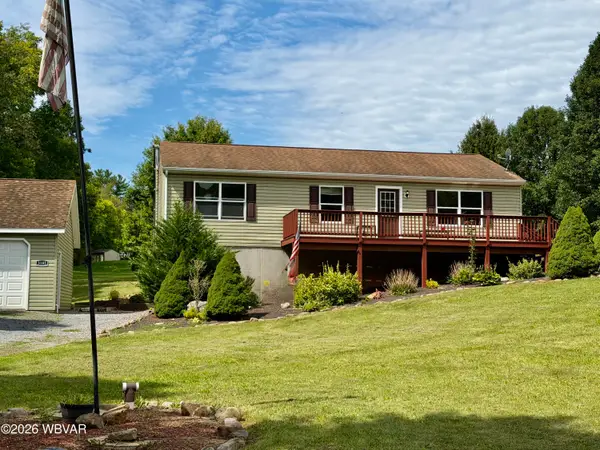 $330,000Pending4 beds 3 baths2,392 sq. ft.
3185 Middle Road, Jersey Shore, PA 17740
MLS# WB-104731Listed by: IRON VALLEY REAL ESTATE NORTH CENTRAL PA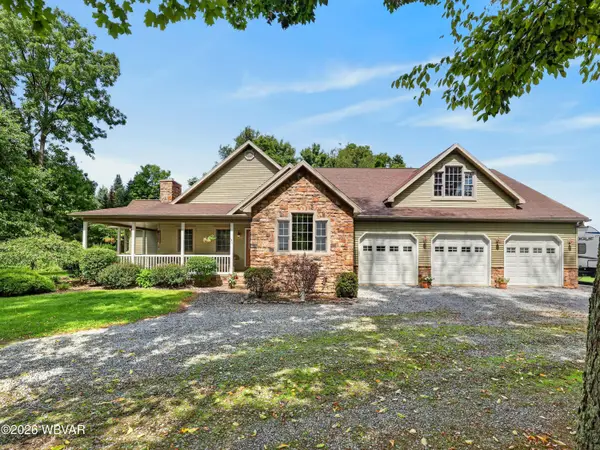 $589,900Active5 beds 3 baths3,300 sq. ft.
130 F R Aumiller Lane, Jersey Shore, PA 17740
MLS# WB-104709Listed by: IRON VALLEY REAL ESTATE NORTH CENTRAL PA


Protect your home and budget from life's surprises with an Assurant Home Warranty, backed by a partner that supports you through every step of homeownership. Explore Plans.
©2026 Century 21 Real Estate LLC. All rights reserved. CENTURY 21®, the CENTURY 21 Logo and C21® are service marks owned by Century 21 Real Estate LLC. Century 21 Real Estate LLC fully supports the principles of the Fair Housing Act and the Equal Opportunity Act. Each office is independently owned and operated. Listing information is deemed reliable but not guaranteed accurate.