416 Fairview Street, Jersey Shore, PA 17740
Local realty services provided by:CENTURY 21 Betty Steinbacher Real Estate
416 Fairview Street,Jersey Shore, PA 17740
$240,000
- 3 Beds
- 2 Baths
- 2,366 sq. ft.
- Single family
- Pending
Listed by: gabriel mackenzie
Office: exp realty king of prussia
MLS#:WB-105132
Source:PA_WBVAR
Price summary
- Price:$240,000
- Price per sq. ft.:$101.44
About this home
This home should feel like a breath of fresh air! Welcome to 416 Fairview Street, located in Avis Borough!
Look no further, because this beautifully maintained and thoughtfully updated home is finally here and it's priced to sell.
There is plenty of room to spread out and make yourself comfortable! The first floor features a spacious living room, oversized eat-in kitchen, separate formal dining room, bonus room, fully fenced backyard, and a spacious partially covered rear patio perfect for entertaining.
Lets head upstairs where you'll find three comfortable bedrooms (primary with vaulted ceilings) an updated full bathroom, and an extra storage room to keep your belongings easily accessible.
Spacious, refreshed, well cared for, and ready for its next chapter!
Contact an agent
Home facts
- Year built:1874
- Subdivision & Development:None
- Listing ID #:WB-105132
- Added:1 day(s) ago
- Updated:October 28, 2026 at 03:32 AM
Rooms and interior
- Bedrooms:3
- Total bathrooms:2
- Full bathrooms:1
- Half bathrooms:1
- Rooms Total:10
- Flooring:Laminate, Tile, Tile Floors, Vinyl, Wall to Wall Carpet
- Kitchen Description:Dishwasher, Microwave Built-In, Range, Refrigerator
- Living area:2,366 sq. ft.
Heating and cooling
- Cooling:Window Unit(s)
- Heating:Hot Air, Oil
Structure and exterior
- Year built:1874
- Building area:2,366 sq. ft.
- Lot area:0.14 Acres
- Lot Features:Fenced - In Yard, Level, Sloped
- Construction Materials:Frame, Vinyl Siding
- Exterior Features:Covered, Patio, Shed
- Foundation Description:Stone
Utilities
- Water:Public
- Sewer:Public Sewer
Finances and disclosures
- Price:$240,000
- Price per sq. ft.:$101.44
- Tax amount:$2,111
Features and amenities
- Appliances:Built In Microwave, Dishwasher, Range, Refrigerator, Washer
- Laundry features:Dryer, Laundry 1st Floor, Washer
- Amenities:Ceiling Fans, Formal Separate, New Windows, Vaulted Ceiling(s)
Parking
- Parking description:Alley Access, Gravel
New listings near 416 Fairview Street
- New
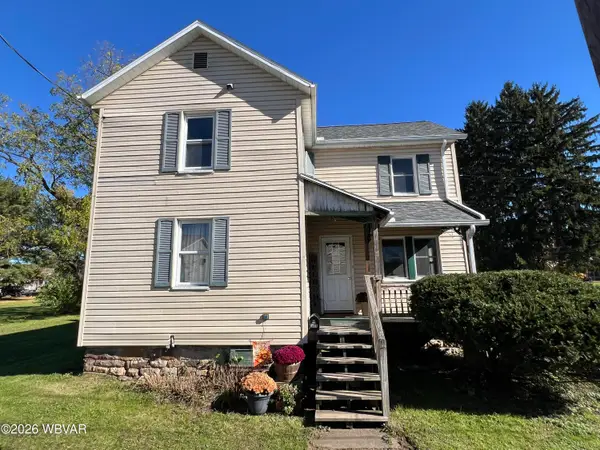
 $142,900Active3 beds 1 baths1,036 sq. ft.
317 S Lincoln Avenue, Jersey Shore, PA 17740
MLS# WB-105127Listed by: CENTURY 21 1ST CHOICE REALTY - Open Sat, 9am to 12pmNew
 $550,000Active1 beds 1 baths7,175 sq. ft.
2073 Seely Run Rd, JERSEY SHORE, PA 17740
MLS# PALY2002604Listed by: WILLIAM PENN REAL ESTATE ASSOC - New
 $124,900Active1 beds 1 baths688 sq. ft.
421 Wilson Street, Jersey Shore, PA 17740
MLS# WB-105083Listed by: CENTURY 21 1ST CHOICE REALTY - New
 $34,900Active4 beds 1 baths2,404 sq. ft.
507 Allegheny Street, Jersey Shore, PA 17740
MLS# WB-105069Listed by: CENTURY 21 1ST CHOICE REALTY - New
 $199,900Active4 beds 1 baths1,254 sq. ft.
306 Prospect Avenue, Jersey Shore, PA 17740
MLS# WB-105057Listed by: CENTURY 21 1ST CHOICE REALTY  $329,900Active3 beds 2 baths1,440 sq. ft.
17798 N Route 44 Hwy, JERSEY SHORE, PA 17723
MLS# PALY2002590Listed by: FISH REAL ESTATE, INC. $39,900Active3 beds 2 baths1,064 sq. ft.
501 Crist Street #LOT 4, Jersey Shore, PA 17740
MLS# WB-104978Listed by: CENTURY 21 1ST CHOICE REALTY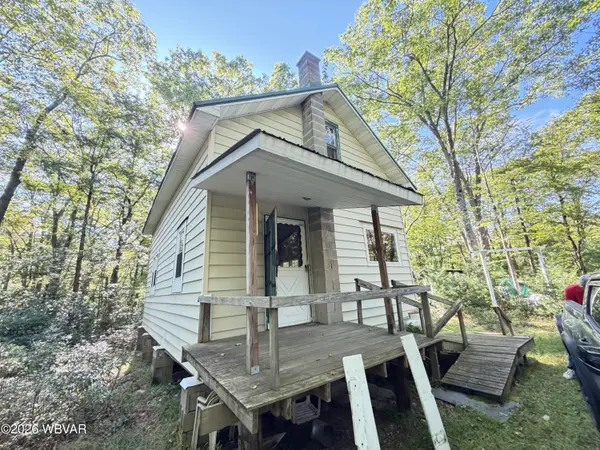 $99,900Pending4 beds -- baths1,200 sq. ft.
4 Smith Road, Jersey Shore, PA 17740
MLS# WB-104852Listed by: RE/MAX WEST BRANCH $194,900Active3 beds 2 baths1,078 sq. ft.
387 Davidson Road, Jersey Shore, PA 17740
MLS# WB-104921Listed by: CENTURY 21 1ST CHOICE REALTY


Protect your home and budget from life's surprises with an Assurant Home Warranty, backed by a partner that supports you through every step of homeownership. Explore Plans.
©2026 Century 21 Real Estate LLC. All rights reserved. CENTURY 21®, the CENTURY 21 Logo and C21® are service marks owned by Century 21 Real Estate LLC. Century 21 Real Estate LLC fully supports the principles of the Fair Housing Act and the Equal Opportunity Act. Each office is independently owned and operated. Listing information is deemed reliable but not guaranteed accurate.