224 Bridge Street, Jessup, PA 18434
Local realty services provided by:CENTURY 21 Jack Ruddy Real Estate
224 Bridge Street,Jessup, PA 18434
$449,900
- 5 Beds
- 2 Baths
- 2,500 sq. ft.
- Single family
- Active
Listed by: patrick kulick
Office: the hub real estate group scranton
MLS#:SC265421
Source:PA_GSBR
Price summary
- Price:$449,900
- Price per sq. ft.:$179.96
About this home
An excellent opportunity for investors or anyone looking to create a family compound. This property includes 3 parcels and 2 single-family homes, offering plenty of potential for multi-generational living, rental income, or investment possibilities.Home 1 features 5 bedrooms, plus an office that could serve as a 6th bedroom, along with 1.5 bathrooms.Home 2 offers 1 bedroom and 1.5 bathrooms, making it a great option for extended family, additional rental income, or private living space.With two homes and three parcels included in the sale, this property offers flexibility and potential for a variety of uses. A rare opportunity for investors or buyers looking for space and versatility.Taxes showing is the total for all 3 parcels
Contact an agent
Home facts
- Year built:1926
- Listing ID #:SC265421
- Added:1 day(s) ago
- Updated:October 27, 2026 at 05:01 PM
Rooms and interior
- Bedrooms:5
- Total bathrooms:2
- Full bathrooms:1
- Half bathrooms:1
- Rooms Total:10
- Flooring:Hardwood, Tile
- Kitchen Description:Gas Range
- Basement:Yes
- Basement Description:Unfinished
- Living area:2,500 sq. ft.
Heating and cooling
- Cooling:Ceiling Fan(s)
- Heating:Steam
Structure and exterior
- Roof:Shingle
- Year built:1926
- Building area:2,500 sq. ft.
- Lot area:0.22 Acres
- Lot Features:Back Yard
- Architectural Style:Traditional
- Construction Materials:Stucco
- Exterior Features:Private Yard, Rain Gutters
- Foundation Description:Block, Stone
Utilities
- Water:Public, Water Connected
- Sewer:Public Sewer, Sewer Connected
Finances and disclosures
- Price:$449,900
- Price per sq. ft.:$179.96
- Tax amount:$6,520 (2026)
Features and amenities
- Appliances:Gas Range
- Amenities:Ceiling Fan(s)
Parking
- Parking description:Detached, Garage, Off Street
- Garage:Yes
- Garage spaces:1
New listings near 224 Bridge Street
 $249,900Active4 beds 3 baths2,300 sq. ft.
125 River Street, Jessup, PA 18434
MLS# SC264866Listed by: REAL OF PENNSYLVANIA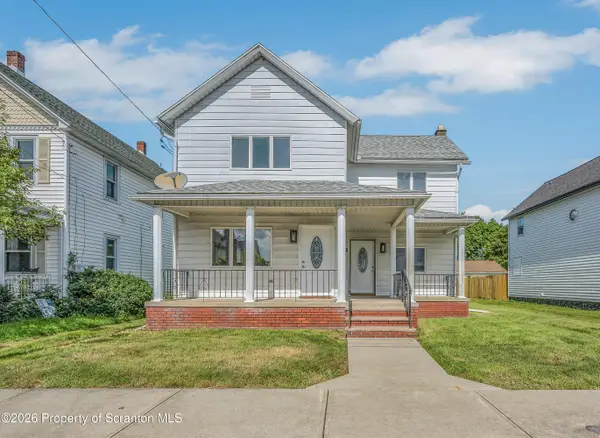 $249,000Pending3 beds 2 baths1,447 sq. ft.
115 River Street, Jessup, PA 18434
MLS# SC264176Listed by: IRON VALLEY REAL ESTATE GREATER SCRANTON $64,900Active2 beds 1 baths1,100 sq. ft.
1 Mack Street, Jessup, PA 18434
MLS# 26-4264Listed by: LMM REALTY, LLC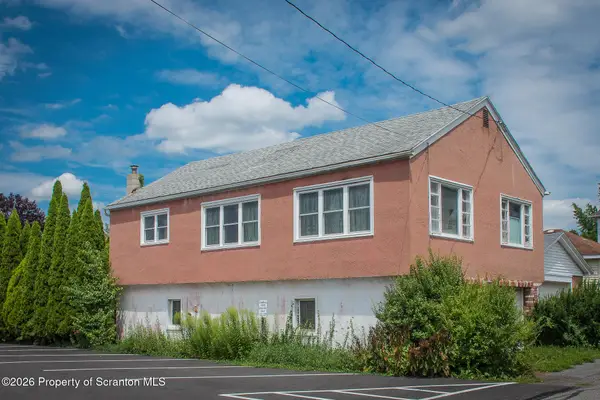 $69,000Pending2 beds 1 baths1,932 sq. ft.
308 Short Street, Jessup, PA 18434
MLS# SC263867Listed by: ERA ONE SOURCE REALTY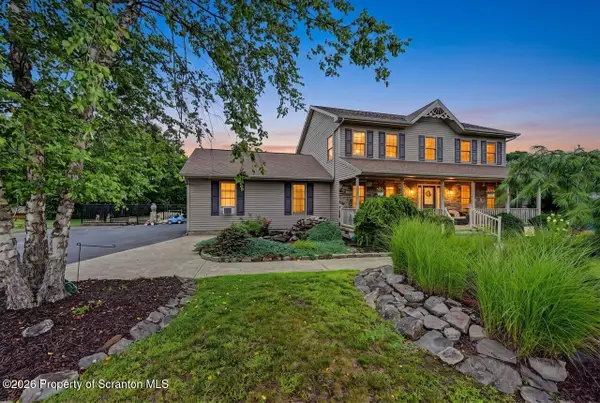 $649,995Pending4 beds 4 baths3,474 sq. ft.
6 Riverview Drive, Jessup, PA 18434
MLS# SC263791Listed by: THE HUB REAL ESTATE GROUP SCRANTON $207,500Pending3 beds 1 baths1,280 sq. ft.
409 Hand Street, Jessup, PA 18434
MLS# SC263385Listed by: IRON VALLEY REAL ESTATE GREATER SCRANTON $550,000Active20.1 Acres
Jonathon Kellogg Trl & Winton Street, Jessup, PA 18434
MLS# SC262849Listed by: EXP REALTY LLC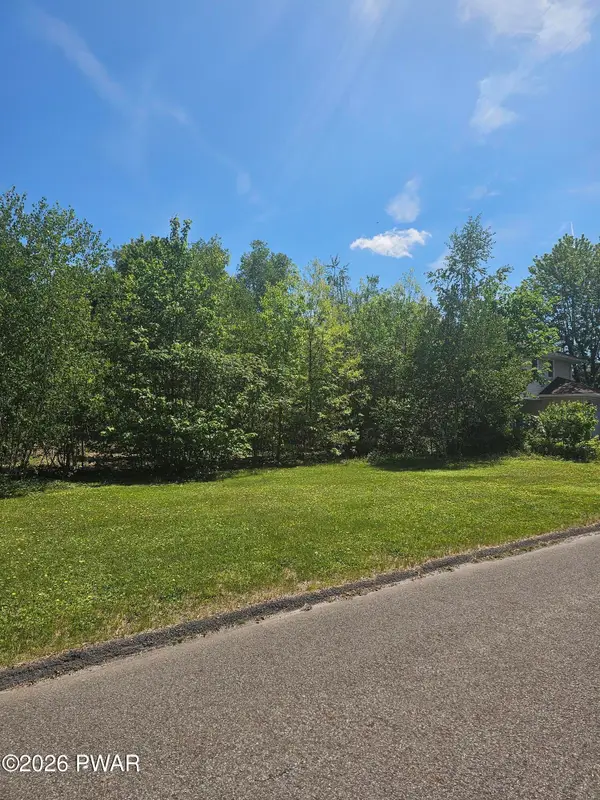
 $300,000Active0.65 Acres
101 Buttonwood Street, Jessup, PA 18434
MLS# PW261704Listed by: CENTURY 21 SELECT GROUP - LAKE ARIEL $579,000Pending3 beds 3 baths2,210 sq. ft.
1234 Joel Drive, Archbald, PA 18403
MLS# SC261210Listed by: ERA ONE SOURCE REALTY


Protect your home and budget from life's surprises with an Assurant Home Warranty, backed by a partner that supports you through every step of homeownership. Explore Plans.
©2026 Century 21 Real Estate LLC. All rights reserved. CENTURY 21®, the CENTURY 21 Logo and C21® are service marks owned by Century 21 Real Estate LLC. Century 21 Real Estate LLC fully supports the principles of the Fair Housing Act and the Equal Opportunity Act. Each office is independently owned and operated. Listing information is deemed reliable but not guaranteed accurate.