
322 W 10th St, Jim Thorpe, PA 18229
Local realty services provided by:CENTURY 21 Downtown
Listed by: samuel luis del rosario
Office: serhant pennsylvania llc.
MLS#:PACC2008280
Source:BRIGHTMLS
Price summary
- Price:$549,900
- Price per sq. ft.:$183.18
About this home
A mountain backdrop, more than an acre of ground and a layout that adapts to the way you live. Set on 1.11 acres in Jim Thorpe, this four-bedroom Colonial brings together inviting gathering spaces, a main-level bedroom, full bathroom and substantial room for work, hobbies and storage. The covered front porch sets the tone, opening through a decorative glass entry door to a welcoming foyer and open staircase. A separate dining room creates a defined setting for meals and gatherings, while the kitchen connects directly to the home's central living space. Warm wood cabinetry, Corian counters, subway tile backsplash and peninsula seating balance character with everyday function. Beyond the kitchen, the family room opens beneath a vaulted ceiling with skylights. A propane fireplace anchors the space, and windows bring in views of the surrounding grounds. The adjacent sunroom offers a bright seasonal retreat with outdoor access. A separate main-level office adds flexibility without taking over a bedroom. Three additional bedrooms occupy the second floor, including a primary suite with a private bath and adjoining bonus room. Use that connected space as a dressing room, reading room or private office. An additional hall bath serves the upper level. The partially finished basement extends the home's versatility with a bonus room heated by electric baseboard, a bathroom, and extensive unfinished utility, laundry, workshop and storage areas. A two-car garage and paved driveway provide parking and additional space for equipment and projects. Outdoors, the rear deck and patio overlook an expansive lawn framed by established trees and landscaping. From the covered front porch to the open backyard, the property offers multiple places to gather, unwind or enjoy the mountain setting. A storage shed adds practical space for outdoor equipment. Seller-owned solar panels, geothermal heating and a generator complement the home's everyday functionality. Seller-reported improvements include a geothermal system and water heater in 2023, garage doors in 2023, flooring updates in 2025, a new garage roof in 2026 and bathroom improvements completed between 2020 and 2026. The main house roof was replaced in 2009, per seller. Private well water, an owned water softener and public sewer complete the utility setup. A distinctive combination of space, flexible room arrangements and an established Jim Thorpe setting. See the property disclosure and improvement list for additional details. Sunroom is unheated....
Contact an agent
Home facts
- Year built:1994
- Subdivision & Development:JIM THORPE BORO
- Listing ID #:PACC2008280
- Added:3 day(s) ago
- Updated:October 04, 2026 at 01:58 PM
Rooms and interior
- Bedrooms:4
- Total bathrooms:4
- Full bathrooms:3
- Half bathrooms:1
- Rooms Total:12
- Flooring:Carpet, Laminate Plank, Laminated, Tile/Brick
- Dining Description:Dining Area, Dining Room, Formal/Separate Dining Room
- Bathrooms Description:Bathroom 2, Bathroom 3, Half Bath, Primary Bath(s), Primary Bathroom
- Kitchen Description:Built-Ins, Carpet, Combination Kitchen/Living, Dishwasher, Microwave, Oven/Range - Gas, Recessed Lighting, Refrigerator
- Bedroom Description:Carpet, Primary Bedroom, Walk In Closet(s)
- Basement:Yes
- Basement Description:Full, Heated, Interior Access, Poured Concrete
- Living area:3,002 sq. ft.
Heating and cooling
- Cooling:Ceiling Fan(s), Central A/C
- Heating:Geo-thermal, Hot Water, Solar
Structure and exterior
- Roof:Architectural Shingle
- Year built:1994
- Building area:3,002 sq. ft.
- Lot area:1.11 Acres
- Lot Features:Backs to Trees, Cleared, Corner Lot/Unit, Rear Yard, SideYard(s), Sloping
- Architectural Style:Colonial
- Construction Materials:Brick Veneer, Vinyl Siding
- Exterior Features:Extensive Hardscape, Exterior Lighting, Gutter System, Porch(es), Wrap Around
- Foundation Description:Concrete Perimeter, Slab
- Levels:2 Stories
Schools
- High school:JIM THORPE AREA SHS
- Middle school:L B MORRIS
- Elementary school:L B MORRIS
Utilities
- Water:Well
- Sewer:Public Sewer
Finances and disclosures
- Price:$549,900
- Price per sq. ft.:$183.18
- Tax amount:$7,839 (2026)
Features and amenities
- Laundry features:Has Laundry
- Amenities:200+ Amp Service, Built-Ins, Cable TV, Carpet, Ceiling Fan(s), Phone, Recessed Lighting
Parking
- Parking description:Asphalt Driveway, Attached Garage, Built In, Garage - Front Entry, Oversized
- Garage:Yes
- Garage spaces:2
New listings near 322 W 10th St
- New
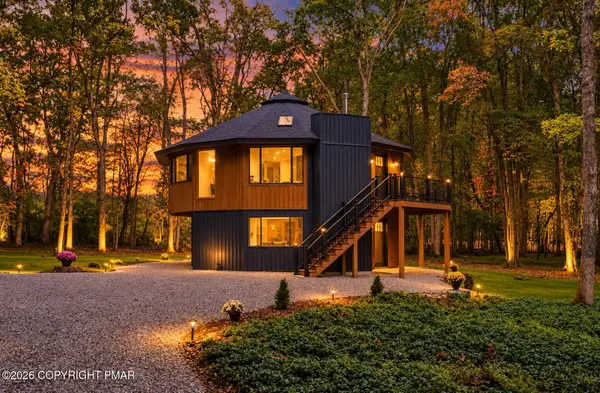 $539,000Active4 beds 2 baths1,612 sq. ft.
101 Dogwood Drive, Jim Thorpe, PA 18229
MLS# PM-145260Listed by: BEAR MOUNTAIN REAL ESTATE LLC - New
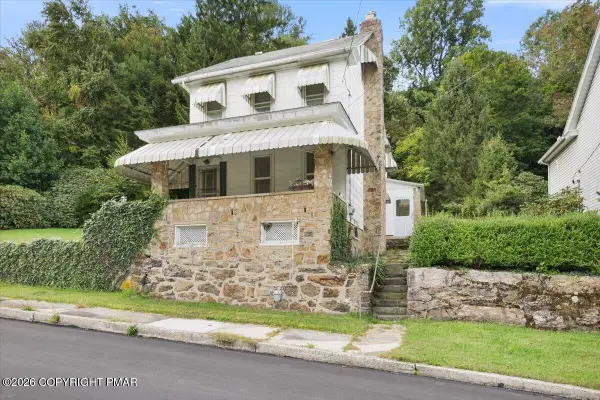 $269,000Active3 beds 1 baths1,680 sq. ft.
810 Center Avenue, Jim Thorpe, PA 18229
MLS# PM-145173Listed by: POCONO MOUNTAIN LAKES REALTY - BLAKESLEE  $27,500Pending1.1 Acres
Lot L135 Penn Spring Drive, Jim Thorpe, PA 18229
MLS# PM-145130Listed by: BEAR MOUNTAIN REAL ESTATE LLC- New
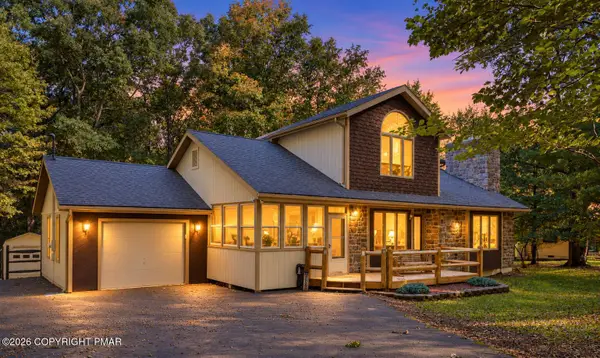 $439,000Active3 beds 2 baths2,025 sq. ft.
19 White Oak Drive, Jim Thorpe, PA 18229
MLS# PM-145113Listed by: BEAR MOUNTAIN REAL ESTATE LLC - New
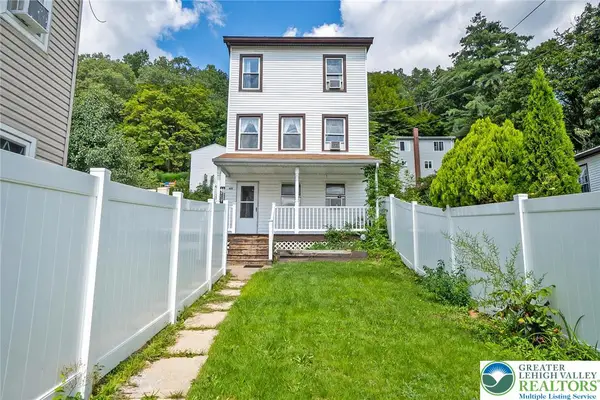 $240,000Active3 beds 2 baths1,448 sq. ft.
428 Center Avenue, Jim Thorpe Boro, PA 18229
MLS# 785080Listed by: ONE VALLEY REALTY LLC - New
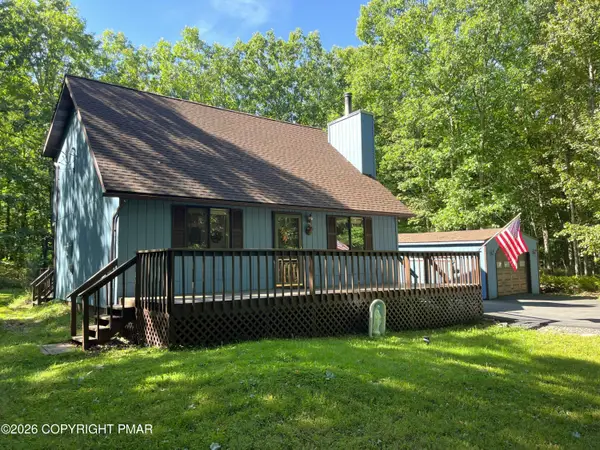 $304,000Active3 beds 2 baths1,425 sq. ft.
54 Pinoak Drive, Jim Thorpe, PA 18229
MLS# PM-145082Listed by: BEAR MOUNTAIN REAL ESTATE LLC - New
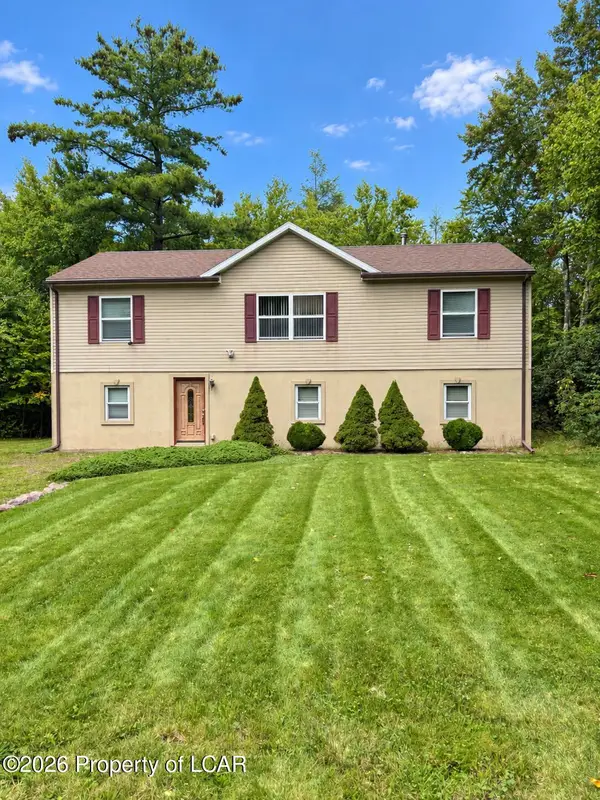 $299,999Active3 beds 2 baths1,248 sq. ft.
84 Sycamore Drive, Jim Thorpe, PA 18229
MLS# 26-4948Listed by: CLASSIC PROPERTIES KINGSTON - New
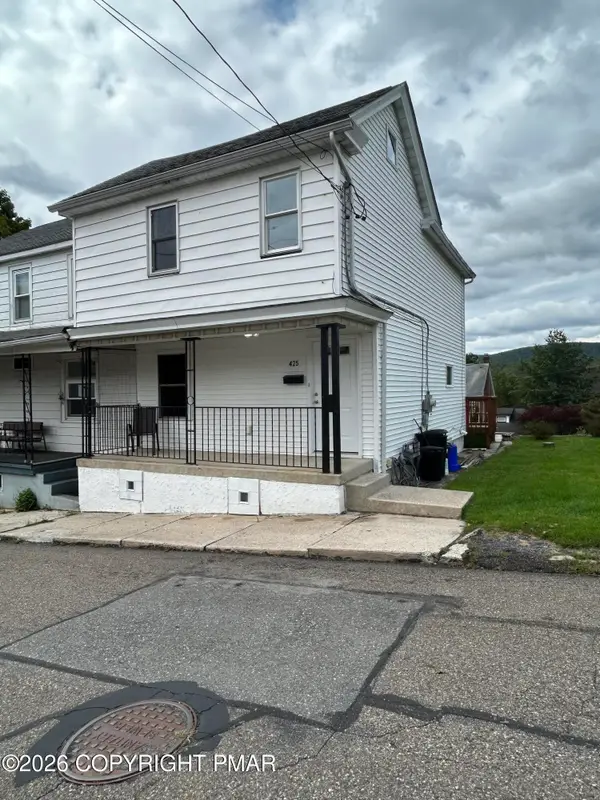 $180,000Active2 beds 2 baths1,098 sq. ft.
425 Oak Street, Jim Thorpe, PA 18229
MLS# PM-145039Listed by: MARY ENCK REALTY INC - New
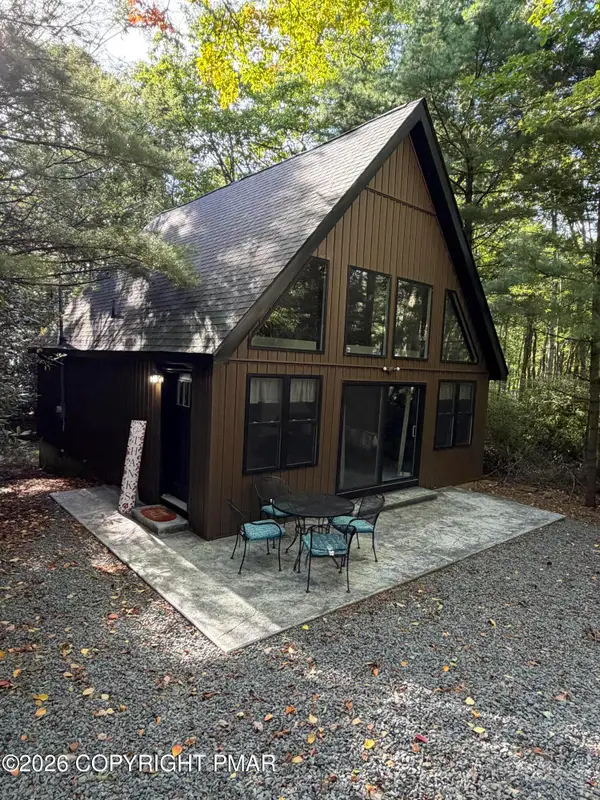 $389,900Active3 beds 2 baths1,075 sq. ft.
154 Susquehanna Drive, Jim Thorpe, PA 18229
MLS# PM-145040Listed by: GREAT POCONO REAL ESTATE, INC.


Protect your home and budget from life's surprises with an Assurant Home Warranty, backed by a partner that supports you through every step of homeownership. Explore Plans.
©2026 Century 21 Real Estate LLC. All rights reserved. CENTURY 21®, the CENTURY 21 Logo and C21® are service marks owned by Century 21 Real Estate LLC. Century 21 Real Estate LLC fully supports the principles of the Fair Housing Act and the Equal Opportunity Act. Each office is independently owned and operated. Listing information is deemed reliable but not guaranteed accurate.