
821 North Street, Jim Thorpe, PA 18229
Local realty services provided by:CENTURY 21 Keim Realtors
821 North Street,Jim Thorpe, PA 18229
$239,500
- 4 Beds
- 2 Baths
- 1,634 sq. ft.
- Single family
- Active
Upcoming open houses
- Sat, Aug 0112:00 pm - 03:00 pm
Listed by: shay a. dorney, george r. haddad ii
Office: howard hanna thefrederickgroup
MLS#:781612
Source:PA_LVAR
Price summary
- Price:$239,500
- Price per sq. ft.:$146.57
About this home
Experience the charm of historic Jim Thorpe from this beautifully maintained home, ideally located within walking distance to downtown shops, restaurants, parks, schools, and year-round festivals. Conveniently situated near Penn's Peak, the Lehigh Gorge, hiking and biking trails, whitewater rafting, Mauch Chunk Lake Park, and just minutes from the PA Turnpike (I-476).
Offering over 1,600 square feet of living space, this home features a welcoming living room, formal dining room, updated kitchen with granite countertops and major appliances included, plus a convenient first-floor full bath with stand up shower. The second floor offers three spacious bedrooms, a bonus space, and a second full bath. The heated third floor provides additional flexible living space perfect for a fourth bedroom, family room, recreation room, studio, or home office.
Relax on the covered front porch or enjoy the rear deck overlooking the deep backyard. A parking pad for two vehicles, along with both on- and off-street parking, adds everyday convenience. Located in the Jim Thorpe Area School District, this home offers the perfect blend of small-town charm, outdoor recreation, and commuter accessibility....
Contact an agent
Home facts
- Year built:1906
- Subdivision & Development:Not in Development
- Listing ID #:781612
- Added:1 day(s) ago
- Updated:August 01, 2026 at 03:07 PM
Rooms and interior
- Bedrooms:4
- Total bathrooms:2
- Full bathrooms:2
- Rooms Total:8
- Flooring:Carpet, Hardwood, Laminate, Resilient, Vinyl
- Dining Description:Dining Area, Separate Formal Dining Room
- Kitchen Description:Dishwasher, Disposal, Electric Oven, Electric Range, Refrigerator
- Basement:Yes
- Basement Description:Full, Sump Pump, Walk Out Access
- Living area:1,634 sq. ft.
Heating and cooling
- Cooling:Ceiling Fans, Wall Window Units
- Heating:Gas, Radiators, Steam
Structure and exterior
- Roof:Asphalt, Fiberglass
- Year built:1906
- Building area:1,634 sq. ft.
- Lot area:0.11 Acres
- Architectural Style:Victorian
- Construction Materials:Aluminum Siding, Vinyl Siding
- Exterior Features:Covered, Deck, Porch
- Levels:2 Story
Schools
- High school:Jim Thorpe SHS 9-12
- Elementary school:LB Morris Elementary School K-8
Utilities
- Water:Public
- Sewer:Public Sewer
Finances and disclosures
- Price:$239,500
- Price per sq. ft.:$146.57
- Tax amount:$3,177
Features and amenities
- Appliances:Dishwasher, Disposal, Electric Oven, Electric Water Heater, Refrigerator
Parking
- Parking description:Off Street, On Street, Parking Pad
New listings near 821 North Street
- New
 $40,000Active0.61 Acres
F571A Susquahanna Drive, Jim Thorpe, PA 18229
MLS# PM-143546Listed by: MARY ENCK REALTY INC - New
 $450,000Active3 beds 2 baths2,441 sq. ft.
41 Hemlock Drive, Jim Thorpe, PA 18229
MLS# PM-143530Listed by: CHRISTIAN SAUNDERS REAL ESTATE - New
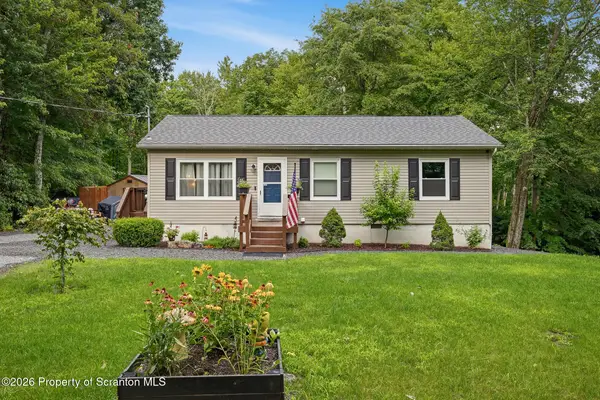 $289,900Active2 beds 2 baths960 sq. ft.
57 Hopi Road, Jim Thorpe, PA 18229
MLS# SC263746Listed by: COBBLESTONE REAL ESTATE LLC - New
 $329,900Active3 beds 2 baths1,536 sq. ft.
186 Indian Trail, Jim Thorpe, PA 18229
MLS# PM-143481Listed by: GREAT POCONO REAL ESTATE, INC. - New
 $284,900Active3 beds 2 baths1,040 sq. ft.
36 Leslie Lane, Jim Thorpe, PA 18229
MLS# PM-143476Listed by: THE REAL ESTATE GROUP, LLC - New
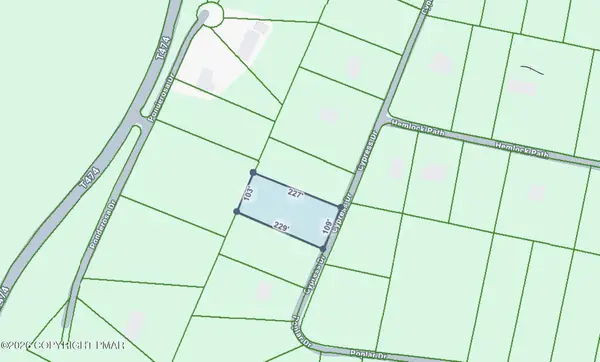 $29,900Active1 Acres
11 Cypress Drive, Jim Thorpe, PA 18229
MLS# PM-143477Listed by: MARY ENCK REALTY INC - New
 $399,000Active3 beds 2 baths1,686 sq. ft.
53 Race Street, Jim Thorpe Boro, PA 18229
MLS# 781364Listed by: IRON VALLEY R E NORTHEAST - New
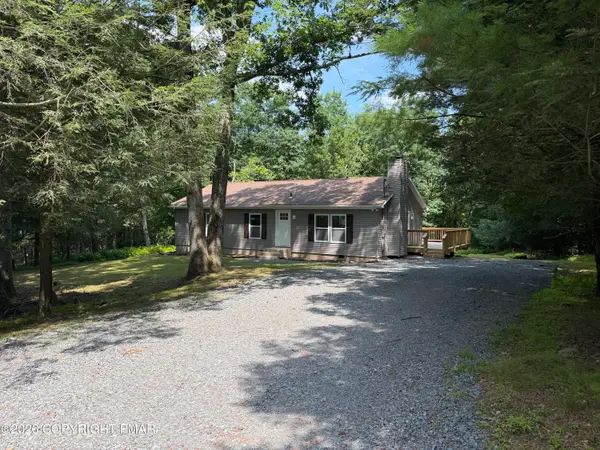 $289,900Active3 beds 2 baths1,248 sq. ft.
63 Bayberry Road, Jim Thorpe, PA 18229
MLS# PM-143417Listed by: REALTY WORLD - TOM HART REALTY - New
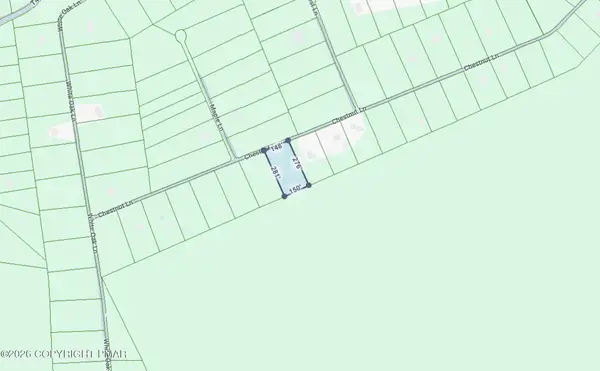 $20,000Active1 Acres
Chestnut Lane, Jim Thorpe, PA 18229
MLS# PM-143402Listed by: MARY ENCK REALTY INC


Protect your home and budget from life's surprises with an Assurant Home Warranty, backed by a partner that supports you through every step of homeownership. Explore Plans.
©2026 Century 21 Real Estate LLC. All rights reserved. CENTURY 21®, the CENTURY 21 Logo and C21® are service marks owned by Century 21 Real Estate LLC. Century 21 Real Estate LLC fully supports the principles of the Fair Housing Act and the Equal Opportunity Act. Each office is independently owned and operated. Listing information is deemed reliable but not guaranteed accurate.