
1031 Pomona Drive, Johnstown, PA 15905
Local realty services provided by:CENTURY 21 All Service, Inc.
Listed by: adam dugan
Office: coldwell banker prestige realty
MLS#:96042572
Source:PA_CSAR
Price summary
- Price:$139,900
- Price per sq. ft.:$111.21
About this home
Welcome to beautiful Pomona Drive in Westmont Borough! This charming 3-bedroom home offers a wonderful combination of updates, character, and comfortable living space. The updated kitchen features ceramic tile flooring and all included appliances, while the dining room flows seamlessly into the spacious living room, both showcasing oak flooring. The main floor offers two bedrooms along with an updated full bath featuring a large walk-in shower. Upstairs, you'll find a spacious third bedroom plus a former bedroom that has been thoughtfully converted into two large double closets, providing exceptional storage space. The freshly painted lower level offers plenty of potential for additional living, recreation, or hobby space. Step outside and relax on the rear covered porch overlooking the large, level yard—perfect for entertaining or simply enjoying the outdoors. Additional features include a 1-car garage, updated windows, and a main-floor mini-split providing both heating and cooling. Located in desirable Westmont Borough, this home is ready for its next owner. Call today to schedule your tour! (Showings start Friday, Sept 18th)...
Contact an agent
Home facts
- Year built:1951
- Listing ID #:96042572
- Added:1 day(s) ago
- Updated:September 16, 2026 at 09:56 PM
Rooms and interior
- Bedrooms:3
- Total bathrooms:1
- Full bathrooms:1
- Flooring:Ceramic Tile, Hardwood
- Kitchen Description:Dishwasher
- Basement Description:Full Basement
- Living area:1,258 sq. ft.
Heating and cooling
- Cooling:Central Air, Split A/C
- Heating:Baseboard, Forced Air
- Central air:Yes
Structure and exterior
- Roof:Shingle
- Year built:1951
- Building area:1,258 sq. ft.
- Lot area:0.31 Acres
- Lot Features:Rectangular
- Construction Materials:Vinyl Siding
- Exterior Features:Covered Porch, Patio
- Levels:1 Story, 1 1/2 Story
Utilities
- Water:Public
- Sewer:Public Sewer
Finances and disclosures
- Price:$139,900
- Price per sq. ft.:$111.21
- Tax amount:$2,468 (2026)
Features and amenities
- Amenities:Bath Updated, Hardwood Floors, Kitchen Updated, Separate Dining Room
Parking
- Parking description:Detached
- Garage spaces:1
New listings near 1031 Pomona Drive
- New
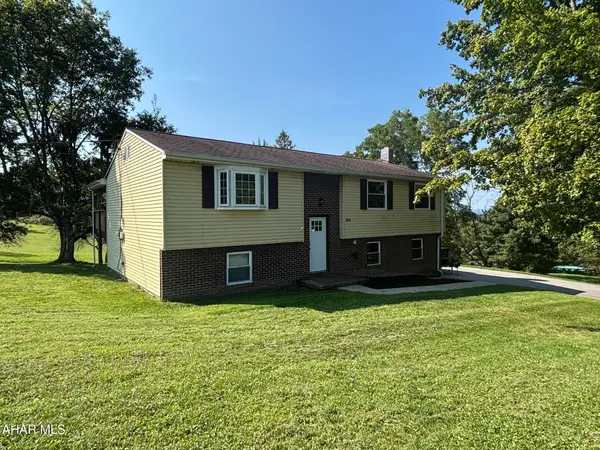 $309,000Active3 beds 2 baths1,535 sq. ft.
355 Brazil Lane, Johnstown, PA 15909
MLS# 81283Listed by: CENTRAL PA REAL ESTATE SERVICES, LLC - New
 $67,900Active2 beds 2 baths1,652 sq. ft.
208 Village Street, Johnstown, PA 15902
MLS# 96042567Listed by: HOWARD HANNA BARDELL REALTY ALTOONA - New
 $179,000Active2 beds 1 baths770 sq. ft.
370 Thomas Ln, Johnstown, PA 15909
MLS# 96042563Listed by: PERRY WELLINGTON HOLLIDAYSBURG - New
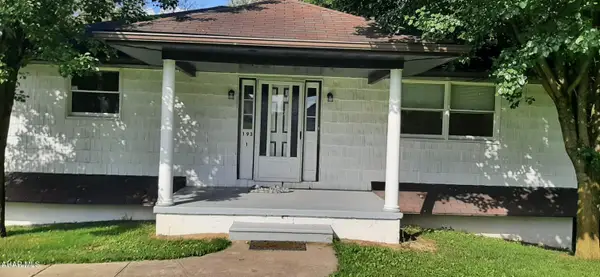 $210,000Active-- beds 2 baths2,240 sq. ft.
193 Harmony Drive, Johnstown, PA 15901
MLS# 81278Listed by: LANG REAL ESTATE - New
 $74,900Active3 beds 2 baths1,250 sq. ft.
219 Glenn Street, Johnstown, PA 15906
MLS# 96042562Listed by: REALTY ONE GROUP LANDMARK JOHNSTOWN - New
 $199,900Active3 beds 1 baths1,402 sq. ft.
101 Old Hickory Lane, Johnstown, PA 15905
MLS# 96042561Listed by: BHHS PREFERRED LIGONIER - New
 $279,900Active3 beds 4 baths3,507 sq. ft.
304 Tioga Street, Johnstown, PA 15905
MLS# 96042558Listed by: COLDWELL BANKER PRESTIGE REALTY  $159,900Pending3 beds 2 baths1,671 sq. ft.
129 Terrace Dr, Johnstown, PA 15904
MLS# 96042557Listed by: RE/MAX TEAM, REALTORS- Open Sun, 2 to 4pmNew
 $98,500Active3 beds 2 baths1,712 sq. ft.
215 Wertz Rd, Johnstown, PA 15902
MLS# 96042555Listed by: REALTY ONE GROUP LANDMARK JOHNSTOWN


Protect your home and budget from life's surprises with an Assurant Home Warranty, backed by a partner that supports you through every step of homeownership. Explore Plans.
©2026 Century 21 Real Estate LLC. All rights reserved. CENTURY 21®, the CENTURY 21 Logo and C21® are service marks owned by Century 21 Real Estate LLC. Century 21 Real Estate LLC fully supports the principles of the Fair Housing Act and the Equal Opportunity Act. Each office is independently owned and operated. Listing information is deemed reliable but not guaranteed accurate.