
105 Partridge Court, Johnstown, PA 15904
Local realty services provided by:CENTURY 21 All Service, Inc.
Upcoming open houses
- Tue, Oct 2006:00 pm - 07:30 pm
Listed by: bob & bobby colvin, paula kuzma, robert (bobby) colvin jr
Office: re/max team, realtors
MLS#:96042698
Source:PA_CSAR
Price summary
- Price:$499,900
- Price per sq. ft.:$161.73
About this home
Discover the potential for elevated living at 105 Partridge Court, Johnstown, PA. This residential property offers a unique opportunity to create your ideal home. Situated on .71 acres in the highly desirable Hunters Ridge Development, this picture-perfect three bedroom, three bath residence boasts the utmost quality details both inside and out. Enter the dramatic interior thru the welcoming two-story high foyer with stunning columns. Enjoy the many features of this spectacular open concept home including the two-story high cathedral ceiling the living room with gas fireplace, hardwood floor, and the incredible view from the wall of windows and French doors. The formal dining room provides the perfect ambiance for entertaining with the large window, hardwood floor, and lighting. The spacious chef's kitchen showcases it's beautiful cabinetry with quartz counters, the center island, state of the art appliances, and its adjoining breakfast area. The master suite includes an eye-catching tray ceiling, large window, stunning hardwood floor, and recessed lighting. The adjoining master bath has dual sinks, all glass walk-in shower, and private toilet area. This residence features two additional well-proportioned bedrooms, providing ample private space for relaxation and rejuvenation plus a full bath designed to accommodate daily routines with functionality in mind.. The lower level is everything you need and more with its massive family room, rec room, laundry room, 3/4 bath, and lots of storage. You will appreciate the professionally designed landscaping, the beautiful brick and stucco facade, and the two car garage with concrete drive. You will be mesmerized as you relax on the rear patio and enjoy the private, fenced backyard with salt water in-ground pool. You deserve this truly magnificent home. Imagine the possibilities for your future at 105 Partridge Court. Make the call today for more information, to receive your tour packet, and to schedule your private appointment to tour!...
Contact an agent
Home facts
- Year built:2002
- Subdivision & Development:Hunters Ridge
- Listing ID #:96042698
- Added:7 day(s) ago
- Updated:October 15, 2026 at 07:59 PM
Rooms and interior
- Bedrooms:3
- Total bathrooms:3
- Full bathrooms:3
- Flooring:Carpet, Ceramic Tile, Hardwood
- Kitchen Description:Dishwasher, Eat-in Kitchen
- Basement Description:Full Basement, Partial Finished
- Living area:3,091 sq. ft.
Heating and cooling
- Cooling:Ceiling Fans, Central Air
- Heating:Baseboard, Forced Air
- Central air:Yes
Structure and exterior
- Roof:Shingle
- Year built:2002
- Building area:3,091 sq. ft.
- Lot area:0.71 Acres
- Lot Features:Cul-de-Sac, Irregular
- Construction Materials:Brick, Stucco
- Exterior Features:Fenced Yard, Patio
- Levels:1 Story
Utilities
- Water:Public
- Sewer:Public Sewer
Finances and disclosures
- Price:$499,900
- Price per sq. ft.:$161.73
- Tax amount:$5,664 (2026)
Features and amenities
- Amenities:Bath Updated, Breakfast Room, Foyer, Hardwood Floors, Kitchen Updated, Rec Room, Security System, Separate Dining Room, Skylight(s), Utility Room, Walkout
- Pool features:Pool
Parking
- Parking description:Attached
- Garage spaces:2
New listings near 105 Partridge Court
- Coming Soon
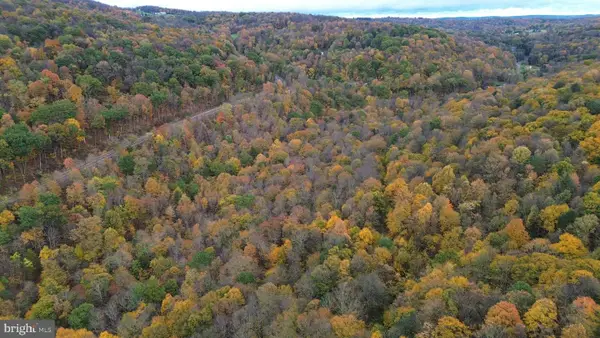 $149,000Coming Soon31.3 Acres
0 Clapboard Run Rd, JOHNSTOWN, PA 15904
MLS# PACA2000862Listed by: CHARIS REALTY GROUP - New
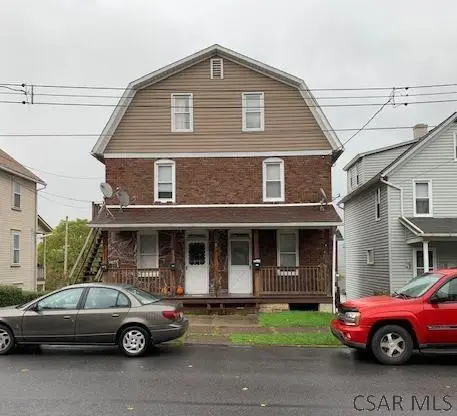 $79,900Active-- beds -- baths2,028 sq. ft.
282-284 Glenn Street, Johnstown, PA 15906
MLS# 96042738Listed by: SPEICHER SELECT PROPERTIES, LLC - New
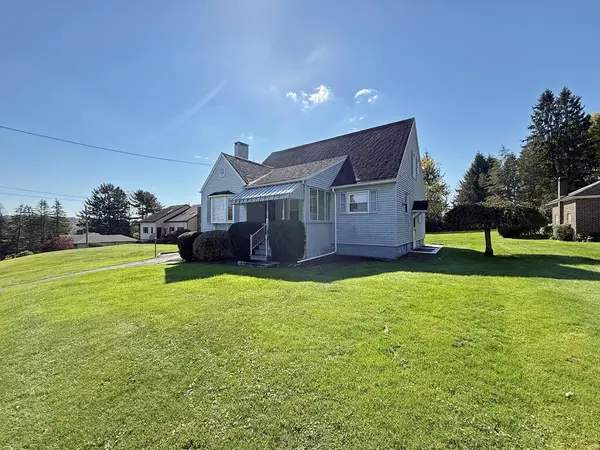 $199,900Active4 beds 2 baths1,848 sq. ft.
3115 Menoher Boulevard, Johnstown, PA 15905
MLS# 96042769Listed by: RE/MAX POWER ASSOCIATES - New
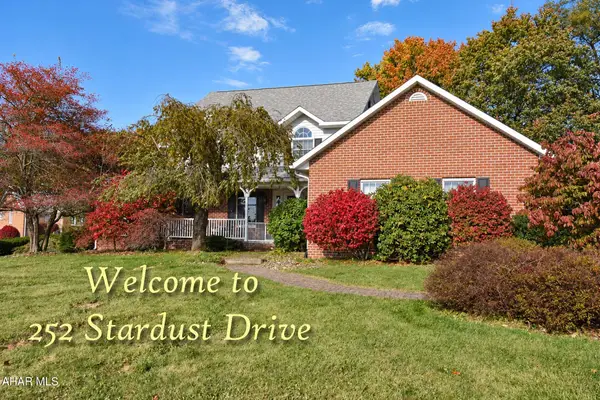 $375,000Active3 beds 3 baths2,265 sq. ft.
252 Stardust Drive, Johnstown, PA 15904
MLS# 81528Listed by: RE/MAX POWER ASSOCIATES - New
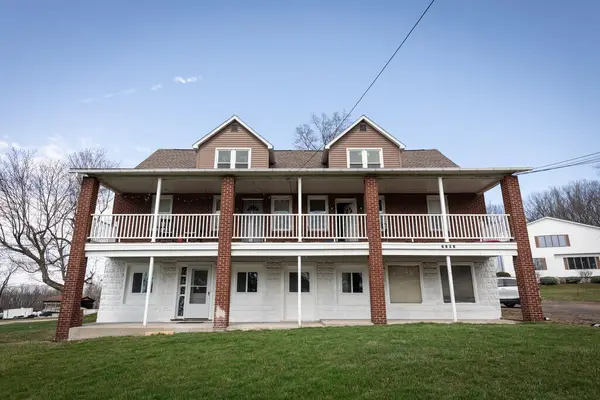 $374,900Active-- beds -- baths4,700 sq. ft.
1363 Frankstown Road, Johnstown, PA 15902
MLS# 96042745Listed by: HOWARD HANNA BARDELL REALTY SOMERSET - New
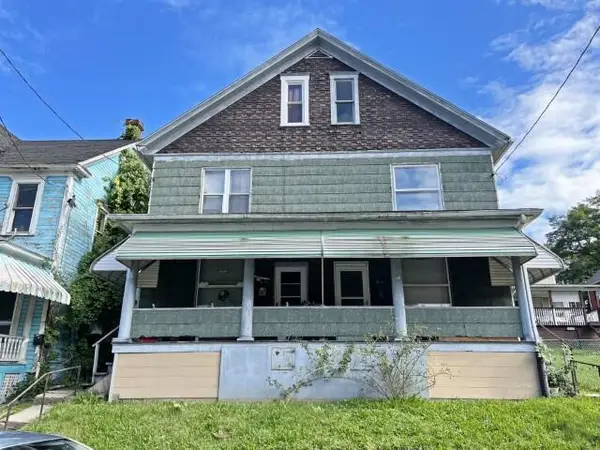 $70,000Active-- beds -- baths3,284 sq. ft.
812-814 & R812 Central Ave., Johnstown, PA 15902
MLS# 96042742Listed by: RE/MAX POWER ASSOCIATES - New
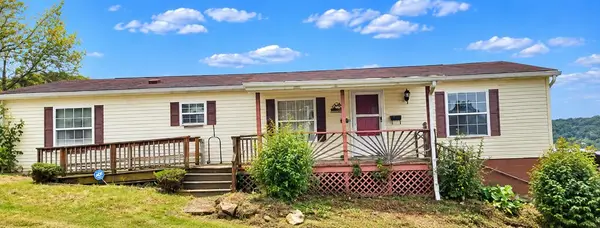 $59,900Active3 beds 2 baths1,568 sq. ft.
1302 Locust Street, Johnstown, PA 15909
MLS# 96042740Listed by: COLDWELL BANKER PRESTIGE REALTY - New
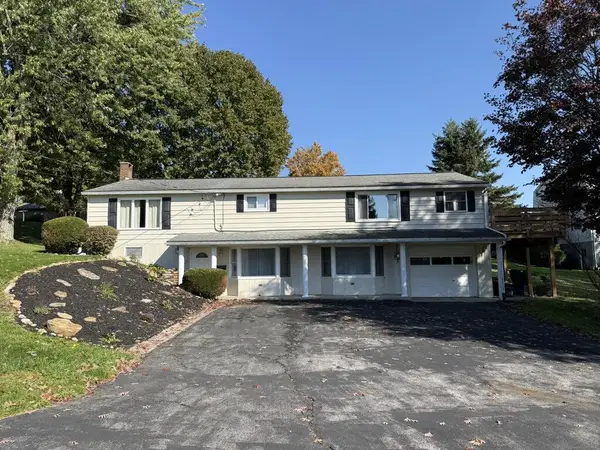 $239,900Active4 beds 2 baths2,652 sq. ft.
3447 Alliene Avenue, Johnstown, PA 15904
MLS# 96042737Listed by: RE/MAX TEAM, REALTORS - New
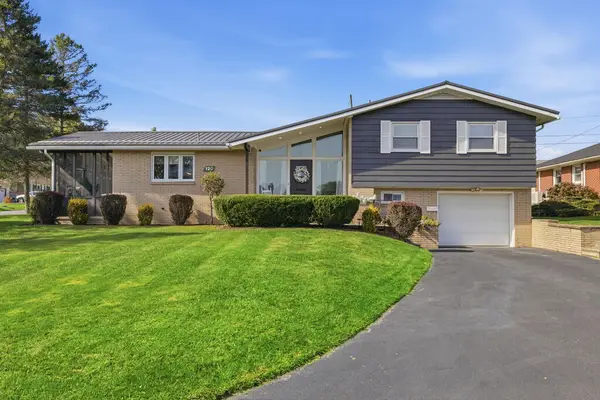 $179,900Active3 beds 2 baths1,288 sq. ft.
120 Ravine Avenue, Johnstown, PA 15905
MLS# 96042730Listed by: EXP REALTY, LLC - New
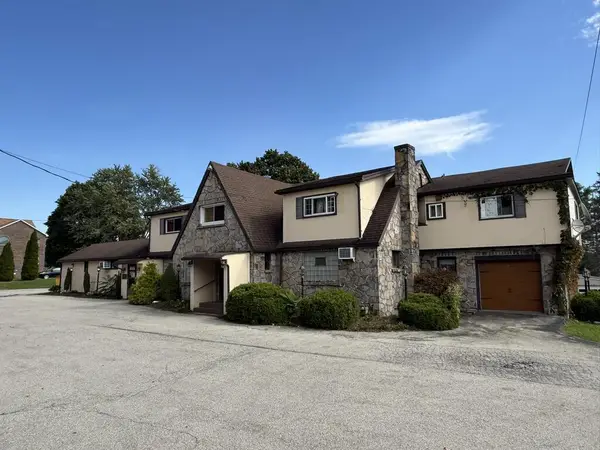 $239,900Active-- beds -- baths4,566 sq. ft.
1654 William Penn Avenue, Johnstown, PA 15909
MLS# 96042726Listed by: RE/MAX TEAM, REALTORS


Protect your home and budget from life's surprises with an Assurant Home Warranty, backed by a partner that supports you through every step of homeownership. Explore Plans.
©2026 Century 21 Real Estate LLC. All rights reserved. CENTURY 21®, the CENTURY 21 Logo and C21® are service marks owned by Century 21 Real Estate LLC. Century 21 Real Estate LLC fully supports the principles of the Fair Housing Act and the Equal Opportunity Act. Each office is independently owned and operated. Listing information is deemed reliable but not guaranteed accurate.