
1222 Penrod St., Johnstown, PA 15902
Local realty services provided by:CENTURY 21 All Service, Inc.
Listed by: shannan yarnick-louder, tim louder
Office: re/max power associates
MLS#:96042500
Source:PA_CSAR
Price summary
- Price:$49,900
- Price per sq. ft.:$32.66
About this home
Ferndale Schools... 2 sty. home with 3 bedrooms, 2 bathrooms & a 3-car detached garage in Lorain Boro. 1st floor has a living room, dining room, eat-in kitchen & a private toilet. Upstairs are 3 bedrooms, a full bathroom & a walk-in closet. Walk-up attic. Laundry hook-up's & a 2nd bathroom in the basement. Fenced in front yard, off street parking & covered back porch. This past winter the pipes froze. New plumbing, new baseboards, new hot water gas boiler, new hot water tank & some new flooring done in 2026. Some walls & ceilings need finished. 100 amp breakers. Sewers are in compliance.
Contact an agent
Home facts
- Listing ID #:96042500
- Added:26 day(s) ago
- Updated:September 30, 2026 at 09:22 AM
Rooms and interior
- Bedrooms:3
- Total bathrooms:2
- Full bathrooms:2
- Kitchen Description:Dishwasher, Eat-in Kitchen
- Basement Description:Full Basement, Unfinished
- Living area:1,528 sq. ft.
Heating and cooling
- Cooling:Ceiling Fans
- Heating:Hot Water
Structure and exterior
- Roof:Shingle
- Building area:1,528 sq. ft.
- Lot area:0.23 Acres
- Lot Features:Rectangular
- Construction Materials:Frame
- Exterior Features:Covered Porch, Patio
- Levels:2 Story
Utilities
- Water:Public
- Sewer:Public Sewer
Finances and disclosures
- Price:$49,900
- Price per sq. ft.:$32.66
- Tax amount:$1,606 (2026)
Features and amenities
- Laundry features:Laundry Tub
- Amenities:Hardwood Floors, Separate Dining Room, Utility Room, Walk-in Closet, Walk-up Attic
Parking
- Parking description:Detached, Off Street
- Garage spaces:3
New listings near 1222 Penrod St.
- New
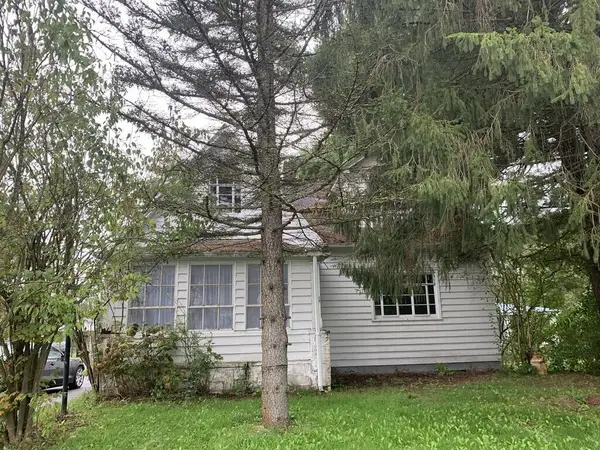 $49,900Active4 beds 3 baths1,687 sq. ft.
3270 William Penn Avenue, Johnstown, PA 15909
MLS# 96042651Listed by: COLDWELL BANKER PRESTIGE REALTY - New
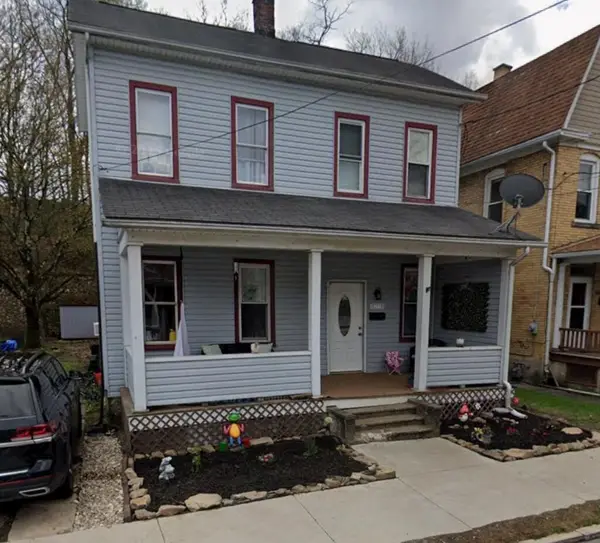 $46,900Active3 beds 2 baths1,257 sq. ft.
197 Barron Avenue, Johnstown, PA 15906
MLS# 1776784Listed by: BERKSHIRE HATHAWAY THE PREFERRED REALTY
- Open Sat, 11am to 2pmNew
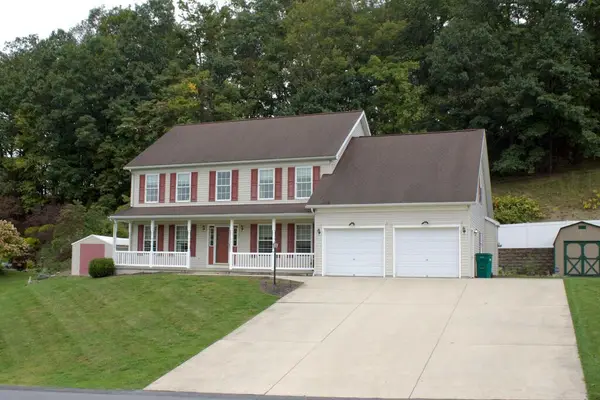 $420,000Active4 beds 4 baths3,954 sq. ft.
310 Westgate Dr, Johnstown, PA 15905
MLS# 96042650Listed by: KW EXCLUSIVE REAL ESTATE 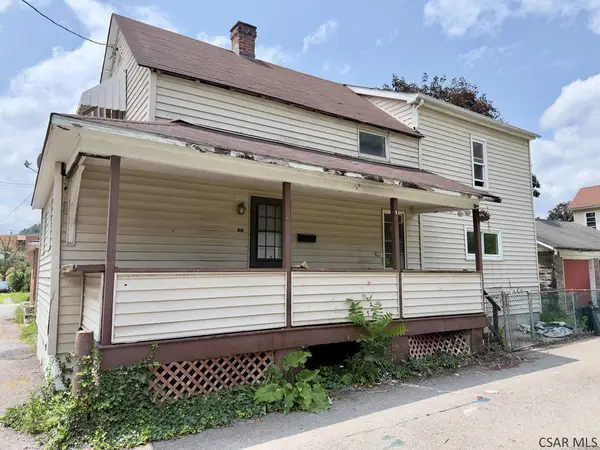 $16,900Active3 beds 1 baths1,360 sq. ft.
R715 Oak Street, Johnstown, PA 15902
MLS# 96042154Listed by: RE/MAX POWER ASSOCIATES- New
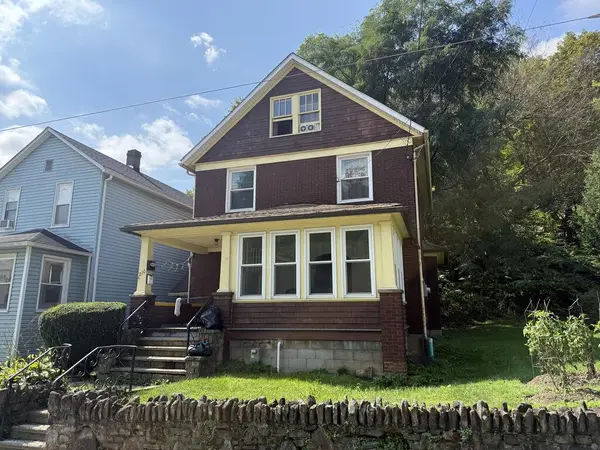 $49,900Active-- beds -- baths2,043 sq. ft.
210 Southmont Boulevard, Johnstown, PA 15905
MLS# 96042647Listed by: RE/MAX POWER ASSOCIATES - New
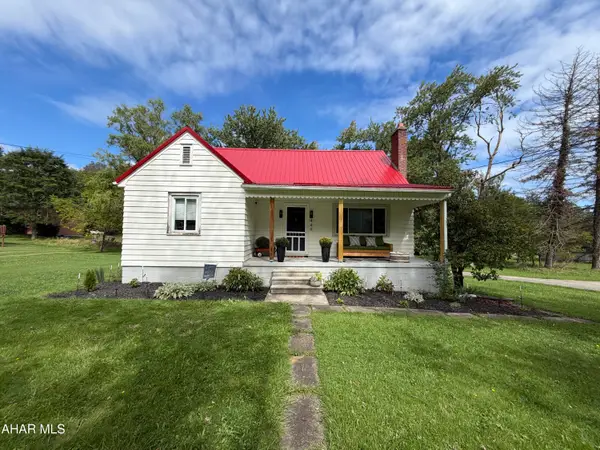 $150,000Active3 beds 1 baths1,352 sq. ft.
449 Harshberger Road, Johnstown, PA 15905
MLS# 81390Listed by: KELLER WILLIAMS EXCLUSIVE ALTOONA - New
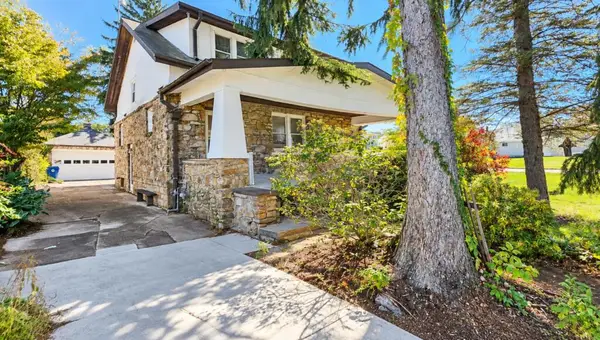 $159,900Active3 beds 2 baths1,975 sq. ft.
300 Nees Avenue, Johnstown, PA 15904
MLS# 96042633Listed by: COLDWELL BANKER PRESTIGE REALTY - New
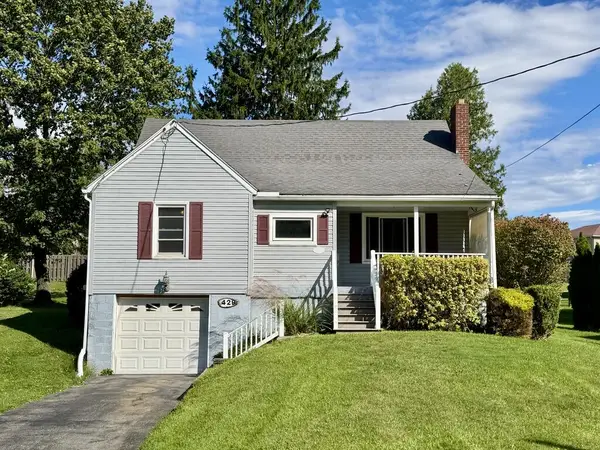 $104,900Active3 beds 1 baths1,399 sq. ft.
1429 Emmett Drive, Johnstown, PA 15905
MLS# 96042630Listed by: RE/MAX POWER ASSOCIATES - New
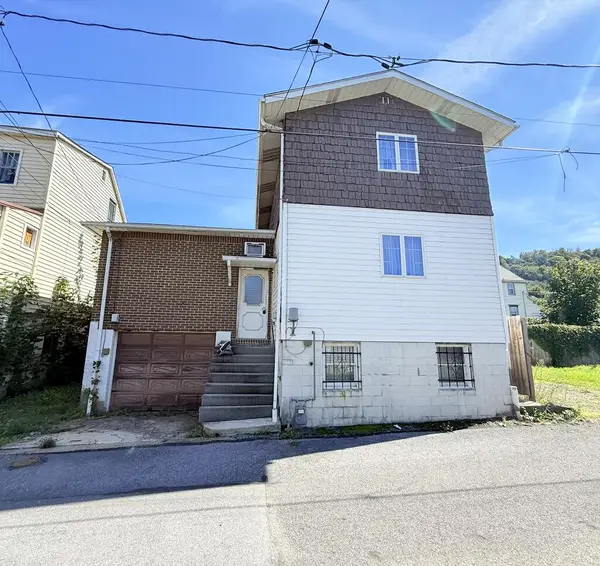 $45,000Active3 beds 2 baths1,344 sq. ft.
561R Linden Ave, Johnstown, PA 15902
MLS# 96042627Listed by: CENTURY 21 ALL SERVICE, INC. - New
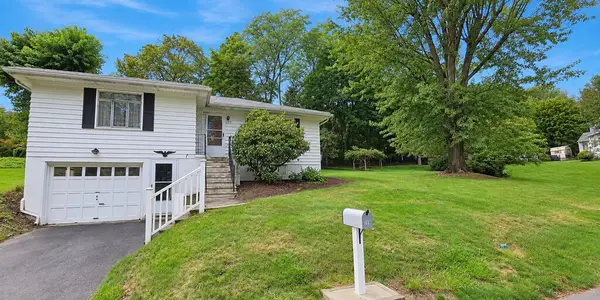 $129,900Active3 beds 2 baths1,483 sq. ft.
219 Sauers Avenue, Johnstown, PA 15906
MLS# 96042626Listed by: COLDWELL BANKER PRESTIGE REALTY


Protect your home and budget from life's surprises with an Assurant Home Warranty, backed by a partner that supports you through every step of homeownership. Explore Plans.
©2026 Century 21 Real Estate LLC. All rights reserved. CENTURY 21®, the CENTURY 21 Logo and C21® are service marks owned by Century 21 Real Estate LLC. Century 21 Real Estate LLC fully supports the principles of the Fair Housing Act and the Equal Opportunity Act. Each office is independently owned and operated. Listing information is deemed reliable but not guaranteed accurate.