
129 Terrace Dr, Johnstown, PA 15904
Local realty services provided by:CENTURY 21 All Service, Inc.
Listed by: dennis unger
Office: re/max team, realtors
MLS#:96042557
Source:PA_CSAR
Price summary
- Price:$159,900
- Price per sq. ft.:$95.69
About this home
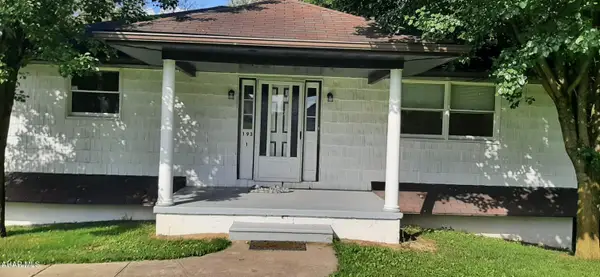
Welcome to 129 Terrace Drive, a charming single-family home. Nestled on a sprawling 0.45-acre lot in Richland Township offering 1,671 total finished square feet of living space, this well-maintained residence combines convenient single-level main living with a versatile finished lower level. The main level features three bedrooms with classic hardwood flooring, a bright dining room open to the kitchen area and an inviting 12' x 17' family room. The kitchen comes outfitted with handsome maple cabinetry, durable ceramic tile flooring, and included appliances (stove, refrigerator, and stackable washer/dryer). Main-level convenience continues with a full bath featuring a walk-in shower and a versatile primary bedroom equipped with laundry capabilities. Downstairs, the finished lower level provides an expansive 14' x 13' additional family room alongside a second bath with a walk-in shower—ideal for recreation, a home office, or extra living space. This home combines peaceful suburban surroundings with quick access to amenities, local shopping and dining. Don't miss your chance to own this easy living ranch home! Call today for a personal tour!!...
Contact an agent
Home facts
- Year built:1965
- Listing ID #:96042557
- Added:1 day(s) ago
- Updated:September 16, 2026 at 01:01 AM
Rooms and interior
- Bedrooms:3
- Total bathrooms:2
- Full bathrooms:2
- Flooring:Ceramic Tile, Hardwood, Vinyl Plank
- Basement Description:Full Basement, Partial Finished
- Living area:1,671 sq. ft.
Heating and cooling
- Heating:Forced Air
Structure and exterior
- Roof:Metal
- Year built:1965
- Building area:1,671 sq. ft.
- Lot area:0.45 Acres
- Construction Materials:Brick, Vinyl Siding
- Exterior Features:Covered Porch, Deck, Porch, Workshop
- Levels:1 Story
Utilities
- Water:Public
- Sewer:Public Sewer
Finances and disclosures
- Price:$159,900
- Price per sq. ft.:$95.69
- Tax amount:$2,335 (2026)
Features and amenities
- Laundry features:Laundry Tub, Main Floor Laundry
- Amenities:Bath Updated, Hardwood Floors, Internet Service, Kitchen Updated, Walkout
New listings near 129 Terrace Dr
- New
 $67,900Active2 beds 2 baths1,652 sq. ft.
208 Village Street, Johnstown, PA 15902
MLS# 96042567Listed by: HOWARD HANNA BARDELL REALTY ALTOONA - New
 $179,000Active2 beds 1 baths770 sq. ft.
370 Thomas Ln, Johnstown, PA 15909
MLS# 96042563Listed by: PERRY WELLINGTON HOLLIDAYSBURG - New
 $210,000Active4 beds 2 baths2,240 sq. ft.
193 Harmony Drive, Johnstown, PA 15909
MLS# 81264Listed by: LANG REAL ESTATE - New
 $74,900Active3 beds 2 baths1,250 sq. ft.
219 Glenn Street, Johnstown, PA 15906
MLS# 96042562Listed by: REALTY ONE GROUP LANDMARK JOHNSTOWN - New
 $199,900Active3 beds 1 baths1,402 sq. ft.
101 Old Hickory Lane, Johnstown, PA 15905
MLS# 96042561Listed by: BHHS PREFERRED LIGONIER - New
 $279,900Active3 beds 4 baths3,507 sq. ft.
304 Tioga Street, Johnstown, PA 15905
MLS# 96042558Listed by: COLDWELL BANKER PRESTIGE REALTY - Open Sun, 2 to 4pmNew
 $98,500Active3 beds 2 baths1,712 sq. ft.
215 Wertz Rd, Johnstown, PA 15902
MLS# 96042555Listed by: REALTY ONE GROUP LANDMARK JOHNSTOWN - New
 $279,900Active4 beds 2 baths2,850 sq. ft.
183 State Street, Johnstown, PA 15905
MLS# 96042554Listed by: EXP REALTY, LLC - New
 $159,900Active3 beds 3 baths1,158 sq. ft.
302 Burk Avenue, Johnstown, PA 15904
MLS# 96042553Listed by: RE/MAX TEAM, REALTORS


Protect your home and budget from life's surprises with an Assurant Home Warranty, backed by a partner that supports you through every step of homeownership. Explore Plans.
©2026 Century 21 Real Estate LLC. All rights reserved. CENTURY 21®, the CENTURY 21 Logo and C21® are service marks owned by Century 21 Real Estate LLC. Century 21 Real Estate LLC fully supports the principles of the Fair Housing Act and the Equal Opportunity Act. Each office is independently owned and operated. Listing information is deemed reliable but not guaranteed accurate.