
1300 Hillcrest Ct, Johnstown, PA 15905
Local realty services provided by:CENTURY 21 All Service, Inc.
Listed by: frances pletcher
Office: kw exclusive real estate
MLS#:96042391
Source:PA_CSAR
Price summary
- Price:$159,900
- Price per sq. ft.:$46.42
About this home
Impressive Colonial Home in Roxbury. Features a stunning family room with vaulted ceiling, stacked stone gas fireplace, mini split AC, and a wet bar. Convenient 1/2 bath. Formal living room w. hardwood floor, beamed ceiling and wood burning fireplace. Updated kitchen w/ ceramic floor and stainless steel appliances. Main floor bonus room / office or 4th br. Upstairs boasts a generous primary bedroom w/ walk in closet and 1/2 bath. 2 additional bedrooms, built ins, linen closet, and a full bath. But wait- there is more! The finished basement has a den with another wood burning fireplace and built in storage with shelving. Large laundry room, a work shop and a 3/4 bath. Situated on 3 lots that offers plenty of parking and a storage shed. Priced below recent appraisal!!! Make this house your next home. **ALL OFFERS DUE MONDAY 24TH AT 3PM**
Contact an agent
Home facts
- Year built:1939
- Listing ID #:96042391
- Added:40 day(s) ago
- Updated:September 30, 2026 at 09:22 AM
Rooms and interior
- Bedrooms:3
- Total bathrooms:4
- Full bathrooms:2
- Half bathrooms:2
- Basement Description:Full Basement, Partial Finished
- Living area:3,445 sq. ft.
Heating and cooling
- Cooling:Central Air, Split A/C
- Heating:Hot Water
- Central air:Yes
Structure and exterior
- Roof:Shingle
- Year built:1939
- Building area:3,445 sq. ft.
- Lot area:0.55 Acres
- Lot Features:Irregular, More Than One Lot
- Construction Materials:Vinyl Siding
- Exterior Features:Partial Fencing, Patio, Shed/Utility Building
- Levels:2 Story
Utilities
- Water:Public
- Sewer:Public Sewer
Finances and disclosures
- Price:$159,900
- Price per sq. ft.:$46.42
- Tax amount:$3,758 (2026)
Features and amenities
- Pool features:Pool
Parking
- Parking description:Off Street
New listings near 1300 Hillcrest Ct
- New
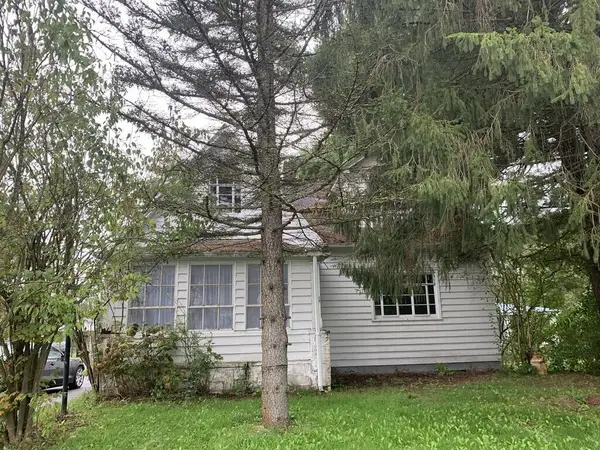 $49,900Active4 beds 3 baths1,687 sq. ft.
3270 William Penn Avenue, Johnstown, PA 15909
MLS# 96042651Listed by: COLDWELL BANKER PRESTIGE REALTY - New
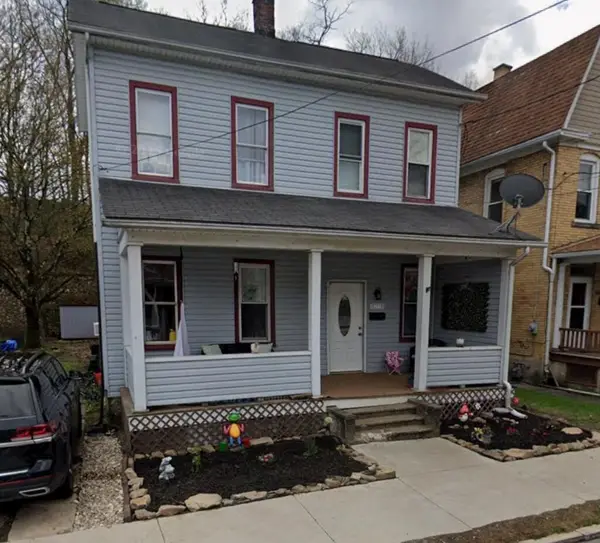 $46,900Active3 beds 2 baths1,257 sq. ft.
197 Barron Avenue, Johnstown, PA 15906
MLS# 1776784Listed by: BERKSHIRE HATHAWAY THE PREFERRED REALTY
- Open Sat, 11am to 2pmNew
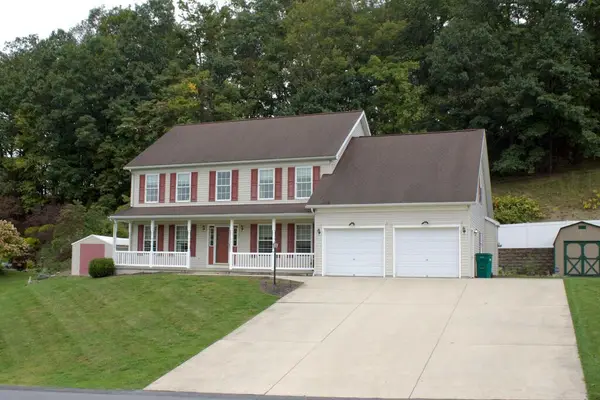 $420,000Active4 beds 4 baths3,954 sq. ft.
310 Westgate Dr, Johnstown, PA 15905
MLS# 96042650Listed by: KW EXCLUSIVE REAL ESTATE 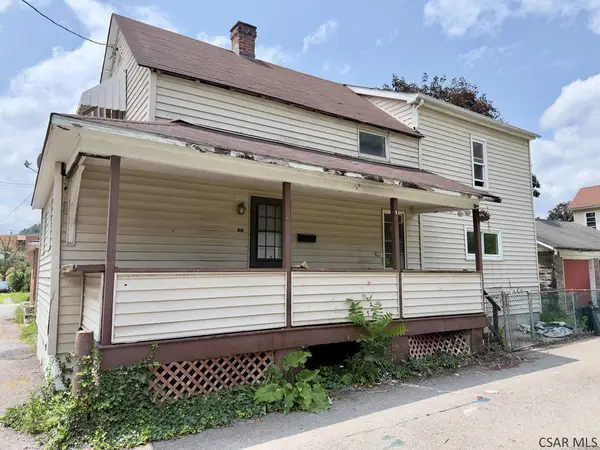 $16,900Active3 beds 1 baths1,360 sq. ft.
R715 Oak Street, Johnstown, PA 15902
MLS# 96042154Listed by: RE/MAX POWER ASSOCIATES- New
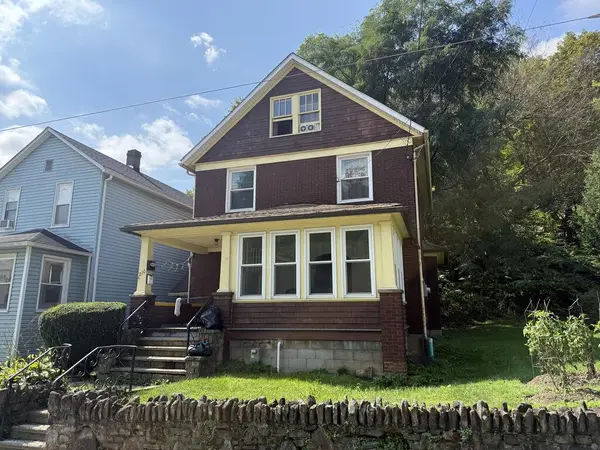 $49,900Active-- beds -- baths2,043 sq. ft.
210 Southmont Boulevard, Johnstown, PA 15905
MLS# 96042647Listed by: RE/MAX POWER ASSOCIATES - New
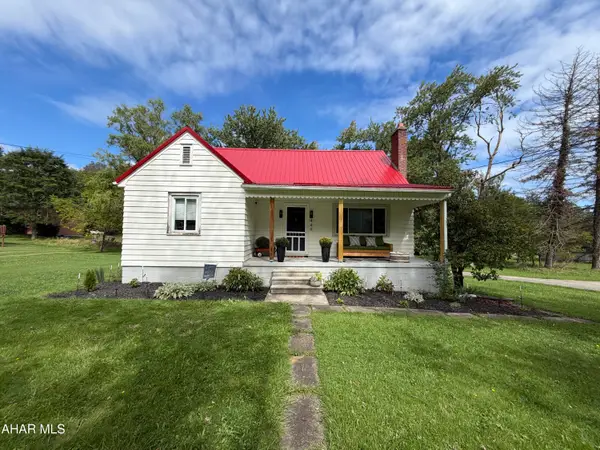 $150,000Active3 beds 1 baths1,352 sq. ft.
449 Harshberger Road, Johnstown, PA 15905
MLS# 81390Listed by: KELLER WILLIAMS EXCLUSIVE ALTOONA - New
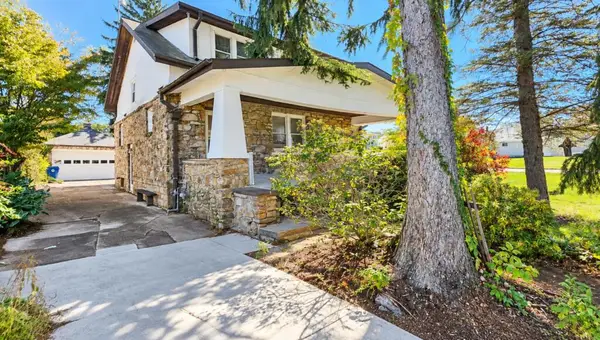 $159,900Active3 beds 2 baths1,975 sq. ft.
300 Nees Avenue, Johnstown, PA 15904
MLS# 96042633Listed by: COLDWELL BANKER PRESTIGE REALTY - New
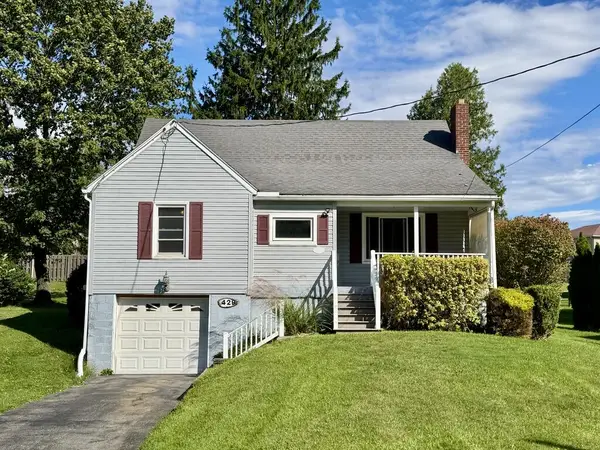 $104,900Active3 beds 1 baths1,399 sq. ft.
1429 Emmett Drive, Johnstown, PA 15905
MLS# 96042630Listed by: RE/MAX POWER ASSOCIATES - New
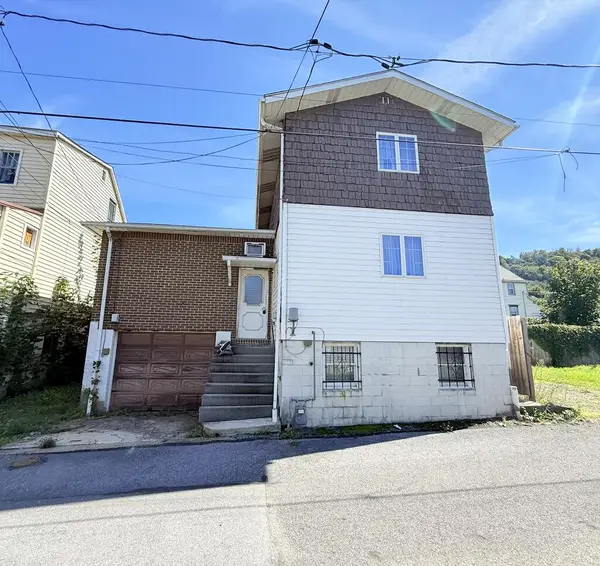 $45,000Active3 beds 2 baths1,344 sq. ft.
561R Linden Ave, Johnstown, PA 15902
MLS# 96042627Listed by: CENTURY 21 ALL SERVICE, INC. - New
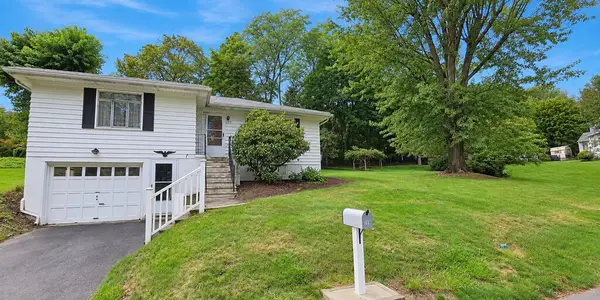 $129,900Active3 beds 2 baths1,483 sq. ft.
219 Sauers Avenue, Johnstown, PA 15906
MLS# 96042626Listed by: COLDWELL BANKER PRESTIGE REALTY


Protect your home and budget from life's surprises with an Assurant Home Warranty, backed by a partner that supports you through every step of homeownership. Explore Plans.
©2026 Century 21 Real Estate LLC. All rights reserved. CENTURY 21®, the CENTURY 21 Logo and C21® are service marks owned by Century 21 Real Estate LLC. Century 21 Real Estate LLC fully supports the principles of the Fair Housing Act and the Equal Opportunity Act. Each office is independently owned and operated. Listing information is deemed reliable but not guaranteed accurate.