
1425 Christopher, Johnstown, PA 15905
Local realty services provided by:CENTURY 21 All Service, Inc.
Listed by: dennis unger
Office: re/max team, realtors
MLS#:96042549
Source:PA_CSAR
Price summary
- Price:$199,900
- Price per sq. ft.:$94.74
About this home
Welcome to this beautifully maintained 4-bedroom, 3-bath home located at 1425 Christopher St in Westmont Borough (Westmont Hilltop School District). Offering 2,110 square feet of finished living space, this move-in-ready residence blends timeless charm with modern updates. Step into the foyer with a convenient coat closet leading directly into a light-filled living room featuring luxury vinyl tile (LVT), crown molding, and a gas fireplace. The open-concept dining room/ living room area flows seamlessly into the kitchen, equipped with ceramic tile flooring, granite countertops, and included updated appliances. Two spacious main-floor bedrooms paired with a full bath featuring a jetted tub and ceramic tile. Upstairs features two additional large bedrooms with hard-wood floors and a 3/4 bath. The lower level offers a cozy 13x23 family room with a brick accent wall and plush carpeting, plus a dedicated laundry room and an office/storage room. The lower are Includes a 3/4 bath on the lower level with ceramic tile and a walk-in shower. Situated on a generous 75x150 (0.26-acre) lot with a 1-car attached garage on a dead end street. Entertain outdoors on the 16 x 22 deck.An incredible opportunity in a prime location—schedule your tour today!...
Contact an agent
Home facts
- Year built:1956
- Listing ID #:96042549
- Added:1 day(s) ago
- Updated:September 12, 2026 at 03:08 PM
Rooms and interior
- Bedrooms:4
- Total bathrooms:3
- Full bathrooms:3
- Flooring:Carpet, Ceramic Tile, Hardwood, Vinyl Plank
- Kitchen Description:Dishwasher, Range Hood
- Basement Description:Full Basement, Partial Finished
- Living area:2,110 sq. ft.
Heating and cooling
- Cooling:Central Air
- Heating:Forced Air
- Central air:Yes
Structure and exterior
- Roof:Shingle
- Year built:1956
- Building area:2,110 sq. ft.
- Lot area:0.26 Acres
- Construction Materials:Brick, Wood Siding
- Exterior Features:Workshop
Utilities
- Water:Public
- Sewer:Public Sewer
Finances and disclosures
- Price:$199,900
- Price per sq. ft.:$94.74
- Tax amount:$4,292 (2026)
Features and amenities
- Laundry features:Laundry Tub
- Amenities:Bath Updated, Foyer, Furnace Room, Hardwood Floors, Kitchen Updated, Separate Dining Room
Parking
- Garage spaces:1
New listings near 1425 Christopher
- New
 $243,000Active4 beds 4 baths2,652 sq. ft.
515 Luzerne Street, Johnstown, PA 15905
MLS# 96042550Listed by: FOREST LAKE REAL ESTATE GROUP, LLC - New
 $229,900Active3 beds 2 baths2,338 sq. ft.
1766 Regal Drive, Johnstown, PA 15904
MLS# 96042547Listed by: RE/MAX TEAM, REALTORS - New
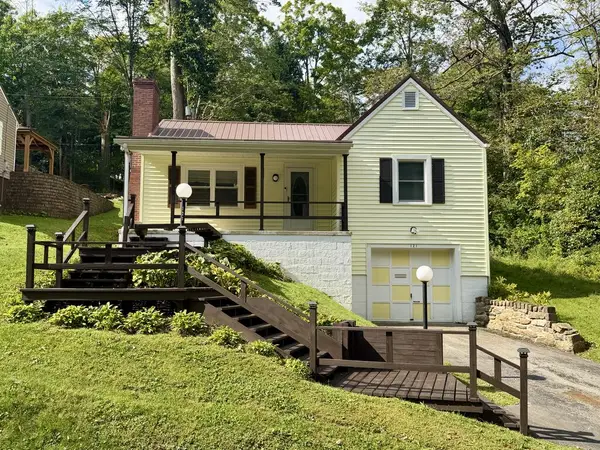 $109,900Active2 beds 1 baths824 sq. ft.
121 Antonia Street, Johnstown, PA 15905
MLS# 96042548Listed by: RE/MAX POWER ASSOCIATES - New
 $349,900Active-- beds -- baths7,488 sq. ft.
700 Belmont Avenue, Johnstown, PA 15904
MLS# 96042541Listed by: COLDWELL BANKER PRESTIGE REALTY - New
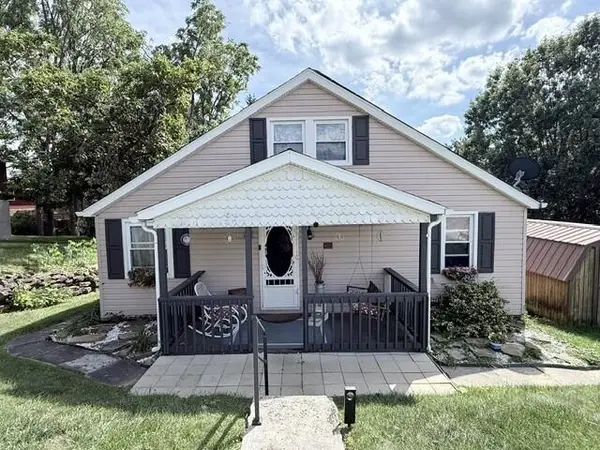 $79,900Active2 beds 1 baths1,024 sq. ft.
312 Robinson Avenue, Johnstown, PA 15905
MLS# 96042539Listed by: RE/MAX TEAM, REALTORS - New
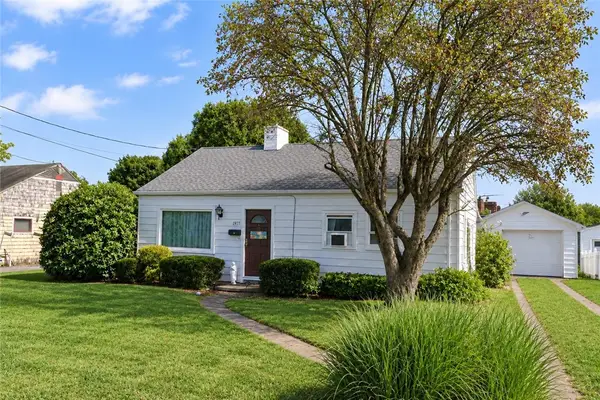 $70,000Active3 beds 1 baths
1977 Minno Drive, Johnstown, PA 15905
MLS# 1773621Listed by: THE GREENE REALTY GROUP
- New
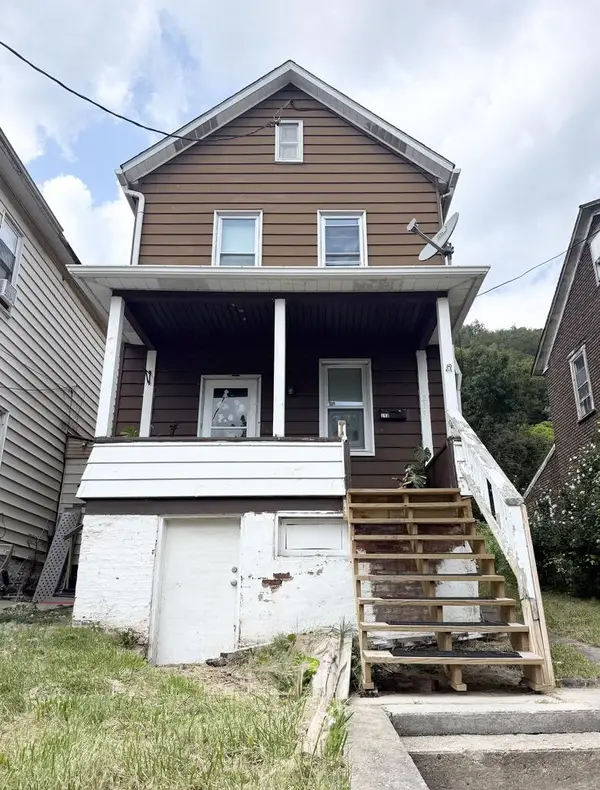 $35,000Active3 beds 1 baths1,440 sq. ft.
213 Woodvale, Johnstown, PA 15901
MLS# 96042538Listed by: REALTY ONE GROUP GOLD STANDARD - New
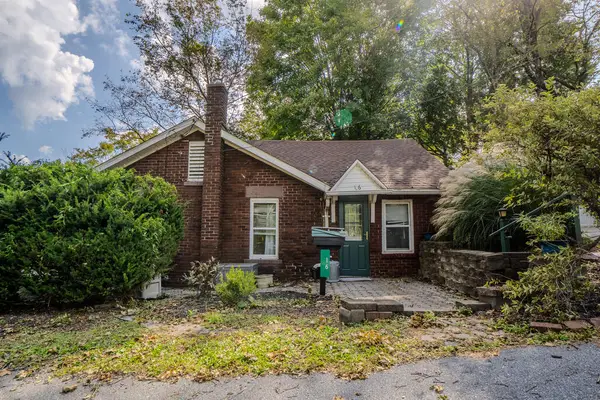 $92,000Active2 beds 1 baths1,360 sq. ft.
16 Christine Court, Johnstown, PA 15905
MLS# 96042536Listed by: RE/MAX POWER ASSOCIATES - New
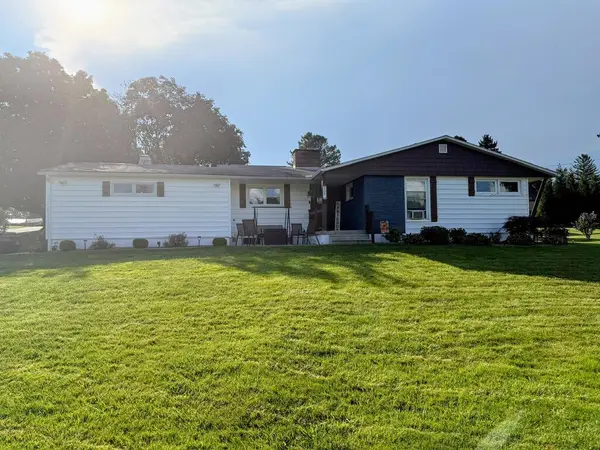 $260,000Active3 beds 1 baths1,350 sq. ft.
908 Chippewa Road, Johnstown, PA 15904
MLS# 96042535Listed by: KW EXCLUSIVE REAL ESTATE


Protect your home and budget from life's surprises with an Assurant Home Warranty, backed by a partner that supports you through every step of homeownership. Explore Plans.
©2026 Century 21 Real Estate LLC. All rights reserved. CENTURY 21®, the CENTURY 21 Logo and C21® are service marks owned by Century 21 Real Estate LLC. Century 21 Real Estate LLC fully supports the principles of the Fair Housing Act and the Equal Opportunity Act. Each office is independently owned and operated. Listing information is deemed reliable but not guaranteed accurate.