144 Erie Street, Johnstown, PA 15905
Local realty services provided by:CENTURY 21 All Service, Inc.
Listed by: michael zamias
Office: exp realty, llc.
MLS#:96042590
Source:PA_CSAR
Price summary
- Price:$74,900
- Price per sq. ft.:$31.21
About this home
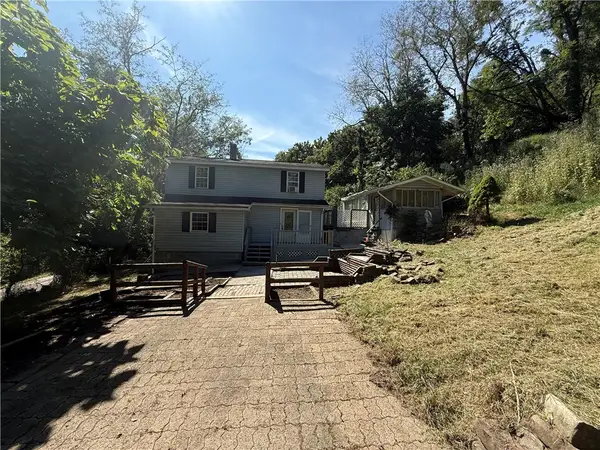
Bring your vision and tools to this spacious 2 Story Home located at 144 Erie St, Johnstown, PA, in the desirable Old Westmont neighborhood. Offering a substantial footprint of over 2,400 SF across three functional levels, this 4-bedroom, 2-bathroom property is bursting with potential for the right buyer. Being sold strictly AS IS, this home requires quite a bit of TLC, making it an ideal canvas for investors, contractors, or ambitious homeowners looking to build equity. The expansive floor plan provides numerous living and entertaining spaces. The main floor features a large formal dining area (19'1" x 14'2"), a living room, a primary bedroom, an additional bedroom, a full bath, and an eat-in kitchen with a cozy breakfast nook. The upper level offers even more flexibility with a massive 14'2" x 20'9" family room, two more well-proportioned bedrooms, a second full bathroom, and a second full kitchen, perfect for related living or a separate guest suite setup. The lower basement level provides extensive additional space, including a sprawling 27'1" x 15'6" room, presenting endless possibilities for a recreation room, workshop, or future finish. The property includes a 2-car detached garage for convenient off-street parking and storage. Whether you are looking for your next flip or a large-scale customization project, this property offers incredible space and layout options. Cash or rehab loans are highly recommended. Don't miss this opportunity—schedule your showing today!...
Contact an agent
Home facts
- Year built:1905
- Listing ID #:96042590
- Added:1 day(s) ago
- Updated:September 18, 2026 at 04:12 PM
Rooms and interior
- Bedrooms:4
- Total bathrooms:2
- Full bathrooms:2
- Flooring:Ceramic Tile, Hardwood, Laminate Wood, Linoleum
- Basement Description:Full Basement, Unfinished
- Living area:2,400 sq. ft.
Heating and cooling
- Cooling:Ceiling Fans
- Heating:Hot Water
Structure and exterior
- Roof:Shingle
- Year built:1905
- Building area:2,400 sq. ft.
- Lot area:0.17 Acres
- Lot Features:Corner Lot, Rectangular
- Construction Materials:Vinyl Siding
- Exterior Features:Covered Porch
- Levels:2 Story
Utilities
- Water:Public
- Sewer:Public Sewer
Finances and disclosures
- Price:$74,900
- Price per sq. ft.:$31.21
- Tax amount:$2,260 (2026)
Parking
- Parking description:Detached
- Garage spaces:2
New listings near 144 Erie Street
- New
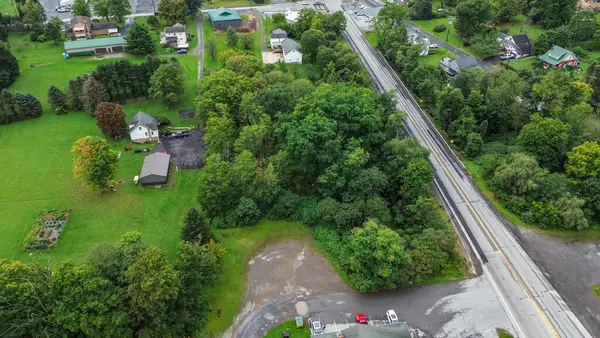 $29,900Active0.56 Acres
0 William Penn Avenue, Johnstown, PA 15909
MLS# 96042589Listed by: HOWARD HANNA BARDELL REALTY ALTOONA - New
 $80,000Active3 beds 2 baths1,456 sq. ft.
1603 Scott Avenue, Johnstown, PA 15902
MLS# 96042587Listed by: KW EXCLUSIVE REAL ESTATE - New
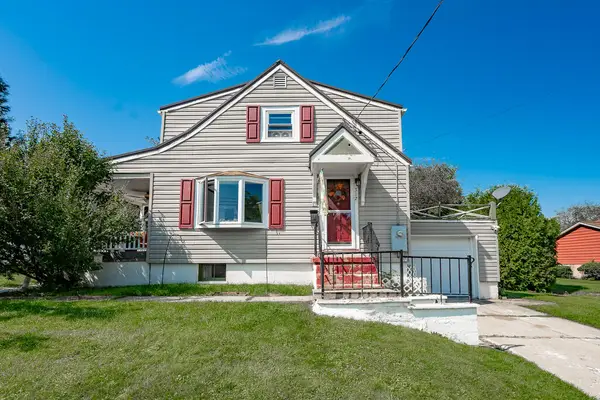
 $159,000Active3 beds 1 baths1,232 sq. ft.
312 Salmon Avenue, Johnstown, PA 15904
MLS# 96042585Listed by: CENTURY 21 ALL SERVICE, INC. - New
 $30,000Active2 beds 1 baths1,350 sq. ft.
1142 Reeder Avenue, Johnstown, PA 15905
MLS# 96042581Listed by: REALTY ONE GROUP LANDMARK JOHNSTOWN - New
 $54,900Active3 beds 1 baths1,280 sq. ft.
449 Dorothy Avenue, Johnstown, PA 15906
MLS# 96042578Listed by: RE/MAX POWER ASSOCIATES - Open Sat, 12 to 12:45pmNew
 $154,900Active2 beds 1 baths1,125 sq. ft.
705 Demuth Street, Johnstown, PA 15904
MLS# 96042577Listed by: RE/MAX TEAM, REALTORS - New
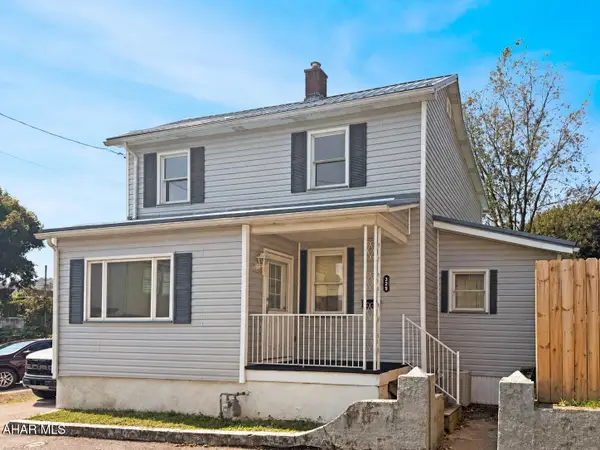 $99,900Active3 beds 2 baths1,432 sq. ft.
329 Diana Avenue, Johnstown, PA 15906
MLS# 81300Listed by: HOWARD HANNA BARDELL REALTY ALTOONA - New
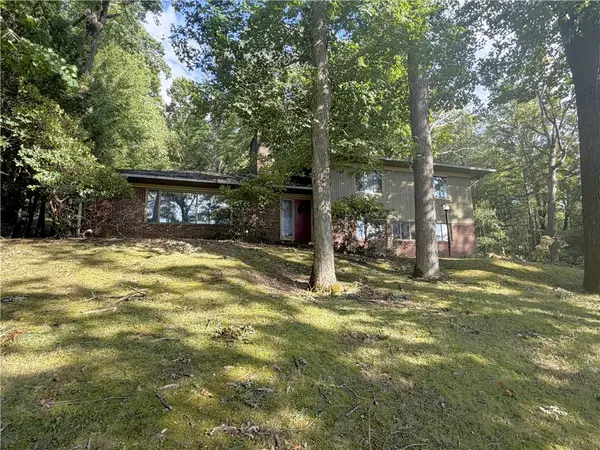 $134,900Active3 beds 3 baths2,541 sq. ft.
818 Fender Lane, Johnstown, PA 15905
MLS# 1774821Listed by: BERKSHIRE HATHAWAY THE PREFERRED REALTY
- New
 $75,000Active3 beds 1 baths1,707 sq. ft.
180 Swank Street, Johnstown, PA 15905
MLS# 1774997Listed by: BERKSHIRE HATHAWAY THE PREFERRED REALTY


Protect your home and budget from life's surprises with an Assurant Home Warranty, backed by a partner that supports you through every step of homeownership. Explore Plans.
©2026 Century 21 Real Estate LLC. All rights reserved. CENTURY 21®, the CENTURY 21 Logo and C21® are service marks owned by Century 21 Real Estate LLC. Century 21 Real Estate LLC fully supports the principles of the Fair Housing Act and the Equal Opportunity Act. Each office is independently owned and operated. Listing information is deemed reliable but not guaranteed accurate.