
146 Rambo Street, Johnstown, PA 15905
Local realty services provided by:CENTURY 21 All Service, Inc.
Listed by: bob & bobby colvin, paula kuzma, robert (bobby) colvin jr
Office: re/max team, realtors
MLS#:96042436
Source:PA_CSAR
Price summary
- Price:$67,500
- Price per sq. ft.:$46.88
About this home
IT'S TIME TO GET MOVING TO THE CITY OF JOHNSTOWN'S 8TH WARD...this 3 bedroom home provides many of the conveniences that today's buyers want in their next home. You are greeted by the large front porch that leads you to the home's interior. Upon entry, you will be amazed the large living room with fireplace, HW floor, open staircase, and patio door leading to the rear deck. Enjoy hosting casual meals and special dinners in the home's dining room with HW floor, chandelier, and large window. The home chef will have ample cabinets and counters plus range/oven for preparing nutritious meals and gourmet treats. Upstairs you will find 3 bedrooms and full bath on the second floor plus access to a walk-up attic. The unfinished basement offers lots of storage and laundry hook-ups. Large rear deck, electric heat, both on and off street parking, and lower taxes. Location is only a short distance from recreational/entertainment venues, hospital/medical facilities, eateries, shopping, and transportation. Make this must see home yours by calling today for all the details and scheduling your personal tour!...
Contact an agent
Home facts
- Year built:1926
- Listing ID #:96042436
- Added:48 day(s) ago
- Updated:October 13, 2026 at 08:02 PM
Rooms and interior
- Bedrooms:3
- Total bathrooms:1
- Full bathrooms:1
- Flooring:Carpet, Ceramic Tile, Hardwood
- Basement Description:Full Basement
- Living area:1,440 sq. ft.
Heating and cooling
- Cooling:Ceiling Fans
- Heating:Baseboard
Structure and exterior
- Roof:Metal
- Year built:1926
- Building area:1,440 sq. ft.
- Lot area:0.09 Acres
- Lot Features:Rectangular
- Construction Materials:Aluminum Siding
- Exterior Features:Covered Porch, Deck, Fenced Yard
- Levels:2 Story
Utilities
- Water:Public
- Sewer:Public Sewer
Finances and disclosures
- Price:$67,500
- Price per sq. ft.:$46.88
- Tax amount:$1,489 (2026)
Features and amenities
- Amenities:Bath Updated, Hardwood Floors, Separate Dining Room, Walk-up Attic
Parking
- Parking description:Off Street, On Street
New listings near 146 Rambo Street
- New
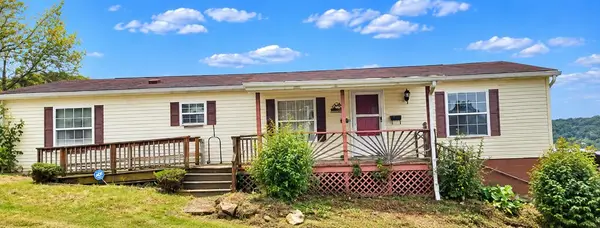 $59,900Active3 beds 2 baths1,568 sq. ft.
1302 Locust Street, Johnstown, PA 15909
MLS# 96042740Listed by: COLDWELL BANKER PRESTIGE REALTY - New
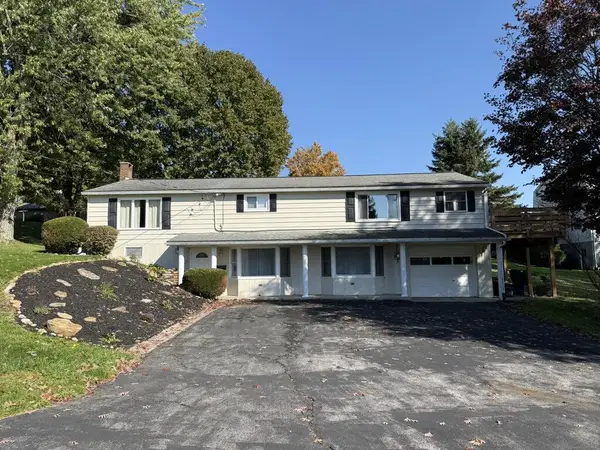 $239,900Active4 beds 2 baths2,652 sq. ft.
3447 Alliene Avenue, Johnstown, PA 15904
MLS# 96042737Listed by: RE/MAX TEAM, REALTORS - New
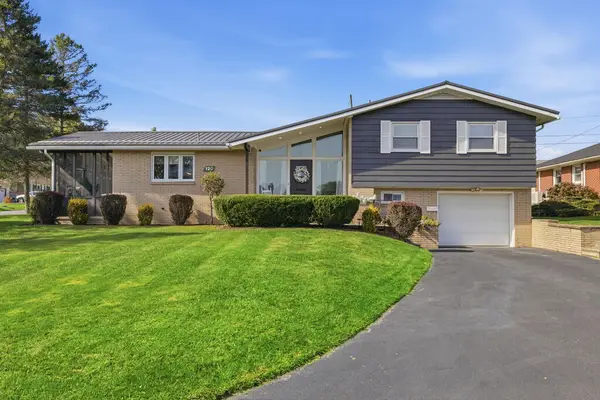 $179,900Active3 beds 2 baths1,288 sq. ft.
120 Ravine Avenue, Johnstown, PA 15905
MLS# 96042730Listed by: EXP REALTY, LLC - New
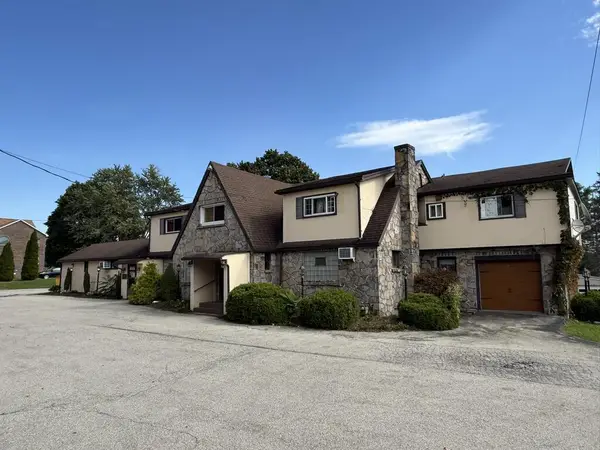 $239,900Active-- beds -- baths4,566 sq. ft.
1654 William Penn Avenue, Johnstown, PA 15909
MLS# 96042726Listed by: RE/MAX TEAM, REALTORS - New
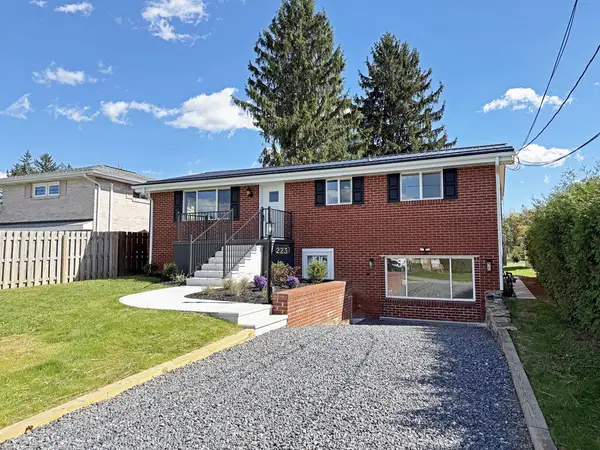 $219,900Active3 beds 2 baths1,657 sq. ft.
223 Stenger Street, Johnstown, PA 15904
MLS# 96042722Listed by: RE/MAX POWER ASSOCIATES - New
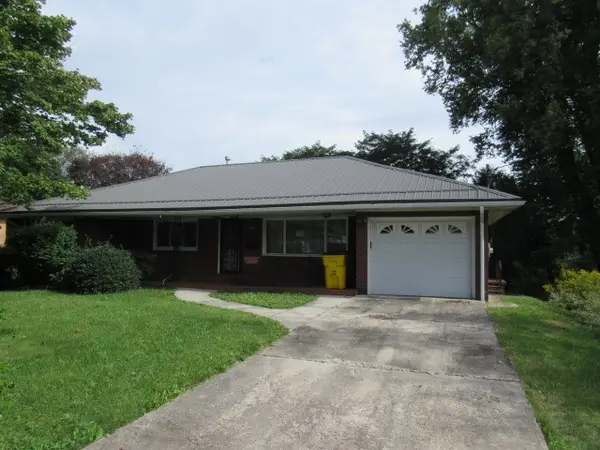 $115,000Active3 beds 2 baths1,332 sq. ft.
2777 Richland Street, Johnstown, PA 15904
MLS# 1778751Listed by: FOREST LAKE REAL ESTATE GROUP
- New
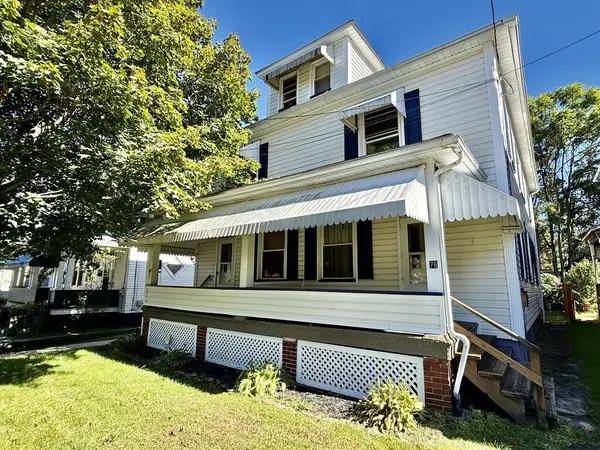 $58,500Active-- beds -- baths2,340 sq. ft.
76-78 Esther Street, Johnstown, PA 15906
MLS# 96042715Listed by: COLDWELL BANKER PRESTIGE REALTY - New
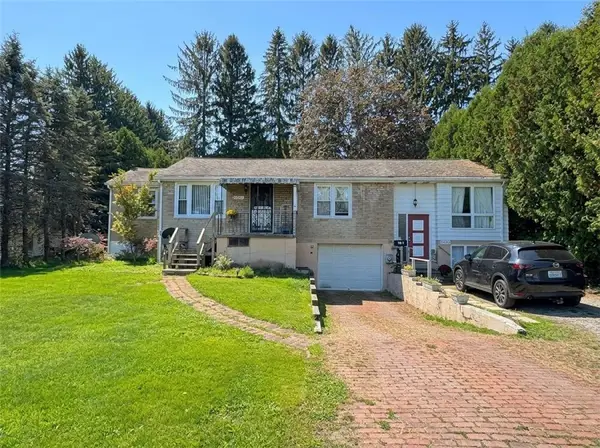 $150,000Active-- beds -- baths
1035 Haverford St., Johnstown, PA 15905
MLS# 1778323Listed by: COLDWELL BANKER REALTY - New
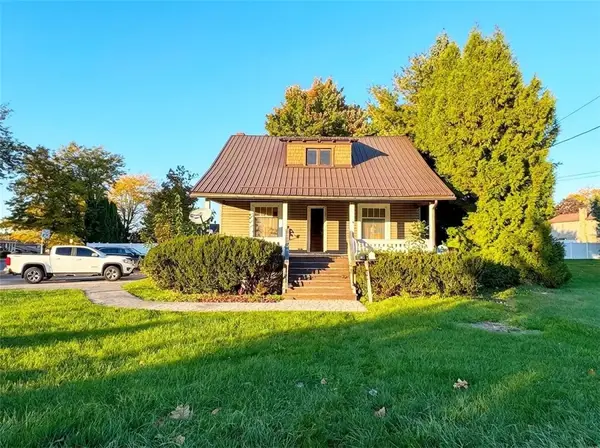 $110,000Active-- beds -- baths
2663 Bedford Street, Johnstown, PA 15904
MLS# 1778556Listed by: COLDWELL BANKER REALTY 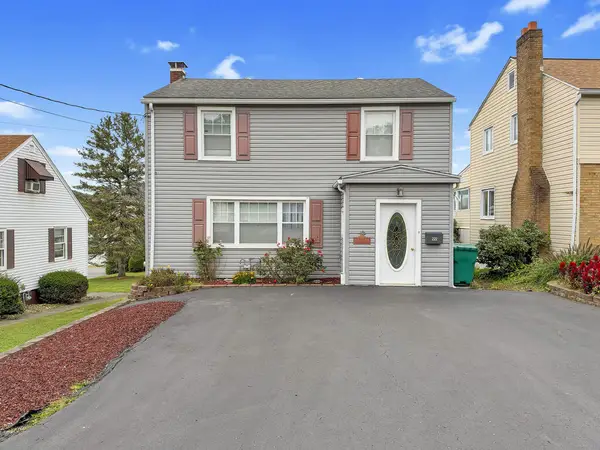 $69,900Pending3 beds 3 baths1,578 sq. ft.
222 Edgewood Avenue, Johnstown, PA 15906
MLS# 96042713Listed by: EXP REALTY, LLC


Protect your home and budget from life's surprises with an Assurant Home Warranty, backed by a partner that supports you through every step of homeownership. Explore Plans.
©2026 Century 21 Real Estate LLC. All rights reserved. CENTURY 21®, the CENTURY 21 Logo and C21® are service marks owned by Century 21 Real Estate LLC. Century 21 Real Estate LLC fully supports the principles of the Fair Housing Act and the Equal Opportunity Act. Each office is independently owned and operated. Listing information is deemed reliable but not guaranteed accurate.