
16 Christine Court, Johnstown, PA 15905
Local realty services provided by:CENTURY 21 All Service, Inc.
Listed by: ian banks
Office: re/max power associates
MLS#:96042536
Source:PA_CSAR
Price summary
- Price:$89,000
- Price per sq. ft.:$65.44
About this home
Quaint 1.5 story home in Upper Yoder Township! This inviting home in the Westmont Hilltop school district features privacy, several updates, and a great location all wrapped together. The first floor is primarily comprised of hardwood floors and features a living room with a gas fireplace, dining room that has the ability to shift into a 1st floor laundry room, kitchen with solid surface countertops, one bedroom and one full bathroom. In the upper half story there is a 2nd spacious bedrooms with several large closets making it the perfect primary bedroom or home office space. From the second bedroom there is access to a secluded rear deck. This property also features a detached 2-car garage with a concrete driveway giving tons of room for parking. Recent update include a 2025 shingle roof with heat wires, 2019 fenced-in yard, remodeled kitchen, newer windows throughout a majority of the home, updated concrete and siding in/around the garage, and much more! Close to shopping, dining, and Conemaugh hospital....
Contact an agent
Home facts
- Year built:1935
- Listing ID #:96042536
- Added:36 day(s) ago
- Updated:October 15, 2026 at 07:59 PM
Rooms and interior
- Bedrooms:2
- Total bathrooms:1
- Full bathrooms:1
- Flooring:Hardwood, Laminate Wood, Vinyl
- Basement Description:Full Basement, Unfinished
- Living area:1,360 sq. ft.
Heating and cooling
- Cooling:Ceiling Fans
- Heating:Hot Water
Structure and exterior
- Roof:Shingle
- Year built:1935
- Building area:1,360 sq. ft.
- Lot area:0.17 Acres
- Lot Features:Rectangular
- Construction Materials:Brick, Vinyl Siding
- Exterior Features:Covered Porch, Deck, Fenced Yard, Shed/Utility Building
- Levels:1 1/2 Story
Utilities
- Water:Public
- Sewer:Public Sewer
Finances and disclosures
- Price:$89,000
- Price per sq. ft.:$65.44
- Tax amount:$1,544 (2026)
Features and amenities
- Laundry features:Laundry Tub, Main Floor Laundry
- Amenities:Hardwood Floors, Kitchen Updated, Separate Dining Room
Parking
- Parking description:Detached, Off Street
- Garage spaces:2
New listings near 16 Christine Court
- Coming Soon
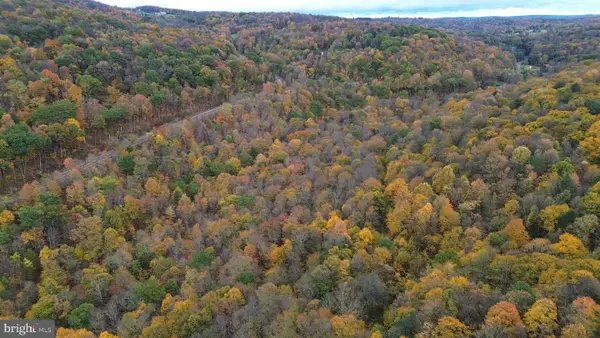 $149,000Coming Soon31.3 Acres
0 Clapboard Run Rd, JOHNSTOWN, PA 15904
MLS# PACA2000862Listed by: CHARIS REALTY GROUP - New
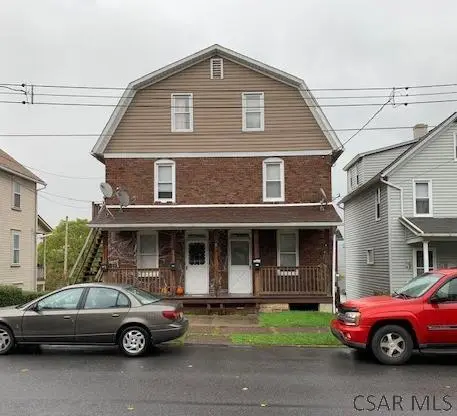 $79,900Active-- beds -- baths2,028 sq. ft.
282-284 Glenn Street, Johnstown, PA 15906
MLS# 96042738Listed by: SPEICHER SELECT PROPERTIES, LLC - New
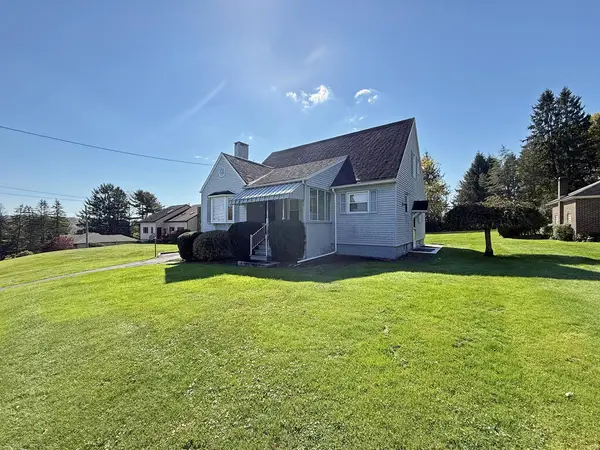 $199,900Active4 beds 2 baths1,848 sq. ft.
3115 Menoher Boulevard, Johnstown, PA 15905
MLS# 96042769Listed by: RE/MAX POWER ASSOCIATES - New
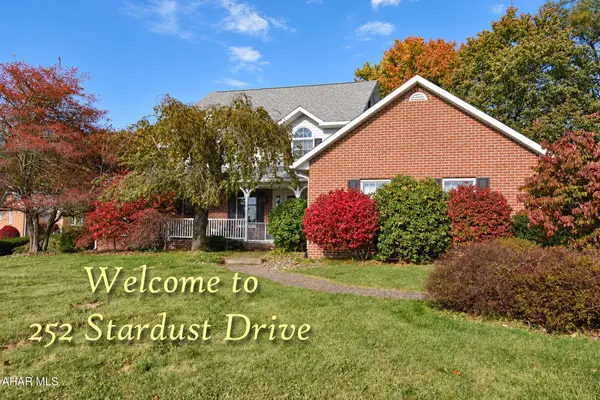 $375,000Active3 beds 3 baths2,265 sq. ft.
252 Stardust Drive, Johnstown, PA 15904
MLS# 81528Listed by: RE/MAX POWER ASSOCIATES - New
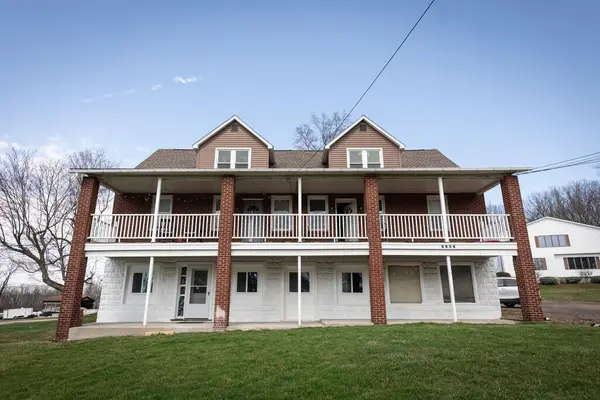 $374,900Active-- beds -- baths4,700 sq. ft.
1363 Frankstown Road, Johnstown, PA 15902
MLS# 96042745Listed by: HOWARD HANNA BARDELL REALTY SOMERSET - New
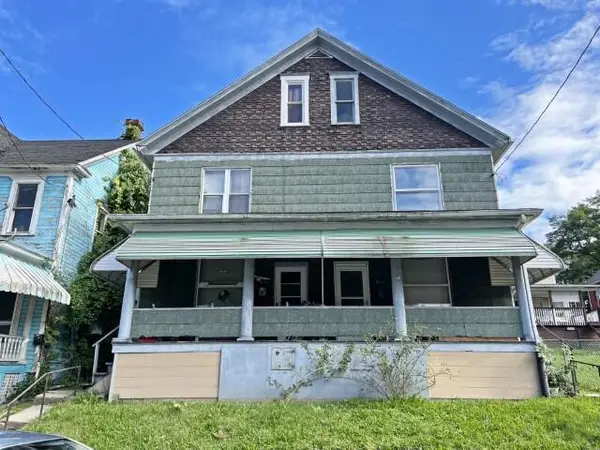 $70,000Active-- beds -- baths3,284 sq. ft.
812-814 & R812 Central Ave., Johnstown, PA 15902
MLS# 96042742Listed by: RE/MAX POWER ASSOCIATES - New
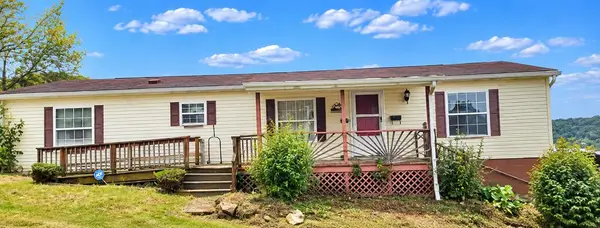 $59,900Active3 beds 2 baths1,568 sq. ft.
1302 Locust Street, Johnstown, PA 15909
MLS# 96042740Listed by: COLDWELL BANKER PRESTIGE REALTY - New
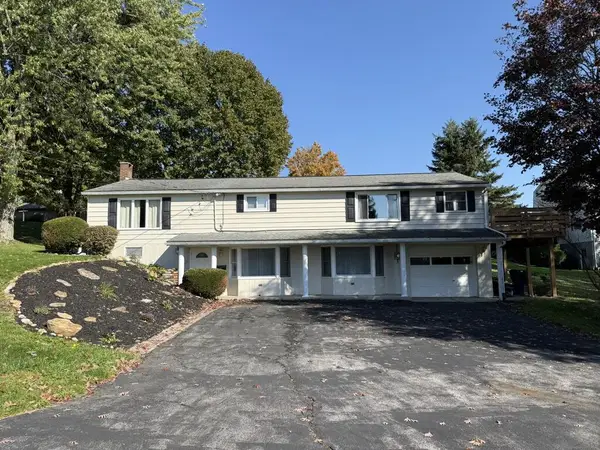 $239,900Active4 beds 2 baths2,652 sq. ft.
3447 Alliene Avenue, Johnstown, PA 15904
MLS# 96042737Listed by: RE/MAX TEAM, REALTORS - New
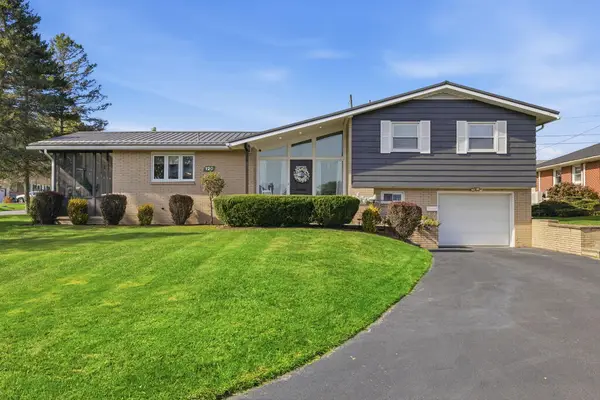 $179,900Active3 beds 2 baths1,288 sq. ft.
120 Ravine Avenue, Johnstown, PA 15905
MLS# 96042730Listed by: EXP REALTY, LLC - New
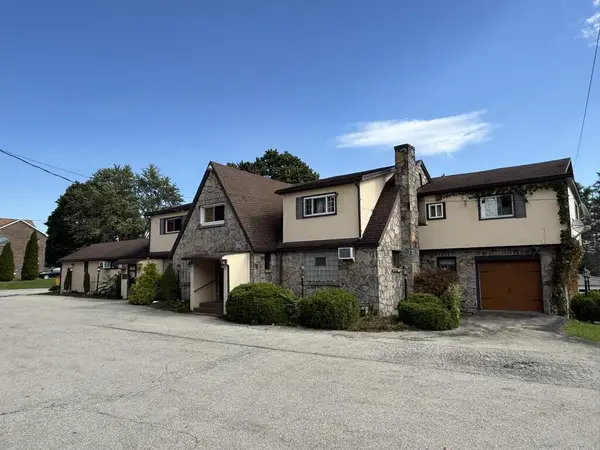 $239,900Active-- beds -- baths4,566 sq. ft.
1654 William Penn Avenue, Johnstown, PA 15909
MLS# 96042726Listed by: RE/MAX TEAM, REALTORS


Protect your home and budget from life's surprises with an Assurant Home Warranty, backed by a partner that supports you through every step of homeownership. Explore Plans.
©2026 Century 21 Real Estate LLC. All rights reserved. CENTURY 21®, the CENTURY 21 Logo and C21® are service marks owned by Century 21 Real Estate LLC. Century 21 Real Estate LLC fully supports the principles of the Fair Housing Act and the Equal Opportunity Act. Each office is independently owned and operated. Listing information is deemed reliable but not guaranteed accurate.