
196 Kemp Lane, Johnstown, PA 15904
Local realty services provided by:CENTURY 21 All Service, Inc.
Listed by: marlena rizzo zamias
Office: kw exclusive real estate
MLS#:96042161
Source:PA_CSAR
Price summary
- Price:$429,900
- Price per sq. ft.:$158.87
About this home
FIRST TIME ON THE MARKET! Situated on a 1.5-acre lot, built in 2009, this beautifully maintained home offers approximately 2,706 square feet of thoughtfully designed living space featuring 5 bedrooms, 3 full bathrooms, flexible living areas, and 4 garage spaces (a 2-car integral garage PLUS a separate 2-car detached garage). The main level features an open living and dining area with rich oak hardwood floors, a cozy fireplace, and warm knotty pine ceilings that extend seamlessly into the kitchen. The kitchen comes equipped with stainless steel appliances, maple cabinetry, granite countertops, and ceramic tile flooring. Just steps away, you'll find main-level laundry and direct access to a covered TimberTech porch with a ceiling fan. The spacious primary suite features oak hardwood floors, a walk-in closet, private access to a TimberTech deck, and an en suite with a double vanity, quartz counters, and an impressive walk-in shower. Two additional main-floor bedrooms feature matching oak hardwood flooring, while a versatile 5th bedroom (currently used as a den/family room) provides the perfect main-floor flex space. The lower level provides incredible flexibility, featuring a large home office, a bedroom, full bathroom, and a spacious rec room with a second fireplace. Step directly outside to an exceptional outdoor entertaining space complete with a stamped concrete patio, inviting hot tub, and a custom fire pit with a surrounding built-in wall. The flat backyard includes a storage shed and endless possibilities for recreation or gardening. This is a rare opportunity to own a meticulously cared-for property combining warmth, functional space, and outdoor amenities—offered for the very first time. Schedule your private tour today! Offer deadline Wednesday July 29th, 5PM...
Contact an agent
Home facts
- Year built:2009
- Listing ID #:96042161
- Added:67 day(s) ago
- Updated:September 30, 2026 at 09:22 AM
Rooms and interior
- Bedrooms:5
- Total bathrooms:3
- Full bathrooms:3
- Kitchen Description:Dishwasher, Eat-in Kitchen
- Basement Description:Finished, Full Basement
- Living area:2,706 sq. ft.
Heating and cooling
- Cooling:Ceiling Fans, Central Air, Split A/C
- Heating:Heat Pump
- Central air:Yes
Structure and exterior
- Roof:Shingle
- Year built:2009
- Building area:2,706 sq. ft.
- Lot area:1.5 Acres
- Construction Materials:Vinyl Siding
- Exterior Features:Covered Porch, Deck, Patio, Shed/Utility Building
- Levels:2 Story
Utilities
- Water:Public
- Sewer:Public Sewer
Finances and disclosures
- Price:$429,900
- Price per sq. ft.:$158.87
- Tax amount:$3,813 (2026)
Features and amenities
- Laundry features:Main Floor Laundry
- Amenities:Hardwood Floors, Rec Room, Security System, Walk-in Closet, Walkout
Parking
- Parking description:Detached
- Garage spaces:4
New listings near 196 Kemp Lane
- New
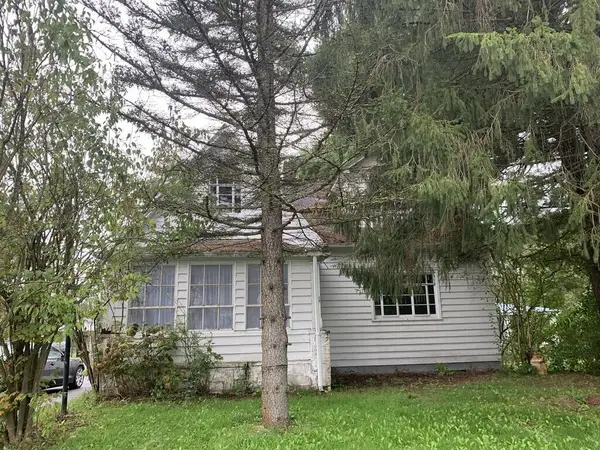 $49,900Active4 beds 3 baths1,687 sq. ft.
3270 William Penn Avenue, Johnstown, PA 15909
MLS# 96042651Listed by: COLDWELL BANKER PRESTIGE REALTY - New
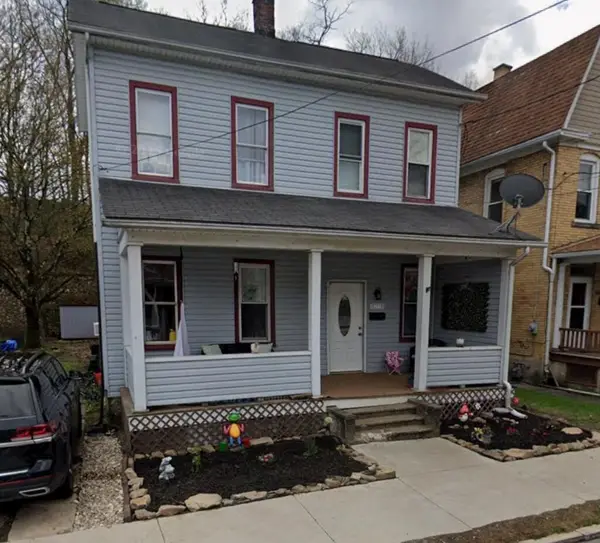 $46,900Active3 beds 2 baths1,257 sq. ft.
197 Barron Avenue, Johnstown, PA 15906
MLS# 1776784Listed by: BERKSHIRE HATHAWAY THE PREFERRED REALTY
- Open Sat, 11am to 2pmNew
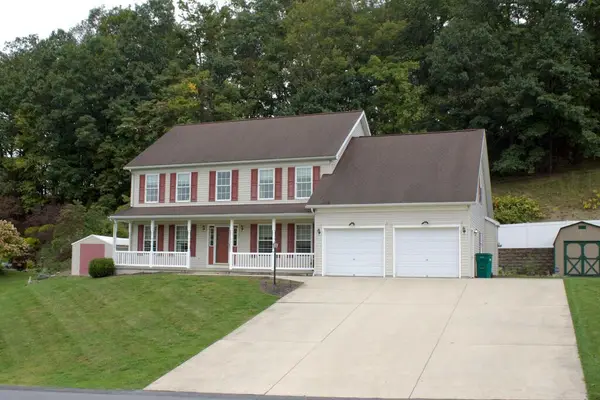 $420,000Active4 beds 4 baths3,954 sq. ft.
310 Westgate Dr, Johnstown, PA 15905
MLS# 96042650Listed by: KW EXCLUSIVE REAL ESTATE 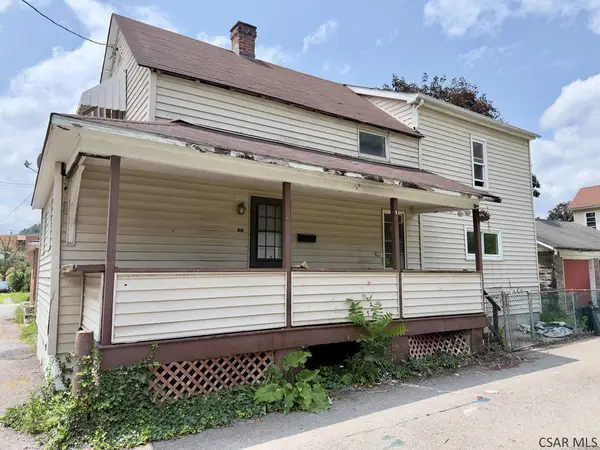 $16,900Active3 beds 1 baths1,360 sq. ft.
R715 Oak Street, Johnstown, PA 15902
MLS# 96042154Listed by: RE/MAX POWER ASSOCIATES- New
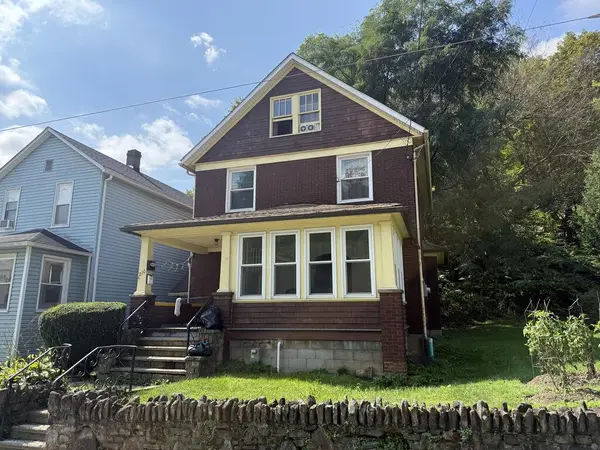 $49,900Active-- beds -- baths2,043 sq. ft.
210 Southmont Boulevard, Johnstown, PA 15905
MLS# 96042647Listed by: RE/MAX POWER ASSOCIATES - New
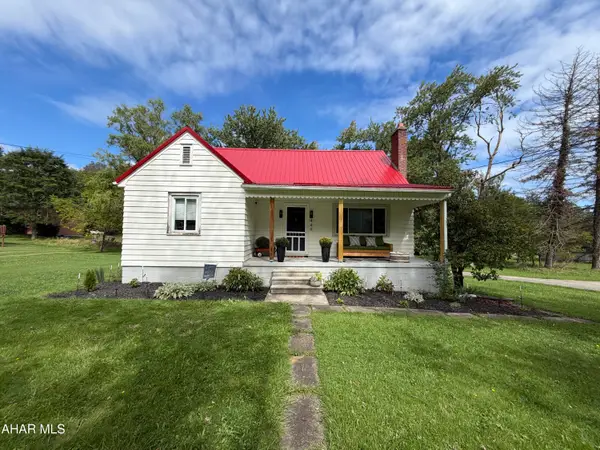 $150,000Active3 beds 1 baths1,352 sq. ft.
449 Harshberger Road, Johnstown, PA 15905
MLS# 81390Listed by: KELLER WILLIAMS EXCLUSIVE ALTOONA - New
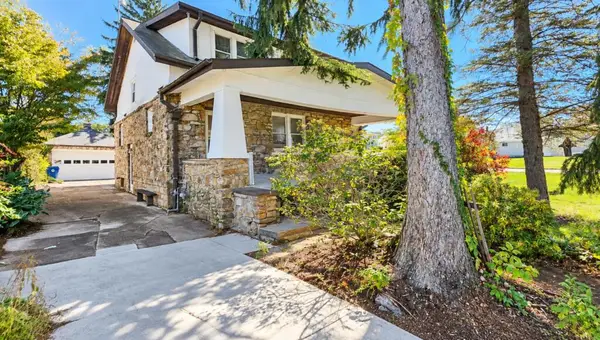 $159,900Active3 beds 2 baths1,975 sq. ft.
300 Nees Avenue, Johnstown, PA 15904
MLS# 96042633Listed by: COLDWELL BANKER PRESTIGE REALTY - New
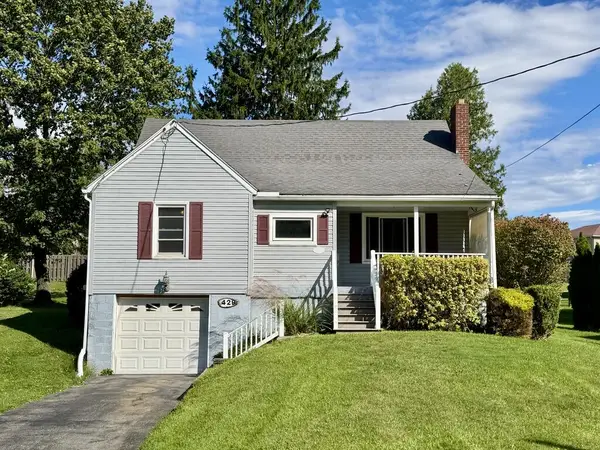 $104,900Active3 beds 1 baths1,399 sq. ft.
1429 Emmett Drive, Johnstown, PA 15905
MLS# 96042630Listed by: RE/MAX POWER ASSOCIATES - New
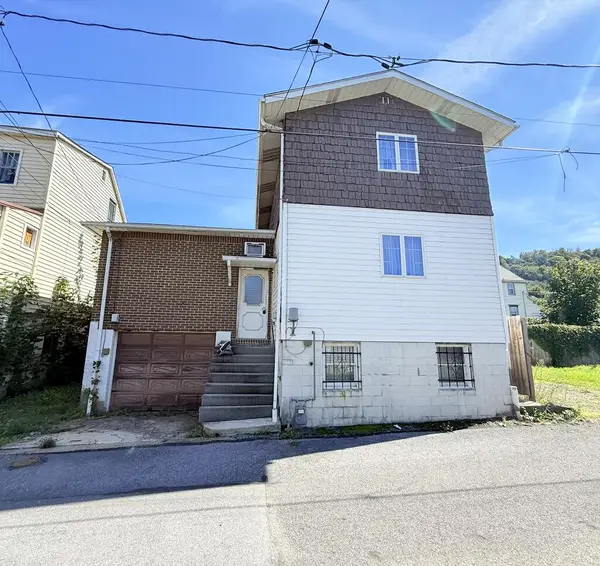 $45,000Active3 beds 2 baths1,344 sq. ft.
561R Linden Ave, Johnstown, PA 15902
MLS# 96042627Listed by: CENTURY 21 ALL SERVICE, INC. - New
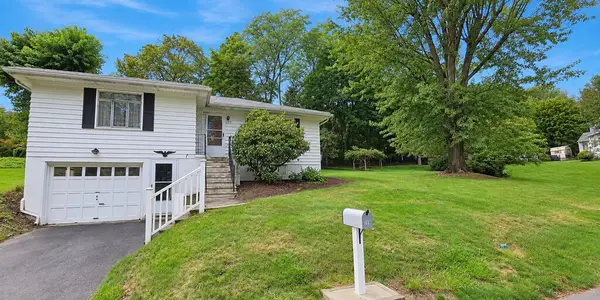 $129,900Active3 beds 2 baths1,483 sq. ft.
219 Sauers Avenue, Johnstown, PA 15906
MLS# 96042626Listed by: COLDWELL BANKER PRESTIGE REALTY


Protect your home and budget from life's surprises with an Assurant Home Warranty, backed by a partner that supports you through every step of homeownership. Explore Plans.
©2026 Century 21 Real Estate LLC. All rights reserved. CENTURY 21®, the CENTURY 21 Logo and C21® are service marks owned by Century 21 Real Estate LLC. Century 21 Real Estate LLC fully supports the principles of the Fair Housing Act and the Equal Opportunity Act. Each office is independently owned and operated. Listing information is deemed reliable but not guaranteed accurate.