210 Blaine Street, Johnstown, PA 15906
Local realty services provided by:CENTURY 21 All Service, Inc.
Listed by: douglas meagher
Office: re/max power associates
MLS#:96042808
Source:PA_CSAR
Price summary
- Price:$69,000
- Price per sq. ft.:$53.45
About this home
Warm and inviting, this meticulously cared-for 3-bedroom, 1-bath home sits on a side street in the West End. A bright eat-in kitchen offers a cheerful spot for morning coffee, while the separate dining room provides space for gatherings and special occasions. Unwind in the spacious living room or enjoy the outdoors from the covered front porch. The second floor features three bedrooms and a full bath, with additional flexible space in the finished, heated attic. A detached one-car garage adds convenience. The property's standout feature is its thoughtfully tended landscaping and garden area, where the owners' care and creativity shine. Discover a welcoming home with room to make it your own. Some photos digitally enhanced with no material changes to property. Showings begin Monday October 26th.
Contact an agent
Home facts
- Year built:1926
- Listing ID #:96042808
- Added:1 day(s) ago
- Updated:October 24, 2026 at 07:05 PM
Rooms and interior
- Bedrooms:3
- Total bathrooms:1
- Full bathrooms:1
- Flooring:Carpet, Laminate Wood
- Kitchen Description:Eat-in Kitchen
- Basement Description:Full Basement, Unfinished
- Living area:1,291 sq. ft.
Heating and cooling
- Cooling:Multiple A/C Units
- Heating:Hot Water
Structure and exterior
- Roof:Shingle
- Year built:1926
- Building area:1,291 sq. ft.
- Lot area:0.08 Acres
- Lot Features:Rectangular
- Construction Materials:Vinyl Siding
- Exterior Features:Covered Porch, Patio
- Levels:2 Story
Utilities
- Water:Public
- Sewer:Public Sewer
Finances and disclosures
- Price:$69,000
- Price per sq. ft.:$53.45
- Tax amount:$1,109 (2026)
Features and amenities
- Amenities:Separate Dining Room, Walk-up Attic
Parking
- Parking description:Detached
- Garage spaces:1
New listings near 210 Blaine Street
- Open Sun, 12 to 2pmNew
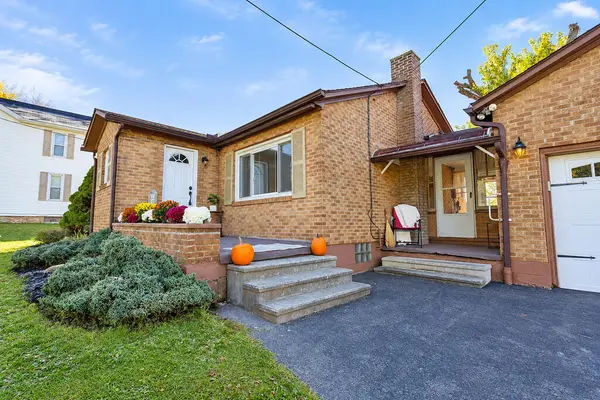 $134,500Active2 beds 2 baths1,000 sq. ft.
1152 Frankstown Road, Johnstown, PA 15902
MLS# 96042814Listed by: REALTY ONE GROUP LANDMARK SOMERSET - New

 $70,000Active4 beds 2 baths2,254 sq. ft.
213 Horner St, Johnstown, PA 15902
MLS# 96042811Listed by: CENTURY 21 ALL SERVICE, INC. - New
 $39,900Active3 beds 1 baths1,040 sq. ft.
409 South Street, Johnstown, PA 15901
MLS# 96042810Listed by: RE/MAX POWER ASSOCIATES - New
 $39,900Active2 beds 1 baths868 sq. ft.
335 Glenn St, Johnstown, PA 15906
MLS# 96042807Listed by: REALTY ONE GROUP LANDMARK JOHNSTOWN - New
 $100,000Active3 beds 2 baths1,056 sq. ft.
1986 Minno Drive, Johnstown, PA 15905
MLS# 96042806Listed by: REALTY ONE GROUP GOLD STANDARD - New
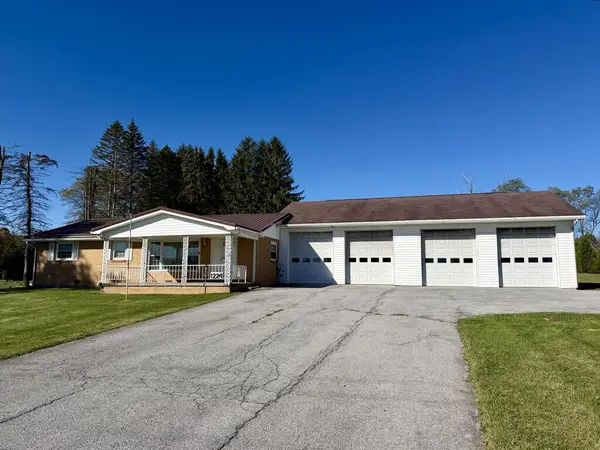 $184,900Active2 beds 2 baths1,232 sq. ft.
1224 Solomon Run Road, Johnstown, PA 15904
MLS# 96042798Listed by: RE/MAX POWER ASSOCIATES - New
 $69,900Active5 beds 3 baths2,600 sq. ft.
606 Maple Ave, JOHNSTOWN, PA 15901
MLS# PACA2000856Listed by: EXIT SUCCESS REALTY - New
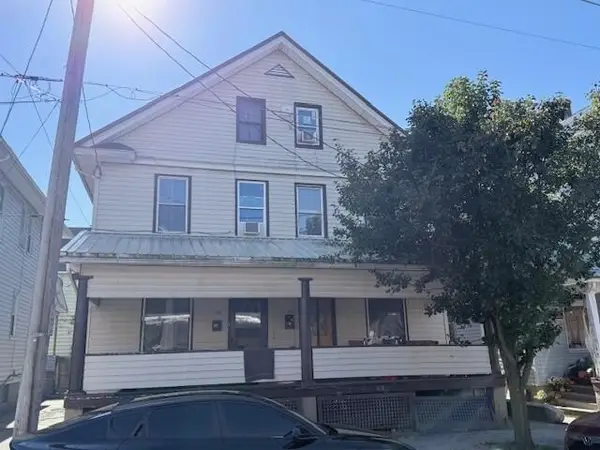 $49,900Active-- beds -- baths1,920 sq. ft.
314-316 Mcmillen Street, Johnstown, PA 15902
MLS# 96042791Listed by: RE/MAX TEAM, REALTORS - New
 $10,000Active3 beds 1 baths1,288 sq. ft.
302 Grove Ave, Johnstown, PA 15902
MLS# 96042784Listed by: REALTY ONE GROUP LANDMARK JOHNSTOWN


Protect your home and budget from life's surprises with an Assurant Home Warranty, backed by a partner that supports you through every step of homeownership. Explore Plans.
©2026 Century 21 Real Estate LLC. All rights reserved. CENTURY 21®, the CENTURY 21 Logo and C21® are service marks owned by Century 21 Real Estate LLC. Century 21 Real Estate LLC fully supports the principles of the Fair Housing Act and the Equal Opportunity Act. Each office is independently owned and operated. Listing information is deemed reliable but not guaranteed accurate.