
2208 Sunshine Ave., Johnstown, PA 15905
Local realty services provided by:CENTURY 21 All Service, Inc.
Listed by: shannan yarnick-louder, tim louder
Office: re/max power associates
MLS#:96042111
Source:PA_CSAR
Price summary
- Price:$149,900
- Price per sq. ft.:$80.59
About this home
Westmont Schools... Very nice! Brick ranch with 2 bedrooms, 2 bathrooms & an integral 1-car garage. Inside is a living room, eat-in kitchen with oak cabinets, 2 bedrooms & a full bathroom. Hardwood floors under the carpets. Family room in the finished basement with a bar, laundry room, half bathroom & utility room. Walk-up attic. All appliances included. Large back patio wired for a jacuzzi. Roof - 2015, sewers are in compliance, new 100 amp breaker box & whole house surge protector - 2026, driveway wall, porch & steps - 2023 & more. Call for your appointment today!
Contact an agent
Home facts
- Year built:1951
- Listing ID #:96042111
- Added:87 day(s) ago
- Updated:August 22, 2026 at 08:08 AM
Rooms and interior
- Bedrooms:2
- Total bathrooms:2
- Full bathrooms:1
- Half bathrooms:1
- Kitchen Description:Dishwasher, Eat-in Kitchen
- Basement Description:Finished, Full Basement
- Living area:1,860 sq. ft.
Heating and cooling
- Cooling:Ceiling Fans
- Heating:Baseboard, Hot Water
Structure and exterior
- Roof:Shingle
- Year built:1951
- Building area:1,860 sq. ft.
- Lot area:0.17 Acres
- Construction Materials:Brick
- Exterior Features:Covered Porch, Patio
- Levels:1 Story
Utilities
- Water:Public
- Sewer:Public Sewer
Finances and disclosures
- Price:$149,900
- Price per sq. ft.:$80.59
- Tax amount:$2,290 (2026)
Features and amenities
- Laundry features:Laundry Tub
- Amenities:Hardwood Floors, Utility Room, Walk-up Attic
Parking
- Garage spaces:1
New listings near 2208 Sunshine Ave.
- Coming Soon
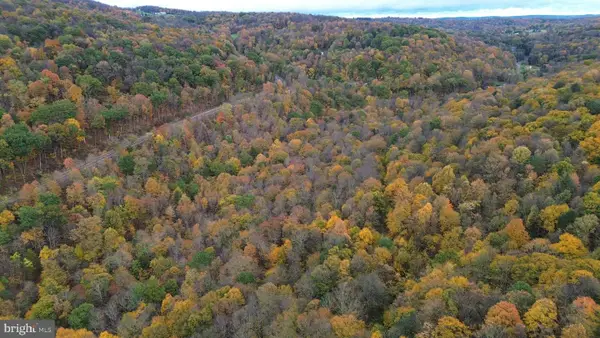 $149,000Coming Soon31.3 Acres
0 Clapboard Run Rd, JOHNSTOWN, PA 15904
MLS# PACA2000862Listed by: CHARIS REALTY GROUP - New
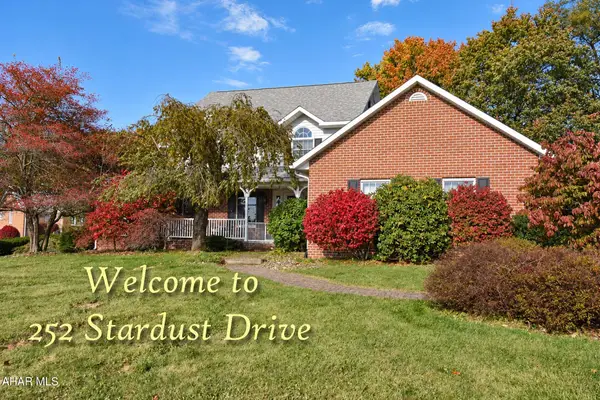 $375,000Active3 beds 3 baths2,265 sq. ft.
252 Stardust Drive, Johnstown, PA 15904
MLS# 81528Listed by: RE/MAX POWER ASSOCIATES - New
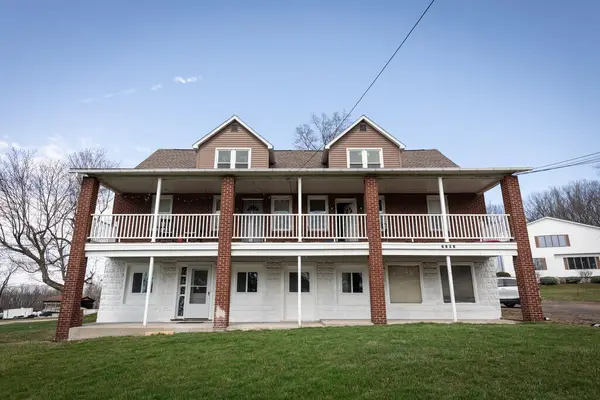 $374,900Active-- beds -- baths4,700 sq. ft.
1363 Frankstown Road, Johnstown, PA 15902
MLS# 96042745Listed by: HOWARD HANNA BARDELL REALTY SOMERSET - New
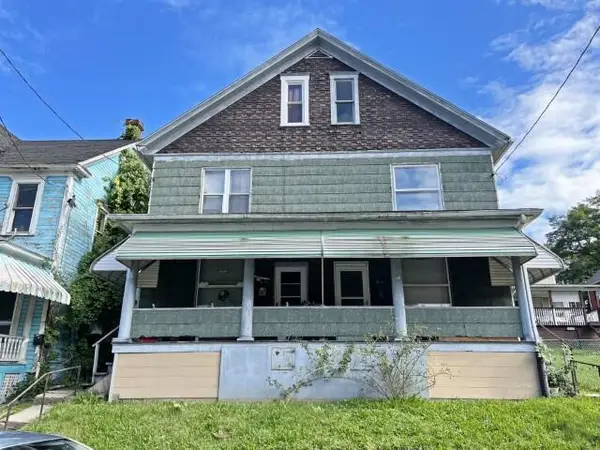 $70,000Active-- beds -- baths3,284 sq. ft.
812-814 & R812 Central Ave., Johnstown, PA 15902
MLS# 96042742Listed by: RE/MAX POWER ASSOCIATES - New
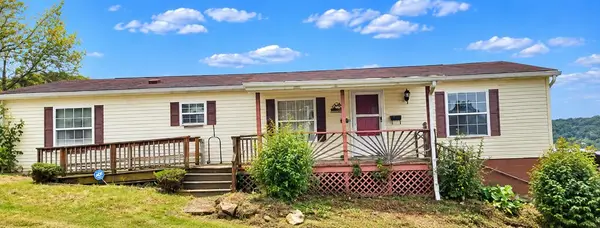 $59,900Active3 beds 2 baths1,568 sq. ft.
1302 Locust Street, Johnstown, PA 15909
MLS# 96042740Listed by: COLDWELL BANKER PRESTIGE REALTY - New
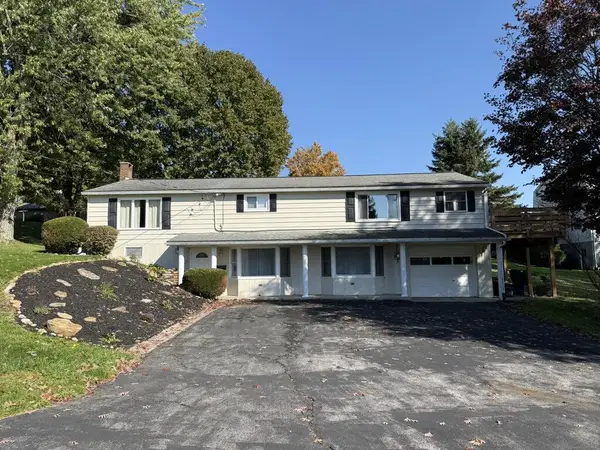 $239,900Active4 beds 2 baths2,652 sq. ft.
3447 Alliene Avenue, Johnstown, PA 15904
MLS# 96042737Listed by: RE/MAX TEAM, REALTORS - New
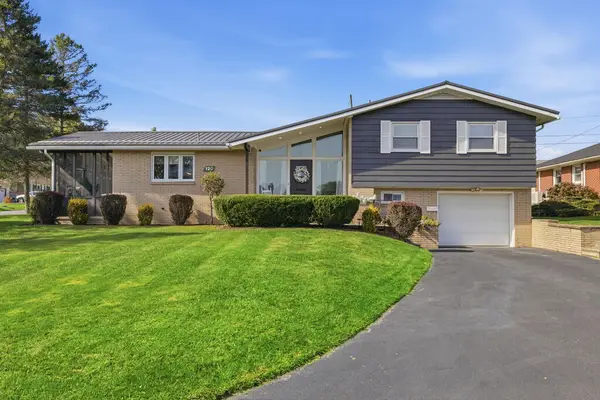 $179,900Active3 beds 2 baths1,288 sq. ft.
120 Ravine Avenue, Johnstown, PA 15905
MLS# 96042730Listed by: EXP REALTY, LLC - New
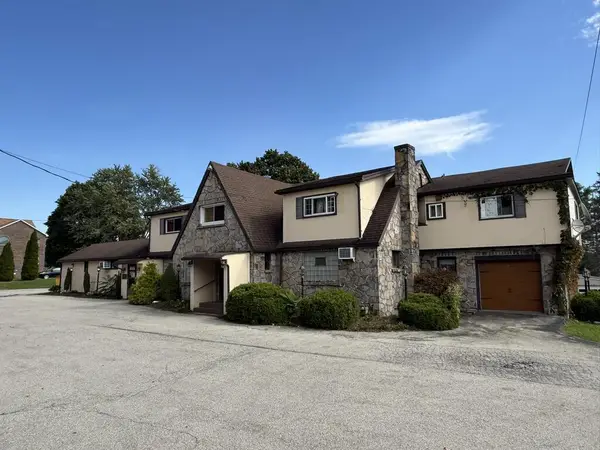 $239,900Active-- beds -- baths4,566 sq. ft.
1654 William Penn Avenue, Johnstown, PA 15909
MLS# 96042726Listed by: RE/MAX TEAM, REALTORS - New
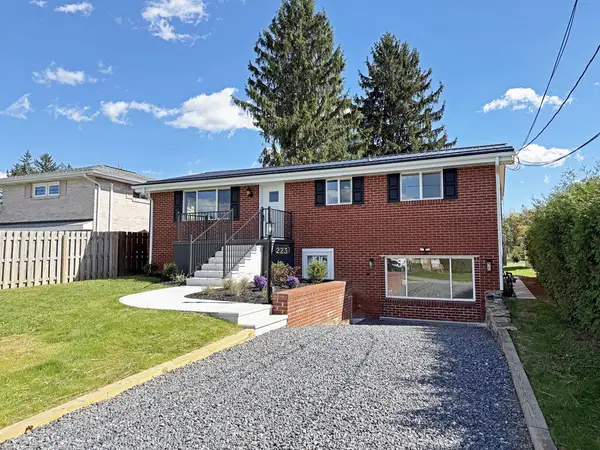 $219,900Active3 beds 2 baths1,657 sq. ft.
223 Stenger Street, Johnstown, PA 15904
MLS# 96042722Listed by: RE/MAX POWER ASSOCIATES - New
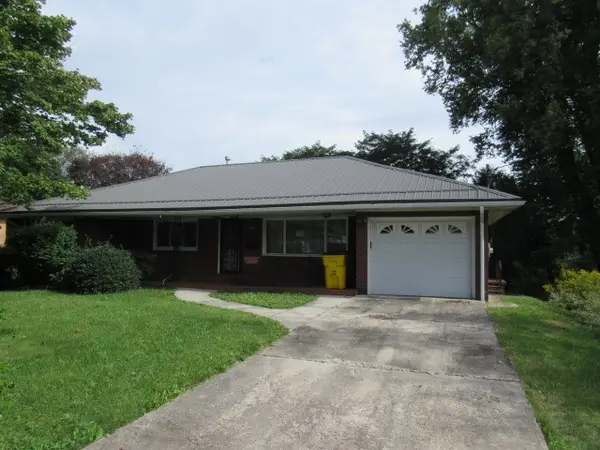 $115,000Active3 beds 2 baths1,332 sq. ft.
2777 Richland Street, Johnstown, PA 15904
MLS# 1778751Listed by: FOREST LAKE REAL ESTATE GROUP


Protect your home and budget from life's surprises with an Assurant Home Warranty, backed by a partner that supports you through every step of homeownership. Explore Plans.
©2026 Century 21 Real Estate LLC. All rights reserved. CENTURY 21®, the CENTURY 21 Logo and C21® are service marks owned by Century 21 Real Estate LLC. Century 21 Real Estate LLC fully supports the principles of the Fair Housing Act and the Equal Opportunity Act. Each office is independently owned and operated. Listing information is deemed reliable but not guaranteed accurate.