
2223 Menoher Blvd, Johnstown, PA 15905
Local realty services provided by:CENTURY 21 All Service, Inc.
Listed by: dennis unger
Office: re/max team, realtors
MLS#:96042231
Source:PA_CSAR
Price summary
- Price:$179,900
- Price per sq. ft.:$113.07
About this home
Classic Charm & Modern Comfort in Westmont Borough! Welcome home to 2223 Menoher Blvd, a classic two-story brick residence situated on a spacious 0.34-acre lot in the Westmont Hilltop School District. Offering a seamless mix of timeless character and functional updates, this 3-bedroom, 2-bathroom home is move-in ready. Main Floor: Step into a light-filled living room (14'9" x 21'6") featuring rich hardwood floors and a warm, focal-point fireplace. Adjacent to the living room is a formal dining room (11' x 13'9") ideal for family gatherings. Kitchen: Equipped with new ceramic tile flooring, ample cabinet space, and included major appliances (stove, refrigerator, dishwasher, and microwave). Upstairs features three generous bedrooms with multiple closets for versatile storage. The renovated full bathroom on this level offers modern fixtures and finishes Expand your living area down in the basement with a 16'4" x 21' finished family room, plus an extra half-bath and dedicated utility/laundry space. Enjoy outdoor living in the partially fenced backyard complete with a storage shed, patio/porch area, attached 1-car garage, and concrete driveway. Located just minutes from local shopping, dining, and community amenities. Don't miss your chance to own this Westmont gem...
Contact an agent
Home facts
- Year built:1946
- Listing ID #:96042231
- Added:44 day(s) ago
- Updated:September 15, 2026 at 06:06 PM
Rooms and interior
- Bedrooms:3
- Total bathrooms:2
- Full bathrooms:1
- Half bathrooms:1
- Flooring:Ceramic Tile, Hardwood, Vinyl
- Kitchen Description:Dishwasher
- Basement Description:Full Basement, Partial Finished
- Living area:1,591 sq. ft.
Heating and cooling
- Heating:Hot Water
Structure and exterior
- Roof:Shingle
- Year built:1946
- Building area:1,591 sq. ft.
- Lot area:0.34 Acres
- Construction Materials:Brick
- Exterior Features:Fenced Yard, Porch, Shed/Utility Building
- Levels:2 Story
Utilities
- Water:Public
- Sewer:Public Sewer
Finances and disclosures
- Price:$179,900
- Price per sq. ft.:$113.07
- Tax amount:$4,134 (2026)
Features and amenities
- Amenities:Bath Updated, Furnace Room, Hardwood Floors, Internet Service, Separate Dining Room
Parking
- Parking description:Attached
- Garage spaces:1
New listings near 2223 Menoher Blvd
- New
 $179,000Active2 beds 1 baths770 sq. ft.
370 Thomas Ln, Johnstown, PA 15909
MLS# 96042563Listed by: PERRY WELLINGTON HOLLIDAYSBURG - New
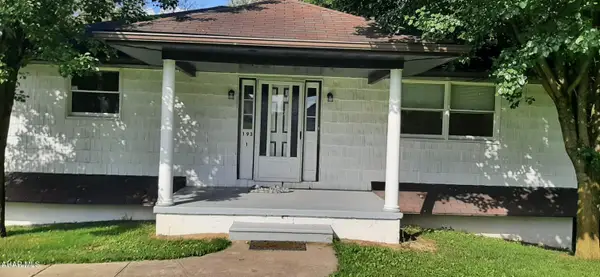 $210,000Active4 beds 2 baths2,240 sq. ft.
193 Harmony Drive, Johnstown, PA 15909
MLS# 81264Listed by: LANG REAL ESTATE - New
 $74,900Active3 beds 2 baths1,250 sq. ft.
219 Glenn Street, Johnstown, PA 15906
MLS# 96042562Listed by: REALTY ONE GROUP LANDMARK JOHNSTOWN - New
 $199,900Active3 beds 1 baths1,402 sq. ft.
101 Old Hickory Lane, Johnstown, PA 15905
MLS# 96042561Listed by: BHHS PREFERRED LIGONIER - New
 $279,900Active3 beds 4 baths3,507 sq. ft.
304 Tioga Street, Johnstown, PA 15905
MLS# 96042558Listed by: COLDWELL BANKER PRESTIGE REALTY - New
 $159,900Active3 beds 2 baths1,671 sq. ft.
129 Terrace Dr, Johnstown, PA 15904
MLS# 96042557Listed by: RE/MAX TEAM, REALTORS - Open Sun, 2 to 4pmNew
 $98,500Active3 beds 2 baths1,712 sq. ft.
215 Wertz Rd, Johnstown, PA 15902
MLS# 96042555Listed by: REALTY ONE GROUP LANDMARK JOHNSTOWN - New
 $279,900Active4 beds 2 baths2,850 sq. ft.
183 State Street, Johnstown, PA 15905
MLS# 96042554Listed by: EXP REALTY, LLC - New
 $159,900Active2 beds 3 baths1,158 sq. ft.
302 Burk Avenue, Johnstown, PA 15904
MLS# 96042553Listed by: RE/MAX TEAM, REALTORS - New
 $243,000Active4 beds 4 baths2,652 sq. ft.
515 Luzerne Street, Johnstown, PA 15905
MLS# 96042550Listed by: FOREST LAKE REAL ESTATE GROUP, LLC


Protect your home and budget from life's surprises with an Assurant Home Warranty, backed by a partner that supports you through every step of homeownership. Explore Plans.
©2026 Century 21 Real Estate LLC. All rights reserved. CENTURY 21®, the CENTURY 21 Logo and C21® are service marks owned by Century 21 Real Estate LLC. Century 21 Real Estate LLC fully supports the principles of the Fair Housing Act and the Equal Opportunity Act. Each office is independently owned and operated. Listing information is deemed reliable but not guaranteed accurate.