
223 Wertz Rd., Johnstown, PA 15902
Local realty services provided by:CENTURY 21 All Service, Inc.
Listed by: shannan yarnick-louder, tim louder
Office: re/max power associates
MLS#:96042152
Source:PA_CSAR
Price summary
- Price:$148,900
- Price per sq. ft.:$83.09
About this home
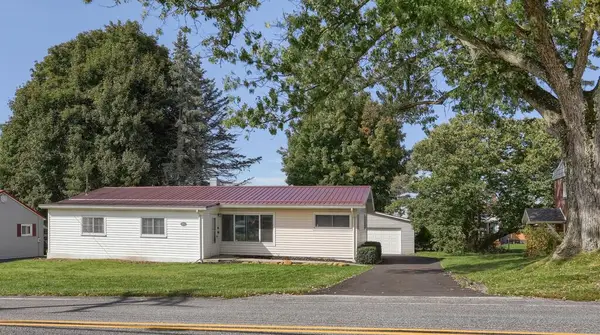
Rare find in Greater Johnstown schools... Brick cape cod with 3-4 bedrooms, 3 full bathrooms on partially wooded 2.60 acres in Stonycreek Twp. The 1st floor includes a living room, eat-kitchen, dining room or a bedroom & a bathroom with laundry hook-up's. The 2nd flr. has 3 bedrooms & a new bathroom. Walk-up attic. Fully renovated finished basement & bathroom - 2023. 200 amp breakers. Front deck & fenced-in back yard. Many updates: Metal roof - 2021, corrugated metal fence - 2022, HW tank - 2024, new bathroom upstairs - 2024, new flooring - 2025, sewers are in compliance & more. Ask to see a full list of improvements.
Contact an agent
Home facts
- Year built:1948
- Listing ID #:96042152
- Added:82 day(s) ago
- Updated:August 22, 2026 at 08:08 AM
Rooms and interior
- Bedrooms:4
- Total bathrooms:3
- Full bathrooms:3
- Kitchen Description:Dishwasher, Eat-in Kitchen, Microwave Hood
- Basement Description:Finished, Full Basement
- Living area:1,792 sq. ft.
Heating and cooling
- Cooling:Ceiling Fans, Window Unit(s)
- Heating:Baseboard
Structure and exterior
- Roof:Metal
- Year built:1948
- Building area:1,792 sq. ft.
- Lot area:2.6 Acres
- Construction Materials:Brick, Shake Siding
- Exterior Features:Deck, Partial Fencing
- Levels:1 1/2 Story
Utilities
- Water:Public
- Sewer:Public Sewer
Finances and disclosures
- Price:$148,900
- Price per sq. ft.:$83.09
- Tax amount:$1,535 (2026)
Features and amenities
- Laundry features:Main Floor Laundry
- Amenities:Bath Updated, Kitchen Updated, Separate Dining Room, Utility Room, Walk-up Attic
Parking
- Parking description:Off Street
New listings near 223 Wertz Rd.
- New
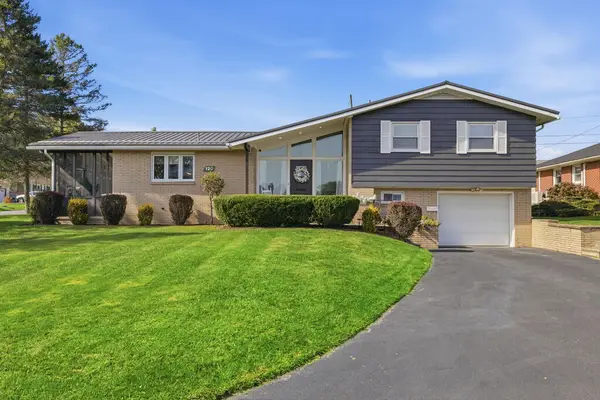 $179,900Active3 beds 2 baths1,288 sq. ft.
120 Ravine Avenue, Johnstown, PA 15905
MLS# 96042730Listed by: EXP REALTY, LLC - New
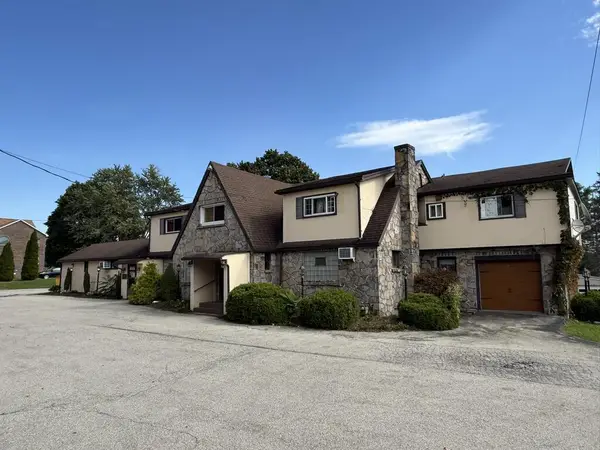 $239,900Active-- beds -- baths4,566 sq. ft.
1654 William Penn Avenue, Johnstown, PA 15909
MLS# 96042726Listed by: RE/MAX TEAM, REALTORS - New
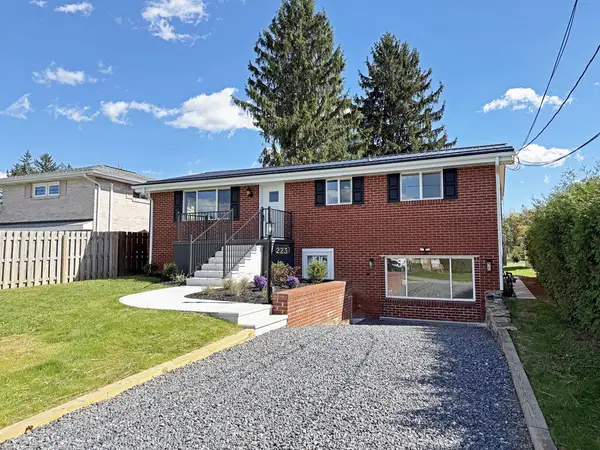 $219,900Active3 beds 2 baths1,657 sq. ft.
223 Stenger Street, Johnstown, PA 15904
MLS# 96042722Listed by: RE/MAX POWER ASSOCIATES - New
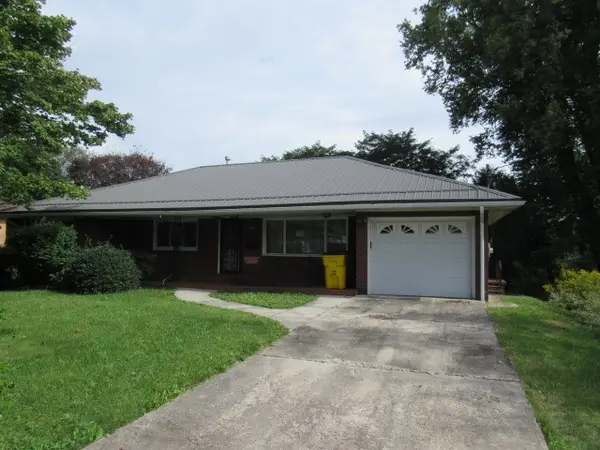 $115,000Active3 beds 2 baths1,332 sq. ft.
2777 Richland Street, Johnstown, PA 15904
MLS# 1778751Listed by: FOREST LAKE REAL ESTATE GROUP
- New
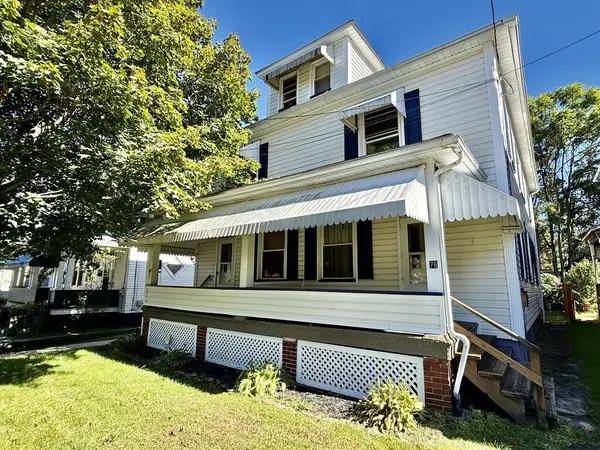 $58,500Active-- beds -- baths2,340 sq. ft.
76-78 Esther Street, Johnstown, PA 15906
MLS# 96042715Listed by: COLDWELL BANKER PRESTIGE REALTY - New
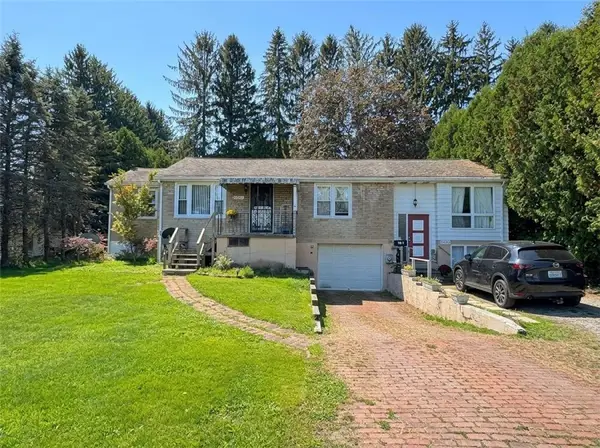 $150,000Active-- beds -- baths
1035 Haverford St., Johnstown, PA 15905
MLS# 1778323Listed by: COLDWELL BANKER REALTY - New
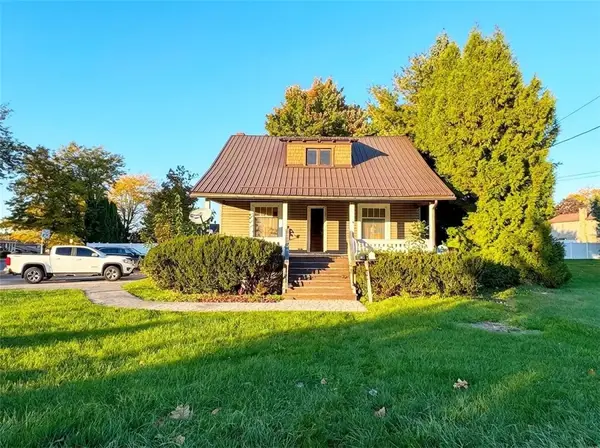 $110,000Active-- beds -- baths
2663 Bedford Street, Johnstown, PA 15904
MLS# 1778556Listed by: COLDWELL BANKER REALTY - New
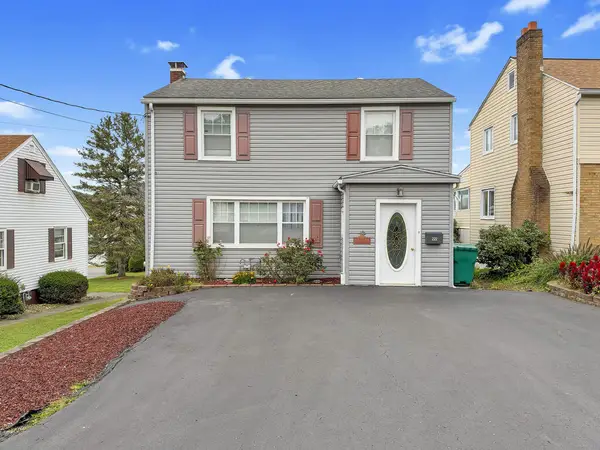 $69,900Active3 beds 3 baths1,578 sq. ft.
222 Edgewood Avenue, Johnstown, PA 15906
MLS# 96042713Listed by: EXP REALTY, LLC - New
 $164,900Active3 beds 1 baths1,552 sq. ft.
411 Luray Avenue, Johnstown, PA 15904
MLS# 96042712Listed by: REALTY ONE GROUP LANDMARK JOHNSTOWN - New
 $99,900Active3 beds 1 baths
1632 Franklin St., Johnstown, PA 15905
MLS# 1778316Listed by: COLDWELL BANKER REALTY


Protect your home and budget from life's surprises with an Assurant Home Warranty, backed by a partner that supports you through every step of homeownership. Explore Plans.
©2026 Century 21 Real Estate LLC. All rights reserved. CENTURY 21®, the CENTURY 21 Logo and C21® are service marks owned by Century 21 Real Estate LLC. Century 21 Real Estate LLC fully supports the principles of the Fair Housing Act and the Equal Opportunity Act. Each office is independently owned and operated. Listing information is deemed reliable but not guaranteed accurate.