
313 Naylor Road, Johnstown, PA 15906
Local realty services provided by:CENTURY 21 All Service, Inc.
Listed by: michael zamias
Office: exp realty, llc.
MLS#:96042109
Source:PA_CSAR
Price summary
- Price:$189,900
- Price per sq. ft.:$108.14
About this home
HIGHEST & BEST due by tomorrow 7/21/26 at 8 PM. Welcome to 313 Naylor Road, a captivating 1.5-story residence nestled on a generous, private 1.10-acre lot in West Taylor Township and the Greater Johnstown School District. Offering the perfect blend of country tranquility and modern convenience, this 3-bedroom, 2-bathroom home features 1,756 square feet of beautifully designed living space. The standout feature of this property is the spectacular, wooded backyard, which provides an exceptional layer of natural privacy and a peaceful, scenic retreat. Ultimate peace of mind comes standard with a sleek, brand-new metal roof installed in 2024, perfectly complementing the low-maintenance vinyl siding, a paved blacktop driveway, and a spacious 2-car attached garage. Step inside to an inviting main floor where comfort meets high-end style. The expansive 13' x 20' living room sets a luxurious tone with premium bamboo floors and a newly installed mini-split A/C unit for tailored climate control. This elegant flooring flows seamlessly into the 12' x 12' formal dining room, creating an ideal layout for effortless entertaining. Culinary enthusiasts will love the well-appointed 13' x 13' kitchen, complete with handsome oak cabinetry, durable ceramic tile flooring, and a full suite of included appliances. Tucked away on this level is a cozy 11' x 13' family room/den perfect for quiet moments, alongside a bright, open 10' x 15' sunroom designed specifically to capture the stunning views of your wooded acreage. Rounding out the main floor is a beautiful full bathroom completely remodeled in 2024, boasting pristine ceramic tile floors and modern fixtures. The upper level serves as a private sanctuary, highlighted by the impressive 14' x 14' master bedroom featuring gleaming bamboo flooring, a double closet, a bright skylight, and its own dedicated mini-split A/C unit for personalized comfort. The master suite includes an en-suite private bath adorned with classic oak accents, ceramic tile flooring, and a gorgeous walk-in shower. Two additional bedrooms on this level showcase elegant crown molding and ample closet space, including a generous walk-in closet. Below, the full walk-out basement houses a remarkably neat 10' x 15' laundry room with the washer and dryer included, an efficient forced-air heating system, and a pre-installed radon mitigation system. Step outside to your massive rear deck and covered porch to truly appreciate the serene, tree-lined landscape—complete with an included storage shed, making this property the ultimate private wooded oasis....
Contact an agent
Home facts
- Listing ID #:96042109
- Added:88 day(s) ago
- Updated:August 09, 2026 at 08:47 AM
Rooms and interior
- Bedrooms:3
- Total bathrooms:2
- Full bathrooms:2
- Flooring:Carpet, Ceramic Tile, Hardwood
- Kitchen Description:Dishwasher, Eat-in Kitchen
- Basement Description:Full Basement, Partial Finished
- Living area:1,756 sq. ft.
Heating and cooling
- Cooling:Ceiling Fans, Wall Unit(s)
- Heating:Forced Air
Structure and exterior
- Roof:Metal
- Building area:1,756 sq. ft.
- Lot area:1.1 Acres
- Lot Features:Irregular
- Construction Materials:Vinyl Siding
- Exterior Features:3 Season Porch, Covered Porch, Deck, Shed/Utility Building
- Levels:1 1/2 Story
Utilities
- Water:Public
- Sewer:Public Sewer
Finances and disclosures
- Price:$189,900
- Price per sq. ft.:$108.14
- Tax amount:$1,192 (2026)
Features and amenities
- Amenities:Bath Updated, Furnace Room, Kitchen Updated, Separate Dining Room, Skylight(s), Sunroom, Utility Room, Walk-in Closet, Walk-up Attic, Walkout
Parking
- Parking description:Attached
- Garage spaces:2
New listings near 313 Naylor Road
- Coming Soon
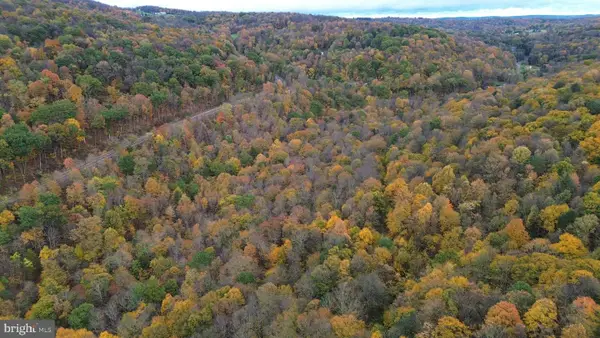 $149,000Coming Soon31.3 Acres
0 Clapboard Run Rd, JOHNSTOWN, PA 15904
MLS# PACA2000862Listed by: CHARIS REALTY GROUP - New
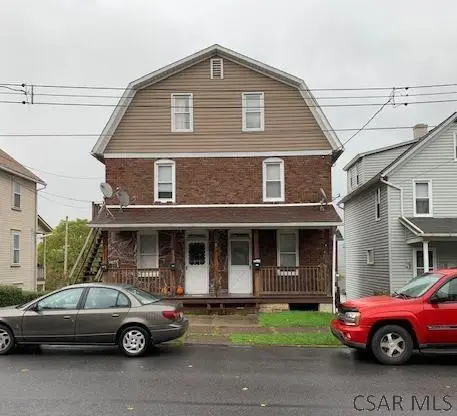 $79,900Active-- beds -- baths2,028 sq. ft.
282-284 Glenn Street, Johnstown, PA 15906
MLS# 96042738Listed by: SPEICHER SELECT PROPERTIES, LLC - New
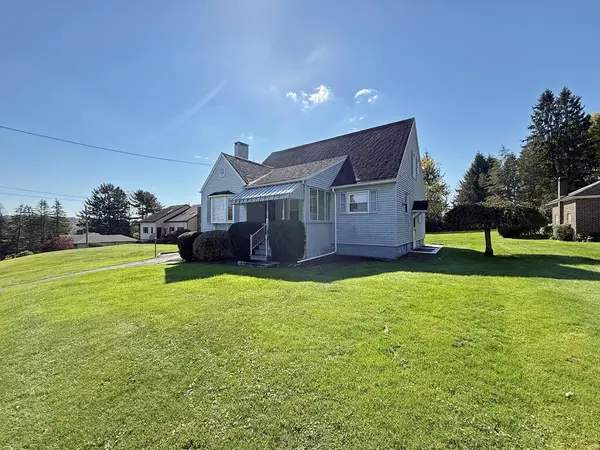 $199,900Active4 beds 2 baths1,848 sq. ft.
3115 Menoher Boulevard, Johnstown, PA 15905
MLS# 96042769Listed by: RE/MAX POWER ASSOCIATES - New
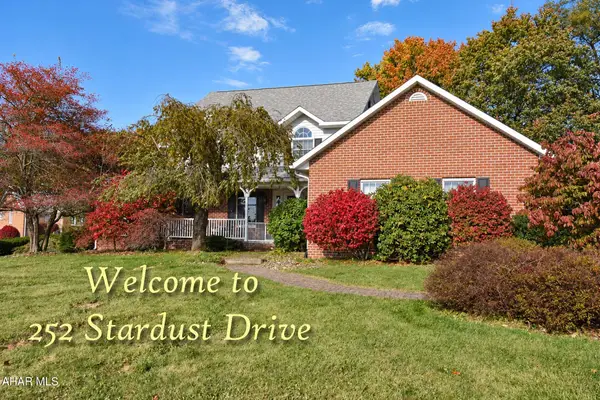 $375,000Active3 beds 3 baths2,265 sq. ft.
252 Stardust Drive, Johnstown, PA 15904
MLS# 81528Listed by: RE/MAX POWER ASSOCIATES - New
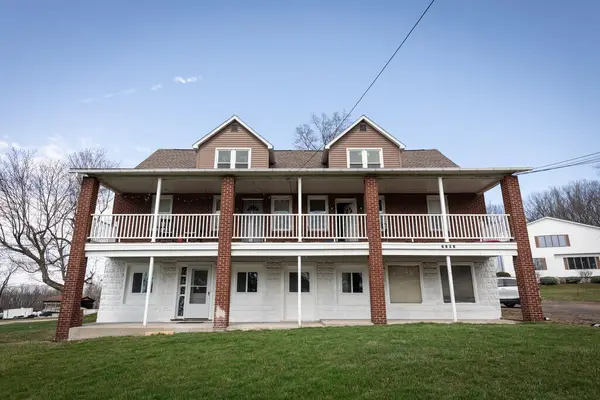 $374,900Active-- beds -- baths4,700 sq. ft.
1363 Frankstown Road, Johnstown, PA 15902
MLS# 96042745Listed by: HOWARD HANNA BARDELL REALTY SOMERSET - New
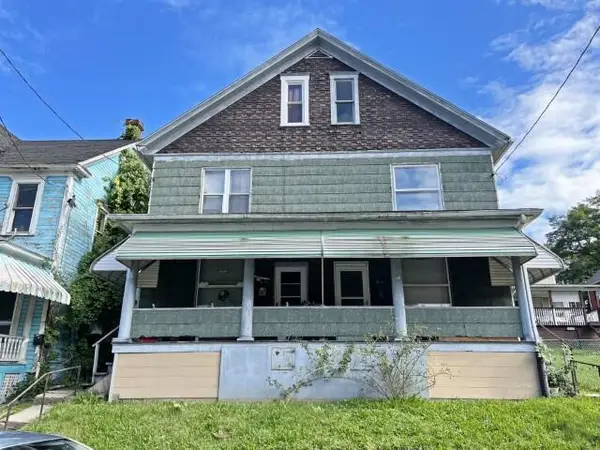 $70,000Active-- beds -- baths3,284 sq. ft.
812-814 & R812 Central Ave., Johnstown, PA 15902
MLS# 96042742Listed by: RE/MAX POWER ASSOCIATES - New
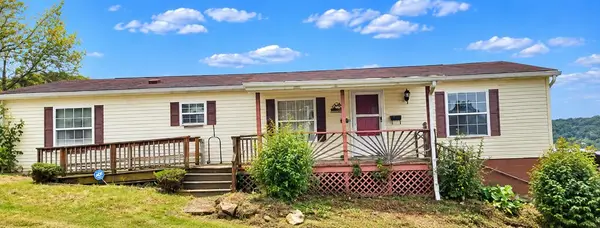 $59,900Active3 beds 2 baths1,568 sq. ft.
1302 Locust Street, Johnstown, PA 15909
MLS# 96042740Listed by: COLDWELL BANKER PRESTIGE REALTY - New
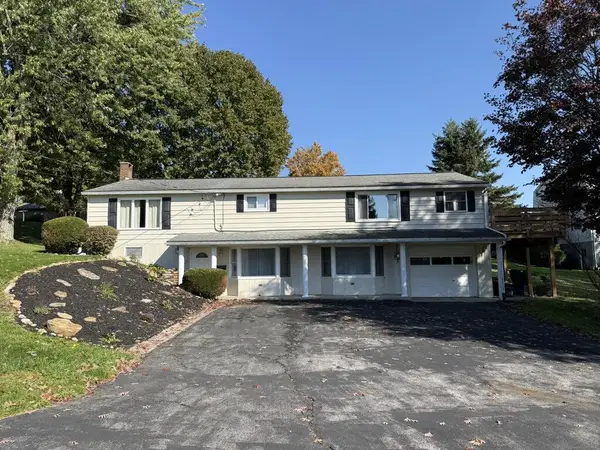 $239,900Active4 beds 2 baths2,652 sq. ft.
3447 Alliene Avenue, Johnstown, PA 15904
MLS# 96042737Listed by: RE/MAX TEAM, REALTORS - New
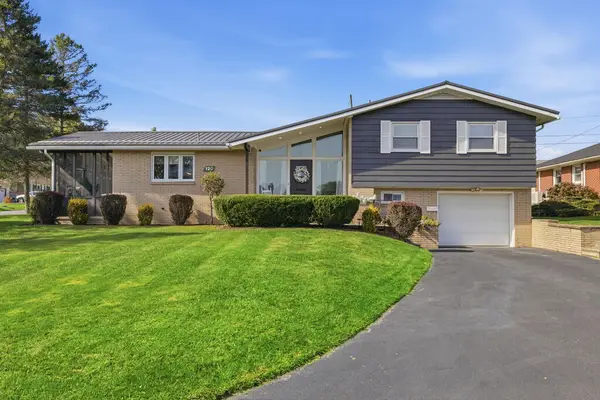 $179,900Active3 beds 2 baths1,288 sq. ft.
120 Ravine Avenue, Johnstown, PA 15905
MLS# 96042730Listed by: EXP REALTY, LLC - New
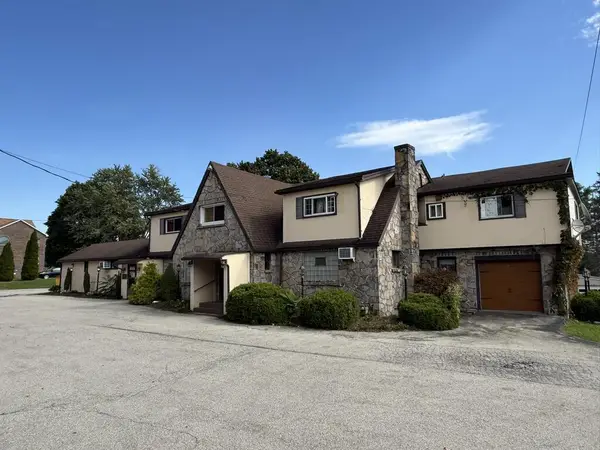 $239,900Active-- beds -- baths4,566 sq. ft.
1654 William Penn Avenue, Johnstown, PA 15909
MLS# 96042726Listed by: RE/MAX TEAM, REALTORS


Protect your home and budget from life's surprises with an Assurant Home Warranty, backed by a partner that supports you through every step of homeownership. Explore Plans.
©2026 Century 21 Real Estate LLC. All rights reserved. CENTURY 21®, the CENTURY 21 Logo and C21® are service marks owned by Century 21 Real Estate LLC. Century 21 Real Estate LLC fully supports the principles of the Fair Housing Act and the Equal Opportunity Act. Each office is independently owned and operated. Listing information is deemed reliable but not guaranteed accurate.