
336 Hostetler Road, Johnstown, PA 15904
Local realty services provided by:CENTURY 21 All Service, Inc.
Listed by: don colvin & erin colvin
Office: re/max power associates
MLS#:96042699
Source:PA_CSAR
Price summary
- Price:$184,900
- Price per sq. ft.:$136.96
About this home
Beautifully updated and move-in ready! This charming 3 Bedroom, 1.5 Bathroom home in Richland School District was renovated in 2023 and offers modern updates throughout! The main floor features a spacious Living Room, separate Dining Room and an updated Kitchen with quartz countertops, stainless steel appliances and stylish cabinetry. A convenient first floor Bedroom with double closet and an updated full Bathroom complete the main level. Upstairs, you'll find two additional Bedrooms. The unfinished walk-out Basement offers even more space with a Rec Room area, Laundry Room with double utility sink and an additional shower and commode. Enjoy the outdoors from the back deck that overlooks the private backyard - plenty of room to relax and entertain! Roof installed in 2023. Detached one car garage. Central Air Conditioning. Call today to schedule your tour! Showings begin on Friday, 10/9 at 4:30.
Contact an agent
Home facts
- Listing ID #:96042699
- Added:3 day(s) ago
- Updated:October 12, 2026 at 08:00 PM
Rooms and interior
- Bedrooms:3
- Total bathrooms:2
- Full bathrooms:1
- Half bathrooms:1
- Flooring:Carpet, Vinyl
- Kitchen Description:Dishwasher
- Basement Description:Full Basement, Unfinished
- Living area:1,350 sq. ft.
Heating and cooling
- Cooling:Central Air
- Heating:Forced Air
- Central air:Yes
Structure and exterior
- Roof:Shingle
- Building area:1,350 sq. ft.
- Lot area:0.37 Acres
- Lot Features:Rectangular
- Construction Materials:Block, Masonary
- Exterior Features:Covered Porch, Deck, Fenced Yard
- Levels:1 1/2 Story
Utilities
- Water:Public
- Sewer:Septic Tank
Finances and disclosures
- Price:$184,900
- Price per sq. ft.:$136.96
- Tax amount:$1,534 (2026)
Features and amenities
- Laundry features:Laundry Tub
- Amenities:Bath Updated, Kitchen Updated, Separate Dining Room, Walkout
Parking
- Parking description:Detached
- Garage spaces:1
New listings near 336 Hostetler Road
- New
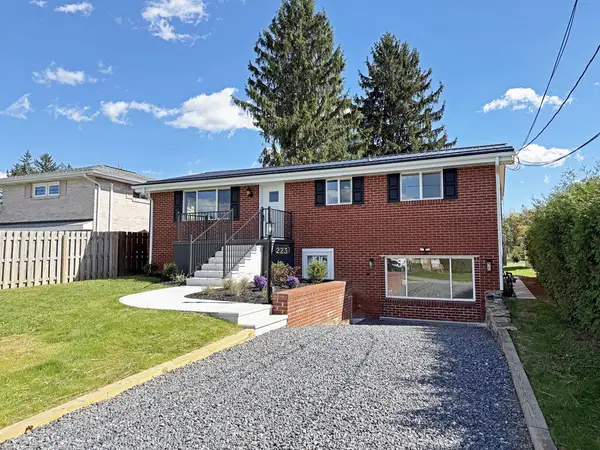 $219,900Active3 beds 2 baths1,657 sq. ft.
223 Stenger Street, Johnstown, PA 15904
MLS# 96042722Listed by: RE/MAX POWER ASSOCIATES - New
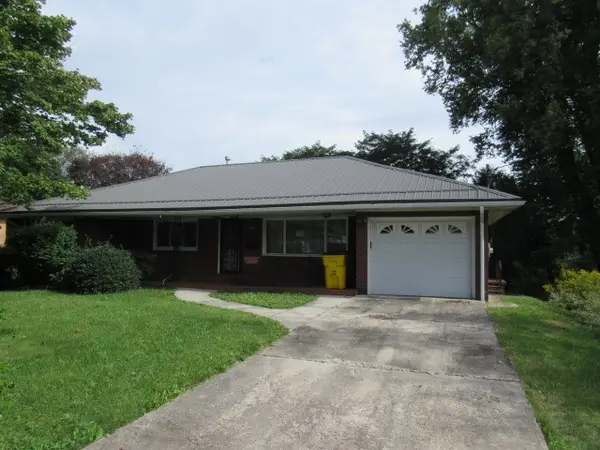 $115,000Active3 beds 2 baths1,332 sq. ft.
2777 Richland Street, Johnstown, PA 15904
MLS# 1778751Listed by: FOREST LAKE REAL ESTATE GROUP
- New
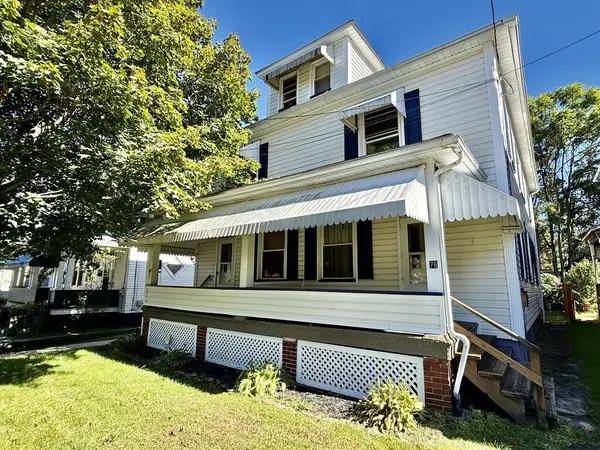 $58,500Active-- beds -- baths2,340 sq. ft.
76-78 Esther Street, Johnstown, PA 15906
MLS# 96042715Listed by: COLDWELL BANKER PRESTIGE REALTY - New
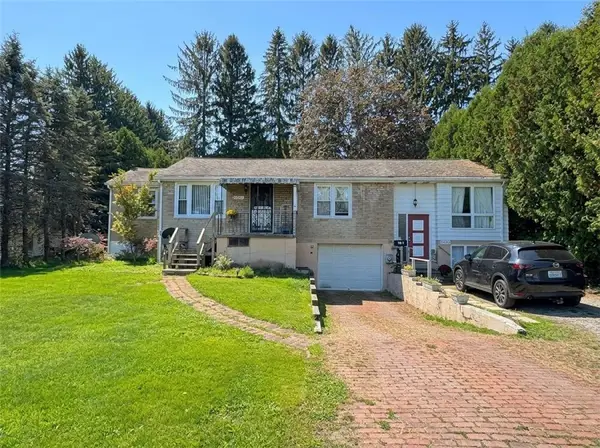 $150,000Active-- beds -- baths
1035 Haverford St., Johnstown, PA 15905
MLS# 1778323Listed by: COLDWELL BANKER REALTY - New
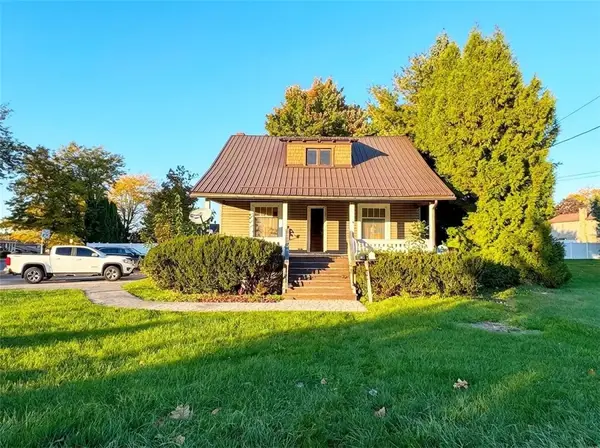 $110,000Active-- beds -- baths
2663 Bedford Street, Johnstown, PA 15904
MLS# 1778556Listed by: COLDWELL BANKER REALTY - New
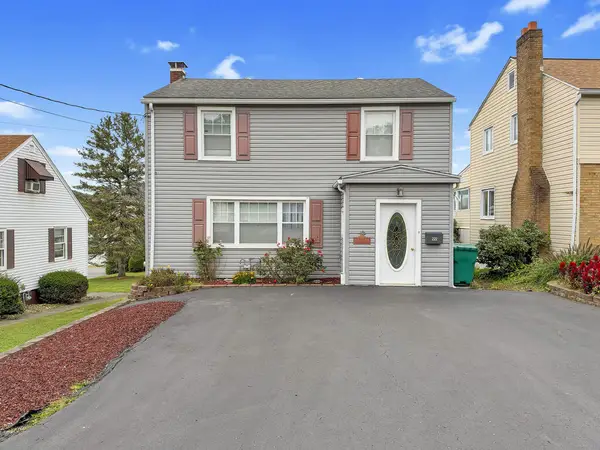 $69,900Active3 beds 3 baths1,578 sq. ft.
222 Edgewood Avenue, Johnstown, PA 15906
MLS# 96042713Listed by: EXP REALTY, LLC - New
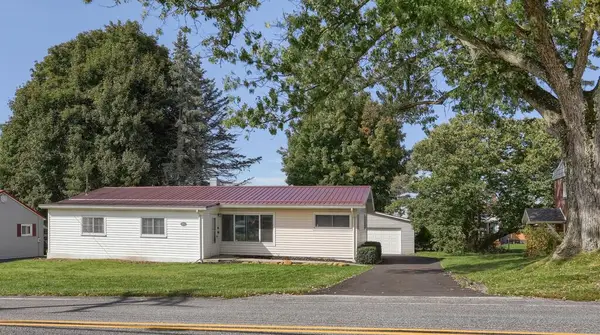 $164,900Active3 beds 1 baths1,552 sq. ft.
411 Luray Avenue, Johnstown, PA 15904
MLS# 96042712Listed by: REALTY ONE GROUP LANDMARK JOHNSTOWN - New
 $99,900Active3 beds 1 baths
1632 Franklin St., Johnstown, PA 15905
MLS# 1778316Listed by: COLDWELL BANKER REALTY - New
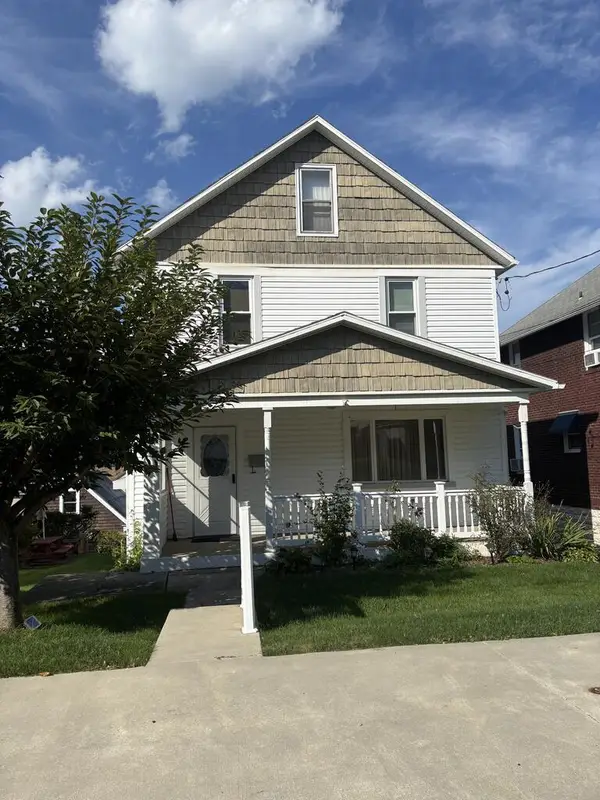 $74,900Active3 beds 2 baths1,344 sq. ft.
222 Burkhart, Johnstown, PA 15906
MLS# 96042709Listed by: COLDWELL BANKER PRESTIGE REALTY - New
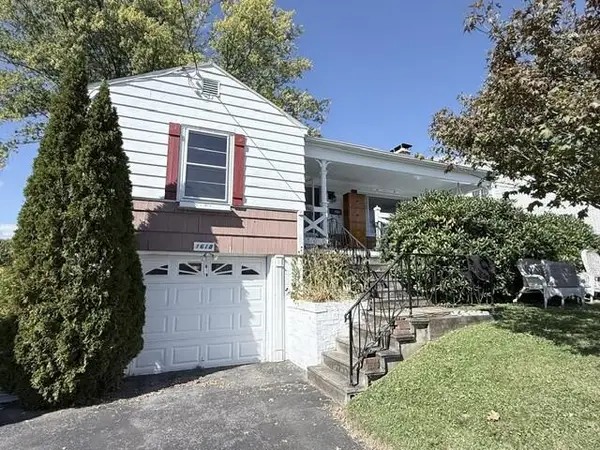 $119,900Active3 beds 2 baths1,040 sq. ft.
1618 Luzerne Street Extension, Johnstown, PA 15905
MLS# 96042707Listed by: RE/MAX TEAM, REALTORS


Protect your home and budget from life's surprises with an Assurant Home Warranty, backed by a partner that supports you through every step of homeownership. Explore Plans.
©2026 Century 21 Real Estate LLC. All rights reserved. CENTURY 21®, the CENTURY 21 Logo and C21® are service marks owned by Century 21 Real Estate LLC. Century 21 Real Estate LLC fully supports the principles of the Fair Housing Act and the Equal Opportunity Act. Each office is independently owned and operated. Listing information is deemed reliable but not guaranteed accurate.