
364 Fifty Acres Road, Johnstown, PA 15904
Local realty services provided by:CENTURY 21 All Service, Inc.
Listed by:
 Scott Morris(814) 269 - 3491CENTURY 21 All Service, Inc.
Office: century 21 all service, inc.
MLS#:96042340
Source:PA_CSAR
Price summary
- Price:$599,900
- Price per sq. ft.:$172.63
About this home
One of a kind in Forest Hills!! Wow!!! Spacious and updated is this 4 bedroom, 5 bath home featuring an amazing kitchen with granite counters, stainless appliances, center island and 2 sinks. This home has a huge game room with 14'6 ceilings and projection TV, large office with built ins overlooking the 20 x 40 inground pool with new liner and a 3 car garage with an attached mower garage and kennel. The master bedroom has 2 walk in closets, a master bath, a fireplace and jetted tub plus a makeup desk. So much to see at this Adams Township home. 1.3 acres!!! .
Contact an agent
Home facts
- Year built:1987
- Listing ID #:96042340
- Added:61 day(s) ago
- Updated:October 13, 2026 at 05:03 PM
Rooms and interior
- Bedrooms:4
- Total bathrooms:5
- Full bathrooms:4
- Half bathrooms:1
- Flooring:Carpet, Ceramic Tile, Hardwood
- Kitchen Description:Dishwasher, Eat-in Kitchen, Microwave Hood
- Basement Description:Full Basement, Partial Finished
- Living area:3,475 sq. ft.
Heating and cooling
- Cooling:Central Air
- Heating:Baseboard
- Central air:Yes
Structure and exterior
- Roof:Metal
- Year built:1987
- Building area:3,475 sq. ft.
- Lot area:1.3 Acres
- Lot Features:Rectangular
- Construction Materials:Brick
- Exterior Features:Deck, Partial Fencing
- Levels:2 Story
Utilities
- Water:Well
- Sewer:Septic Tank
Finances and disclosures
- Price:$599,900
- Price per sq. ft.:$172.63
- Tax amount:$6,114 (2026)
Features and amenities
- Laundry features:Main Floor Laundry
- Amenities:Bath Updated, Furnace Room, Hardwood Floors, Internet Service, Kitchen Updated, Rec Room, Separate Dining Room, Skylight(s), Smoke Detectors, Utility Room, Walk-in Closet, Walkout
- Pool features:Pool
Parking
- Parking description:Detached
- Garage spaces:4
New listings near 364 Fifty Acres Road
- New
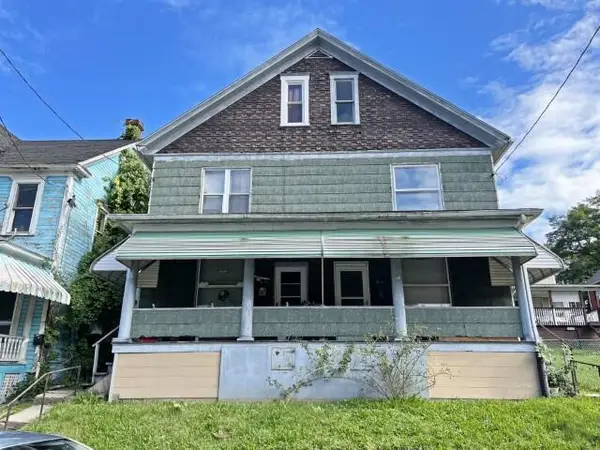 $70,000Active-- beds -- baths3,284 sq. ft.
812-814 & R812 Central Ave., Johnstown, PA 15902
MLS# 96042742Listed by: RE/MAX POWER ASSOCIATES - New
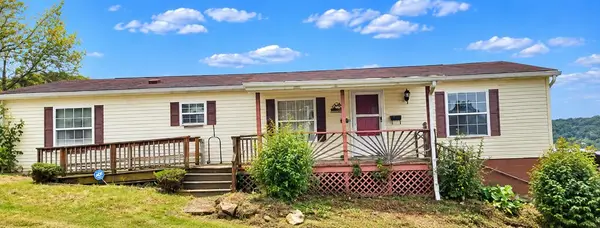 $59,900Active3 beds 2 baths1,568 sq. ft.
1302 Locust Street, Johnstown, PA 15909
MLS# 96042740Listed by: COLDWELL BANKER PRESTIGE REALTY - New
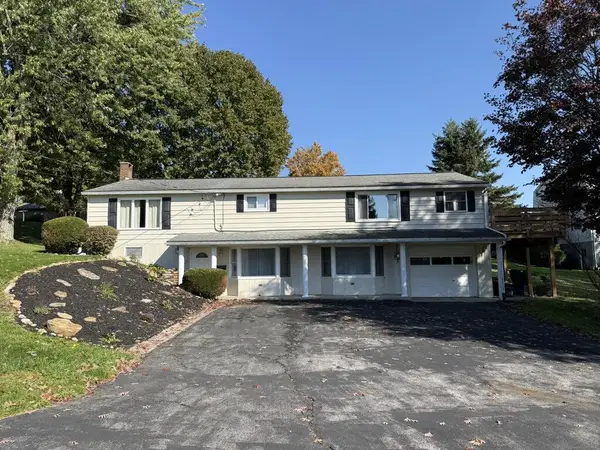 $239,900Active4 beds 2 baths2,652 sq. ft.
3447 Alliene Avenue, Johnstown, PA 15904
MLS# 96042737Listed by: RE/MAX TEAM, REALTORS - New
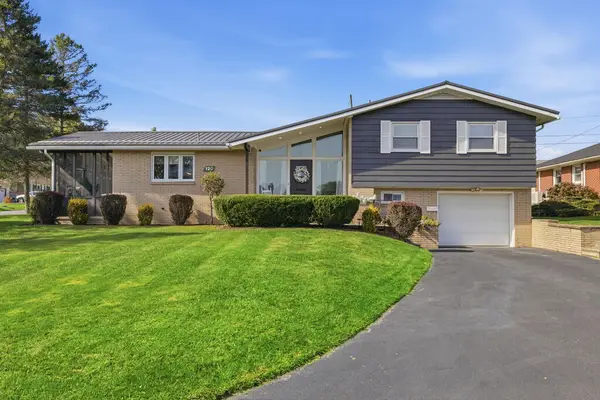 $179,900Active3 beds 2 baths1,288 sq. ft.
120 Ravine Avenue, Johnstown, PA 15905
MLS# 96042730Listed by: EXP REALTY, LLC - New
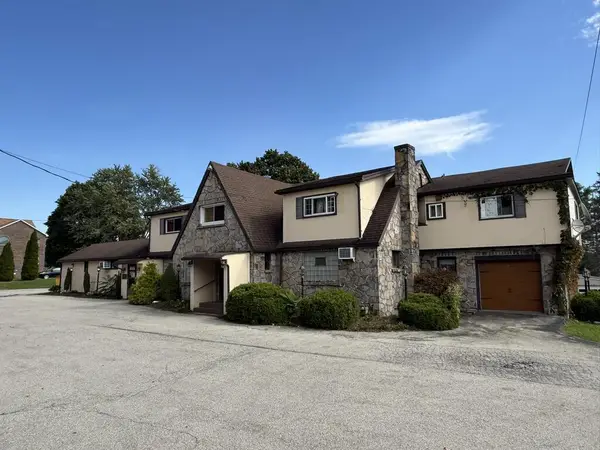 $239,900Active-- beds -- baths4,566 sq. ft.
1654 William Penn Avenue, Johnstown, PA 15909
MLS# 96042726Listed by: RE/MAX TEAM, REALTORS - New
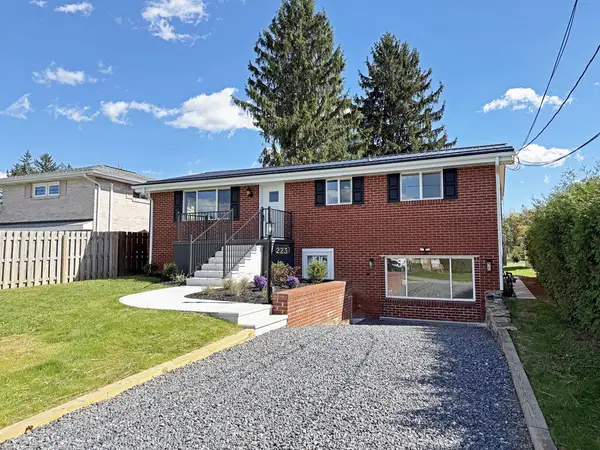 $219,900Active3 beds 2 baths1,657 sq. ft.
223 Stenger Street, Johnstown, PA 15904
MLS# 96042722Listed by: RE/MAX POWER ASSOCIATES - New
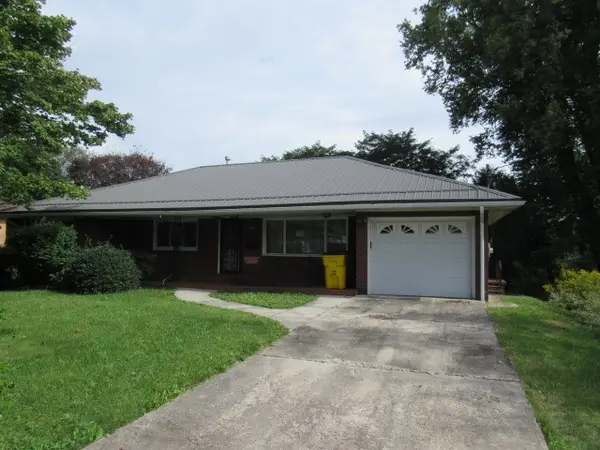 $115,000Active3 beds 2 baths1,332 sq. ft.
2777 Richland Street, Johnstown, PA 15904
MLS# 1778751Listed by: FOREST LAKE REAL ESTATE GROUP - New
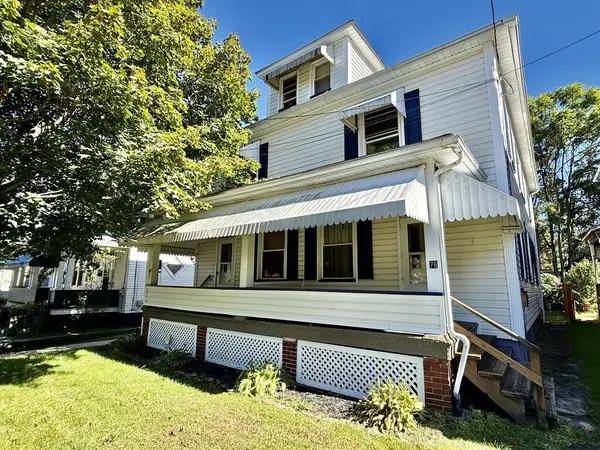 $58,500Active-- beds -- baths2,340 sq. ft.
76-78 Esther Street, Johnstown, PA 15906
MLS# 96042715Listed by: COLDWELL BANKER PRESTIGE REALTY - New
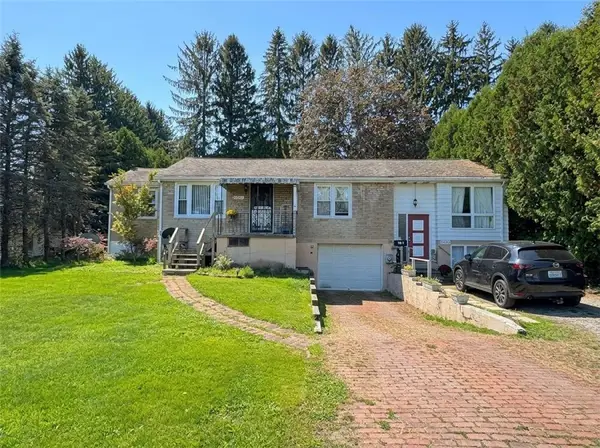 $150,000Active-- beds -- baths
1035 Haverford St., Johnstown, PA 15905
MLS# 1778323Listed by: COLDWELL BANKER REALTY - New
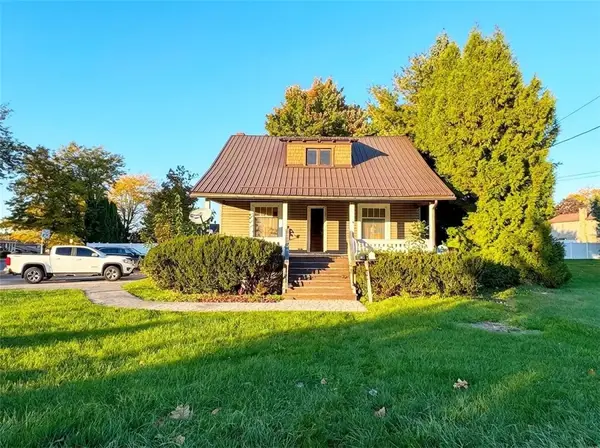 $110,000Active-- beds -- baths
2663 Bedford Street, Johnstown, PA 15904
MLS# 1778556Listed by: COLDWELL BANKER REALTY


Protect your home and budget from life's surprises with an Assurant Home Warranty, backed by a partner that supports you through every step of homeownership. Explore Plans.
©2026 Century 21 Real Estate LLC. All rights reserved. CENTURY 21®, the CENTURY 21 Logo and C21® are service marks owned by Century 21 Real Estate LLC. Century 21 Real Estate LLC fully supports the principles of the Fair Housing Act and the Equal Opportunity Act. Each office is independently owned and operated. Listing information is deemed reliable but not guaranteed accurate.