
412 E Jackson Street, Johnstown, PA 15909
Local realty services provided by:CENTURY 21 All Service, Inc.
412 E Jackson Street,Johnstown, PA 15909
$174,900
- 3 Beds
- 3 Baths
- 1,461 sq. ft.
- Single family
- Active
Listed by: rachael shroyer, pamela spanko
Office: bhhs preferred ligonier
MLS#:96042225
Source:PA_CSAR
Price summary
- Price:$174,900
- Price per sq. ft.:$119.71
About this home
Step inside this remodeled 3-bedroom, 2.5-bathroom homestead situated on 3.8 peaceful acres in East Taylor Township! Extensively updated inside and out, the main level features a stunning kitchen complete with granite countertops, stone accents, stainless steel appliances, and a cozy breakfast nook. Enjoy a convenient dining room with a woodburner and a large picture window, as well as a spacious living room opening directly to a brand-new deck. The main-floor primary suite boasts vaulted ceilings and a private en-suite bath while the upper level hosts an additional bedroom and attic access. There is another main level bathroom with a custom tile shower. Downstairs, the partially finished lower level offers versatile space ideal for a 3rd bedroom, office, den, or playroom, alongside a half bath, laundry area, and abundant storage. Relax outdoors in the enclosed sunroom or rear covered porch while admiring peaceful property views. Ready for your animals, the grounds include a barn with a fenced area. There is also a huge detached 2-car garage with a loft, an additional 1-car garage, and an expanded parking area. Major updates feature a durable metal roof, new vinyl siding, waterproofing, electrical and plumbing upgrades, all new interior paint and flooring, new landscaping, and a freshly painted garage—with a full list of updates available upon request. Don't miss your chance to call this homestead your own!...
Contact an agent
Home facts
- Listing ID #:96042225
- Added:1 day(s) ago
- Updated:July 31, 2026 at 07:54 PM
Rooms and interior
- Bedrooms:3
- Total bathrooms:3
- Full bathrooms:2
- Half bathrooms:1
- Flooring:Carpet, Vinyl Plank
- Kitchen Description:Dishwasher, Eat-in Kitchen
- Basement Description:Full Basement, Partial Finished
- Living area:1,461 sq. ft.
Heating and cooling
- Cooling:Ceiling Fans
- Heating:Hot Water
Structure and exterior
- Roof:Metal
- Building area:1,461 sq. ft.
- Lot area:3.8 Acres
- Construction Materials:Vinyl Siding
- Exterior Features:Barn/Stalls, Covered Porch, Deck, Fenced Yard, Partial Fencing, Shed/Utility Building, Workshop
- Levels:1 1/2 Story
Utilities
- Water:Public
- Sewer:Public Sewer
Finances and disclosures
- Price:$174,900
- Price per sq. ft.:$119.71
- Tax amount:$1,398 (2026)
Features and amenities
- Laundry features:Laundry Tub
- Amenities:Bath Updated, Kitchen Updated, Separate Dining Room, Utility Room, Walkout
Parking
- Parking description:Detached, Off Street
- Garage spaces:3
New listings near 412 E Jackson Street
- New
 $79,900Active3 beds 2 baths1,193 sq. ft.
249 Chandler Avenue, Johnstown, PA 15906
MLS# 96042224Listed by: RE/MAX TEAM, REALTORS - New
 $87,500Active2 beds 2 baths1,040 sq. ft.
146 Violet Street, Johnstown, PA 15905
MLS# 96042218Listed by: RE/MAX POWER ASSOCIATES - New
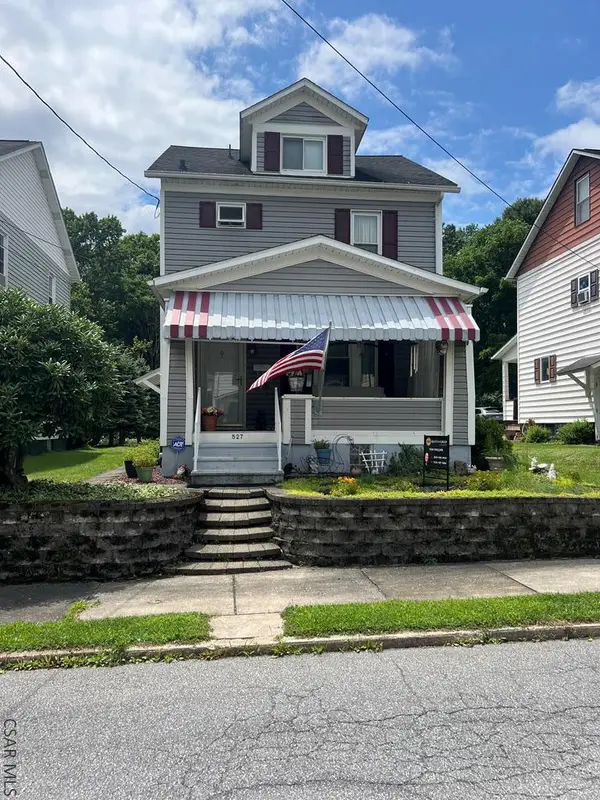 $110,000Active3 beds 1 baths1,754 sq. ft.
527 Duwell, Johnstown, PA 15906
MLS# 96042215Listed by: REALTY ONE GROUP LANDMARK JOHNSTOWN - New
 $28,000Active0.66 Acres
3 Old Farm Lane, #3, Johnstown, PA 15904
MLS# 96042210Listed by: SPEICHER SELECT PROPERTIES, LLC - New
 $38,000Active0.91 Acres
4 Old Farm Lane, Lot #4, Johnstown, PA 15904
MLS# 96042211Listed by: SPEICHER SELECT PROPERTIES, LLC - New
 $42,000Active1.38 Acres
6 Old Farm Lane, Lot #6, Johnstown, PA 15904
MLS# 96042212Listed by: SPEICHER SELECT PROPERTIES, LLC - New
 $32,000Active0.39 Acres
Lot Sanrue Drive, Lot, Johnstown, PA 15904
MLS# 96042213Listed by: SPEICHER SELECT PROPERTIES, LLC - New
 $50,000Active4.77 Acres
Lots #27 & #31 Old Farm Lane, Lots #27 & #31, Johnstown, PA 15904
MLS# 96042207Listed by: SPEICHER SELECT PROPERTIES, LLC - New
 $45,000Active0.96 Acres
23/26 Old Farm Lane, Lots #23 & #26, Johnstown, PA 15904
MLS# 96042208Listed by: SPEICHER SELECT PROPERTIES, LLC


Protect your home and budget from life's surprises with an Assurant Home Warranty, backed by a partner that supports you through every step of homeownership. Explore Plans.
©2026 Century 21 Real Estate LLC. All rights reserved. CENTURY 21®, the CENTURY 21 Logo and C21® are service marks owned by Century 21 Real Estate LLC. Century 21 Real Estate LLC fully supports the principles of the Fair Housing Act and the Equal Opportunity Act. Each office is independently owned and operated. Listing information is deemed reliable but not guaranteed accurate.