
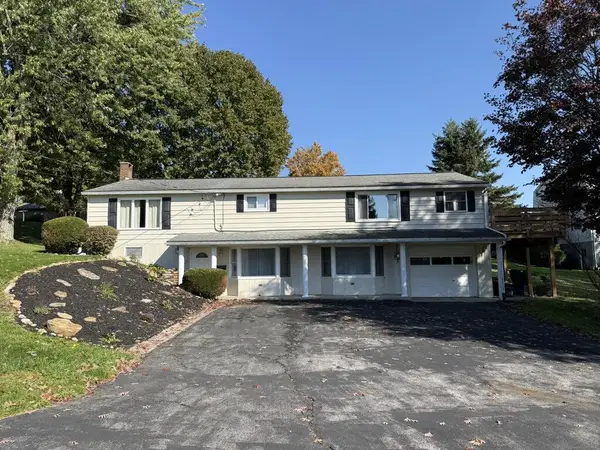
432 Wayne Street, Johnstown, PA 15905
Local realty services provided by:CENTURY 21 All Service, Inc.
Listed by: sheree speicher
Office: speicher select properties, llc.
MLS#:96042778
Source:PA_CSAR
Price summary
- Price:$512,000
- Price per sq. ft.:$112.43
About this home
Beautifully maintained turn of the century cedar shake center hall colonial boasting top-of-the line granite two-tone kitchen with custom appliances & Induction cooktop. Island, breakfast nook and pantries. Guest bath and family room on the 1st floor. 2nd floor offers 4 bedrooms (master suite), 2 baths and convenient laundry room. 3rd floor features a spacious bedroom suite with bathroom. Full basement offers great storage space. Quality outdoor space offers deck and patio with fireplace and hot tub. 2 car garage with extra parking pads for the multi vehicle household. Central air conditioning on 2nd and 3rd floor (not 1st floor) Gas radiant heat has 4 zones. Showings start October 20th!
Contact an agent
Home facts
- Year built:1906
- Listing ID #:96042778
- Added:1 day(s) ago
- Updated:October 17, 2026 at 02:00 AM
Rooms and interior
- Bedrooms:5
- Total bathrooms:4
- Full bathrooms:3
- Half bathrooms:1
- Flooring:Ceramic Tile, Hardwood
- Kitchen Description:Dishwasher, Double Oven, Eat-in Kitchen
- Basement Description:Full Basement, Unfinished
- Living area:4,554 sq. ft.
Heating and cooling
- Cooling:Central Air
- Heating:Hot Water
- Central air:Yes
Structure and exterior
- Roof:Shingle
- Year built:1906
- Building area:4,554 sq. ft.
- Lot area:0.34 Acres
- Lot Features:Rectangular
- Construction Materials:Cedar, Shake Siding
- Exterior Features:Patio
Utilities
- Water:Public
- Sewer:Public Sewer
Finances and disclosures
- Price:$512,000
- Price per sq. ft.:$112.43
- Tax amount:$5,815 (2026)
Features and amenities
- Laundry features:Laundry Tub
- Amenities:Bath Updated, Foyer, Hardwood Floors, Internet Service, Kitchen Updated, Separate Dining Room, Sunroom, Walk-in Closet
Parking
- Parking description:Detached, Off Street
- Garage spaces:2
New listings near 432 Wayne Street
- New
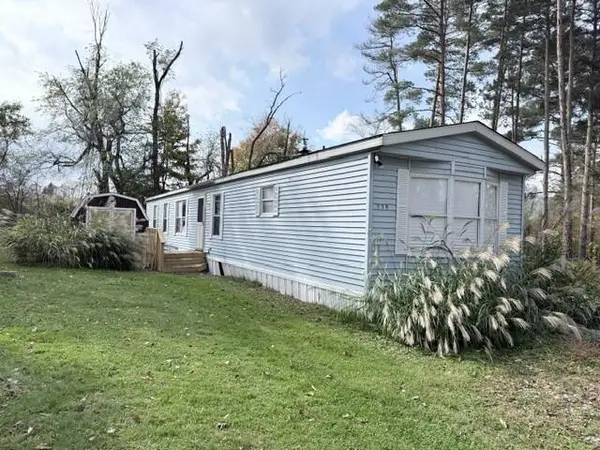 $19,900Active2 beds 1 baths980 sq. ft.
119 S Red Drive, Johnstown, PA 15905
MLS# 96042775Listed by: RE/MAX TEAM, REALTORS - New
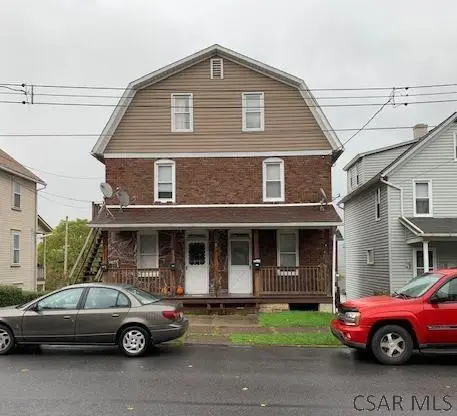 $79,900Active-- beds -- baths2,028 sq. ft.
282-284 Glenn Street, Johnstown, PA 15906
MLS# 96042738Listed by: SPEICHER SELECT PROPERTIES, LLC - New
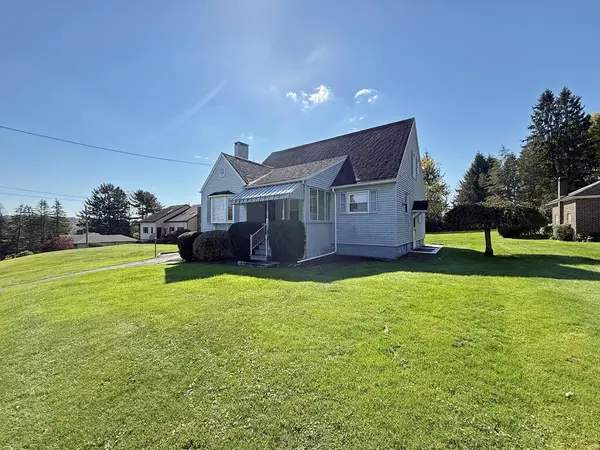 $199,900Active4 beds 2 baths1,848 sq. ft.
3115 Menoher Boulevard, Johnstown, PA 15905
MLS# 96042769Listed by: RE/MAX POWER ASSOCIATES - New
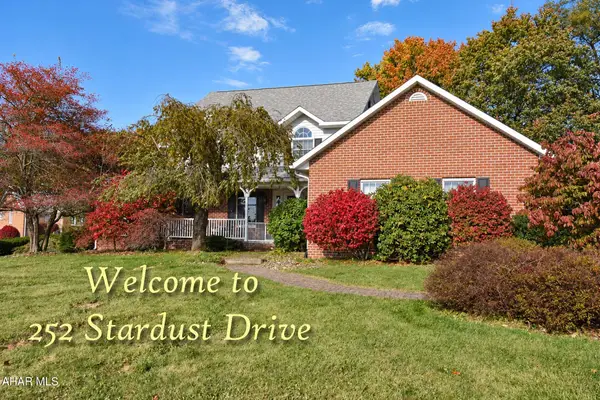 $375,000Active3 beds 3 baths2,265 sq. ft.
252 Stardust Drive, Johnstown, PA 15904
MLS# 81528Listed by: RE/MAX POWER ASSOCIATES - New
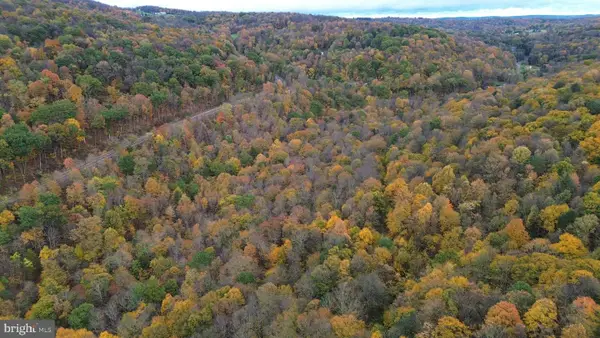 $149,000Active31.3 Acres
0 Clapboard Run Rd, JOHNSTOWN, PA 15904
MLS# PACA2000862Listed by: CHARIS REALTY GROUP - New
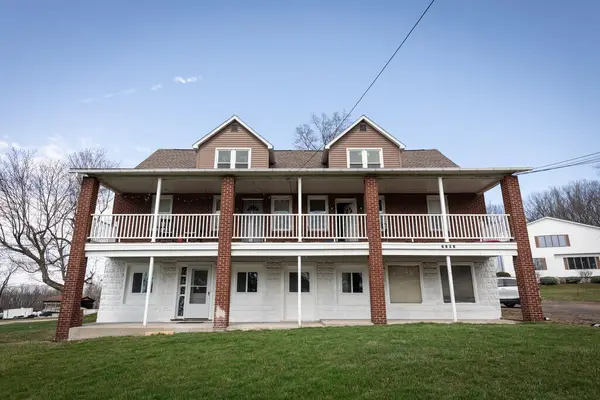 $374,900Active-- beds -- baths4,700 sq. ft.
1363 Frankstown Road, Johnstown, PA 15902
MLS# 96042745Listed by: HOWARD HANNA BARDELL REALTY SOMERSET - New
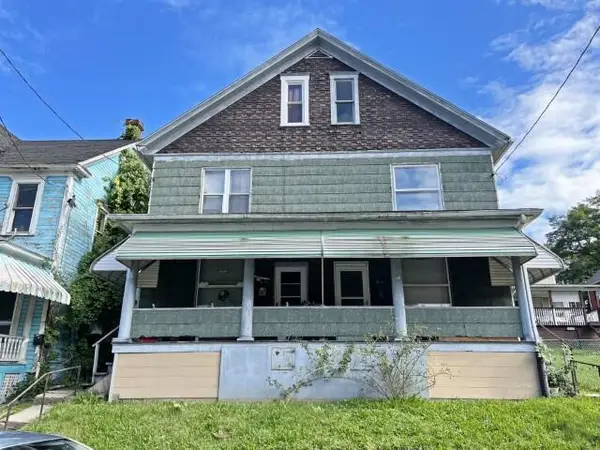 $70,000Active-- beds -- baths3,284 sq. ft.
812-814 & R812 Central Ave., Johnstown, PA 15902
MLS# 96042742Listed by: RE/MAX POWER ASSOCIATES - New
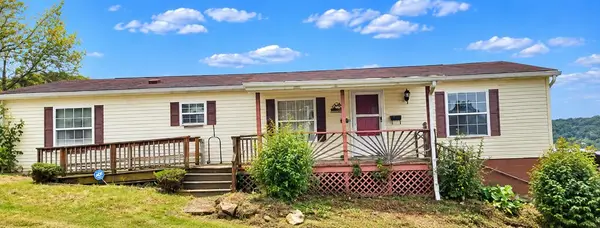 $59,900Active3 beds 2 baths1,568 sq. ft.
1302 Locust Street, Johnstown, PA 15909
MLS# 96042740Listed by: COLDWELL BANKER PRESTIGE REALTY - New
 $239,900Active4 beds 2 baths2,652 sq. ft.
3447 Alliene Avenue, Johnstown, PA 15904
MLS# 96042737Listed by: RE/MAX TEAM, REALTORS


Protect your home and budget from life's surprises with an Assurant Home Warranty, backed by a partner that supports you through every step of homeownership. Explore Plans.
©2026 Century 21 Real Estate LLC. All rights reserved. CENTURY 21®, the CENTURY 21 Logo and C21® are service marks owned by Century 21 Real Estate LLC. Century 21 Real Estate LLC fully supports the principles of the Fair Housing Act and the Equal Opportunity Act. Each office is independently owned and operated. Listing information is deemed reliable but not guaranteed accurate.