
507 Diamond Blvd, Johnstown, PA 15905
Local realty services provided by:CENTURY 21 All Service, Inc.
507 Diamond Blvd,Johnstown, PA 15905
$229,900
- 4 Beds
- 2 Baths
- 2,030 sq. ft.
- Single family
- Pending
Listed by: michael zamias
Office: exp realty, llc.
MLS#:96042413
Source:PA_CSAR
Price summary
- Price:$229,900
- Price per sq. ft.:$113.25
About this home
Framed by tree-lined sidewalks and the gentle rhythm of borough life, 507 Diamond Boulevard unfolds like a storybook retreat rooted in the natural beauty of Southmont. Here, the changing seasons set a vivid living backdrop: early spring crocuses and daffodils give way to firefly-lit summer evenings, rich autumn foliage, and festive neighborhood winter traditions. Woven seamlessly into this landscape is a private sanctuary shaped by four years of intentional cultivation—a romantic, cottage-style cutting garden blooming with dozens of fragrant peonies and cascading Annabelle and Limelight hydrangeas. The elevated rear deck serves as a peaceful open-air vantage point to sip morning coffee, gather fresh blooms for the table, and watch local deer wander quietly through the greenery, all just an easy walk from Westmont schools and minutes from downtown Johnstown and Conemaugh Regional Medical Center. Built in 1940, the residence stands as an enduring testament to historic quality, showcasing authentic lath-and-plaster walls, graceful proportions, and original hardwood floors polished to a rich luster. Acquired in 2022 and elevated by an owner with over 25 years of professional experience as an interior designer and renovation project manager, the interior honors its architectural soul while introducing refined contemporary ease. Sun-drenched main-floor gathering spaces center around a classic wood-burning fireplace ready for a custom liner, transitioning naturally into a true cook's and baker's kitchen equipped with a Samsung Bespoke refrigerator and range oven, paired with matching stainless steel appliances, expansive prep surfaces, and tailored storage. The home's versatile four-bedroom configuration is thoughtfully arranged across the upper levels to balance shared family life with individual retreat. The second level hosts three bright bedrooms, anchored by a serene primary suite complete with a walk-in wardrobe and a private, fully appointed en-suite bathroom, alongside two secondary bedrooms with classic millwork that share a newly updated central hallway bath. Perched exclusively on the third floor, a secluded fourth bedroom provides an expansive, quiet haven ideal for an executive home office, guest aerie, or creative studio. A clean lower level rounds out the floor plan with ample laundry and dry storage space, complemented by an integral single-car garage that ensures effortless, all-season vehicle protection. Turnkey designer elegance, timeless architectural character, and botanical tranquility rarely align so effortlessly—schedule your private tour today and make this Southmont showpiece your own....
Contact an agent
Home facts
- Year built:1940
- Listing ID #:96042413
- Added:39 day(s) ago
- Updated:September 30, 2026 at 09:21 AM
Rooms and interior
- Bedrooms:4
- Total bathrooms:2
- Full bathrooms:2
- Flooring:Hardwood, Vinyl
- Kitchen Description:Eat-in Kitchen
- Basement Description:Full Basement, Unfinished
- Living area:2,030 sq. ft.
Heating and cooling
- Cooling:Ceiling Fans, Window Unit(s)
- Heating:Hot Water
Structure and exterior
- Roof:Shingle
- Year built:1940
- Building area:2,030 sq. ft.
- Lot area:0.23 Acres
- Lot Features:Irregular
- Construction Materials:Aluminum Siding, Brick
- Exterior Features:Deck
- Levels:2 Story
Utilities
- Water:Public
- Sewer:Public Sewer
Finances and disclosures
- Price:$229,900
- Price per sq. ft.:$113.25
- Tax amount:$3,288 (2026)
Features and amenities
- Laundry features:Laundry Tub
- Amenities:Bath Updated, Furnace Room, Hardwood Floors, Internet Service, Kitchen Updated, Rec Room, Separate Dining Room, Walk-in Closet, Walkout
Parking
- Garage spaces:1
New listings near 507 Diamond Blvd
- New
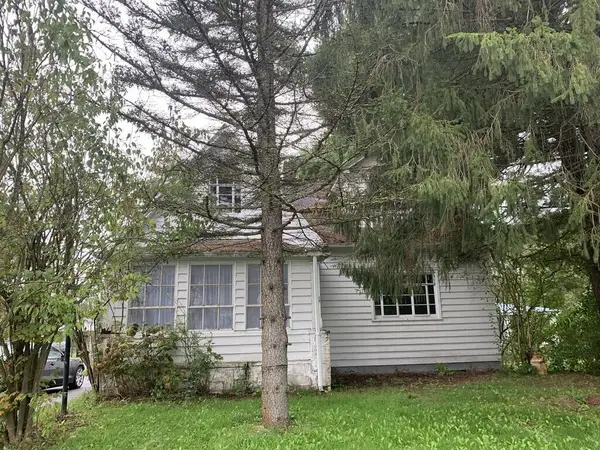 $49,900Active4 beds 3 baths1,687 sq. ft.
3270 William Penn Avenue, Johnstown, PA 15909
MLS# 96042651Listed by: COLDWELL BANKER PRESTIGE REALTY - New
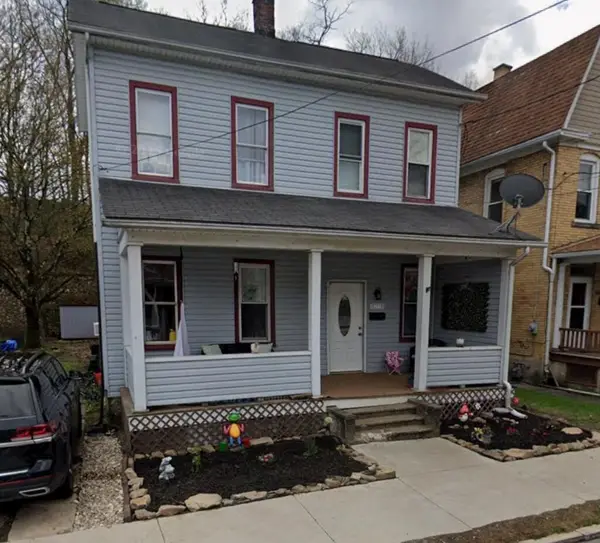 $46,900Active3 beds 2 baths1,257 sq. ft.
197 Barron Avenue, Johnstown, PA 15906
MLS# 1776784Listed by: BERKSHIRE HATHAWAY THE PREFERRED REALTY
- Open Sat, 11am to 2pmNew
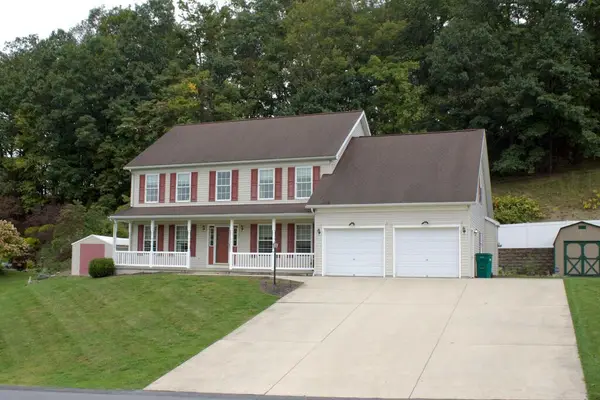 $420,000Active4 beds 4 baths3,954 sq. ft.
310 Westgate Dr, Johnstown, PA 15905
MLS# 96042650Listed by: KW EXCLUSIVE REAL ESTATE 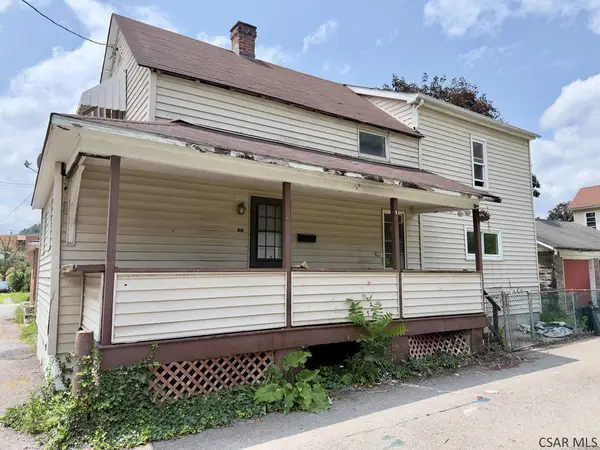 $16,900Active3 beds 1 baths1,360 sq. ft.
R715 Oak Street, Johnstown, PA 15902
MLS# 96042154Listed by: RE/MAX POWER ASSOCIATES- New
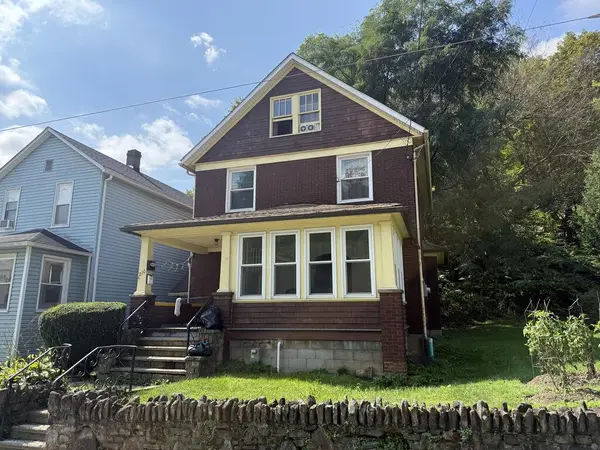 $49,900Active-- beds -- baths2,043 sq. ft.
210 Southmont Boulevard, Johnstown, PA 15905
MLS# 96042647Listed by: RE/MAX POWER ASSOCIATES - New
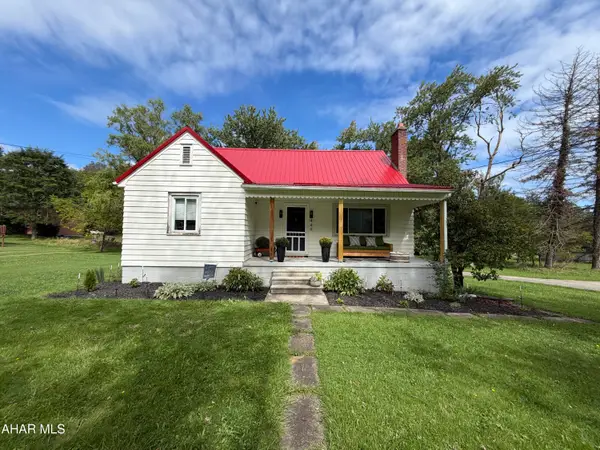 $150,000Active3 beds 1 baths1,352 sq. ft.
449 Harshberger Road, Johnstown, PA 15905
MLS# 81390Listed by: KELLER WILLIAMS EXCLUSIVE ALTOONA - New
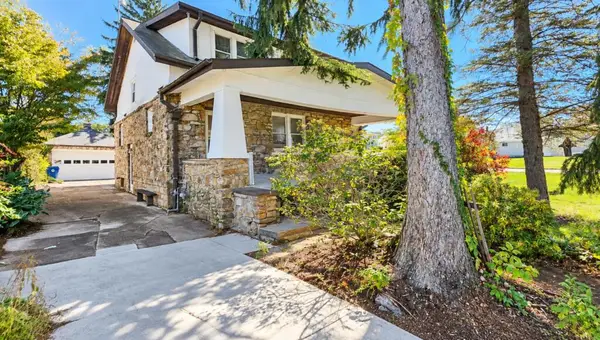 $159,900Active3 beds 2 baths1,975 sq. ft.
300 Nees Avenue, Johnstown, PA 15904
MLS# 96042633Listed by: COLDWELL BANKER PRESTIGE REALTY - New
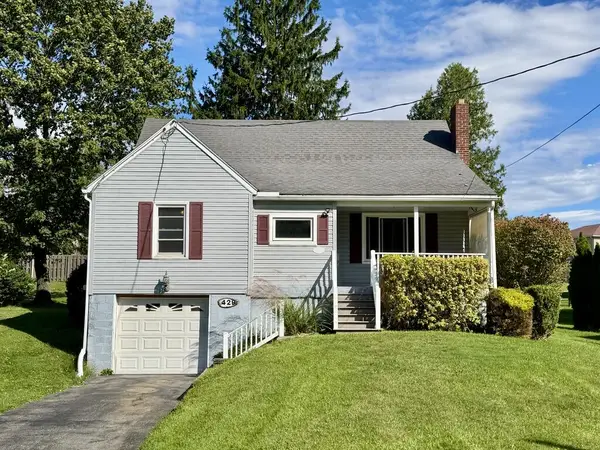 $104,900Active3 beds 1 baths1,399 sq. ft.
1429 Emmett Drive, Johnstown, PA 15905
MLS# 96042630Listed by: RE/MAX POWER ASSOCIATES - New
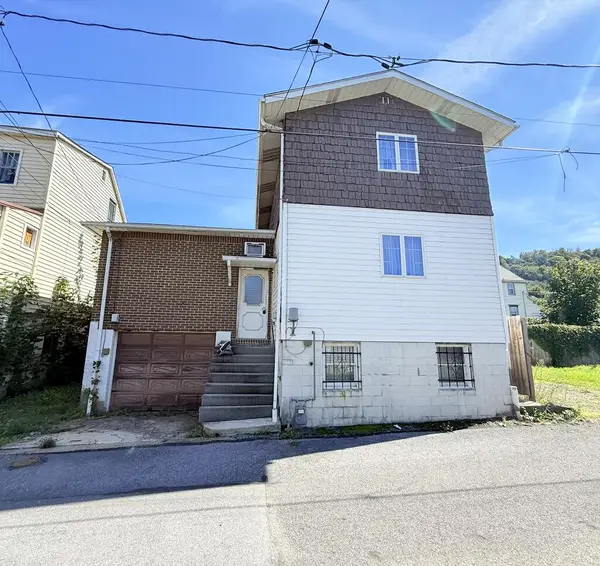 $45,000Active3 beds 2 baths1,344 sq. ft.
561R Linden Ave, Johnstown, PA 15902
MLS# 96042627Listed by: CENTURY 21 ALL SERVICE, INC. - New
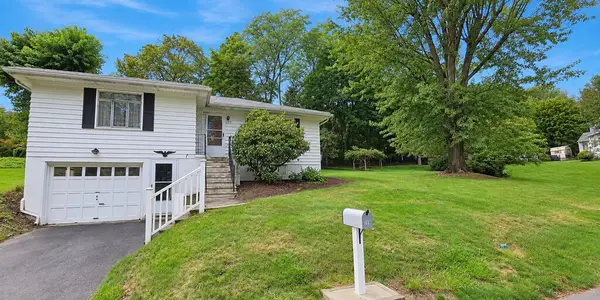 $129,900Active3 beds 2 baths1,483 sq. ft.
219 Sauers Avenue, Johnstown, PA 15906
MLS# 96042626Listed by: COLDWELL BANKER PRESTIGE REALTY


Protect your home and budget from life's surprises with an Assurant Home Warranty, backed by a partner that supports you through every step of homeownership. Explore Plans.
©2026 Century 21 Real Estate LLC. All rights reserved. CENTURY 21®, the CENTURY 21 Logo and C21® are service marks owned by Century 21 Real Estate LLC. Century 21 Real Estate LLC fully supports the principles of the Fair Housing Act and the Equal Opportunity Act. Each office is independently owned and operated. Listing information is deemed reliable but not guaranteed accurate.