
530 Swank Street, Johnstown, PA 15905
Local realty services provided by:CENTURY 21 All Service, Inc.
Listed by: michael zamias
Office: exp realty, llc.
MLS#:96042443
Source:PA_CSAR
Price summary
- Price:$149,900
- Price per sq. ft.:$83.65
About this home
HIGHEST & BEST DUE FRIDAY EVENING BY 8 PM! Nestled on a spacious .45-acre lot in Upper Yoder Township within the Westmont Hilltop School District, this meticulously updated 1.5-story Cape Cod delivers 1,792 square feet of versatile living space paired with an extraordinary garage setup. The main floor immediately impresses with newer durable flooring, a sunlit living room, a formal dining room, and an inviting 10x18 bonus room. The remodeled kitchen comes fully equipped with classic oak cabinetry and stainless steel appliances, while the main-level bedroom and updated full bath with tile surround provide true single-level living convenience. The upper level offers an expansive layout rarely found in traditional Cape Cod designs, featuring two comfortable bedrooms with walk-in closet storage and a massive 22x23 family room with its own walk-in closet—easily tailored as a luxurious primary retreat, media den, or fourth bedroom. Outdoor living and entertaining are effortless on the expansive rear stamped concrete patio, thoughtfully designed with both a spacious open-air patio area and an adjoining covered hardtop gazebo section overlooking the lush .45-acre grounds. Long-term peace of mind is ensured by a durable metal roof and an updated hot water tank. Mechanics, hobbyists, and outdoor enthusiasts will appreciate the rare combination of a 2-car attached garage plus an additional heated detached garage. Complete with basement laundry and a lower-level half bath, this Upper Yoder home delivers exceptional quality, space, and outdoor appeal....
Contact an agent
Home facts
- Year built:1949
- Listing ID #:96042443
- Added:49 day(s) ago
- Updated:August 29, 2026 at 04:06 AM
Rooms and interior
- Bedrooms:3
- Total bathrooms:2
- Full bathrooms:1
- Half bathrooms:1
- Kitchen Description:Dishwasher
- Basement Description:Full Basement, Unfinished
- Living area:1,792 sq. ft.
Heating and cooling
- Cooling:Ceiling Fans, Window Unit(s)
- Heating:Baseboard, Hot Water
Structure and exterior
- Roof:Metal
- Year built:1949
- Building area:1,792 sq. ft.
- Lot area:0.45 Acres
- Lot Features:Irregular
- Construction Materials:Vinyl Siding
- Levels:1 1/2 Story
Utilities
- Water:Public
- Sewer:Public Sewer
Finances and disclosures
- Price:$149,900
- Price per sq. ft.:$83.65
- Tax amount:$1,659 (2026)
Features and amenities
- Amenities:Bath Updated, Kitchen Updated, Separate Dining Room
Parking
- Parking description:Attached, Detached
- Garage spaces:3
New listings near 530 Swank Street
- New
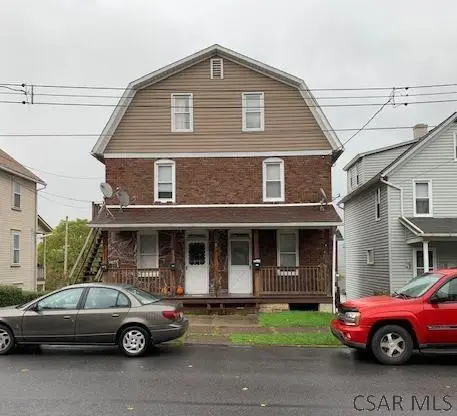 $79,900Active-- beds -- baths2,028 sq. ft.
282-284 Glenn Street, Johnstown, PA 15906
MLS# 96042738Listed by: SPEICHER SELECT PROPERTIES, LLC - New
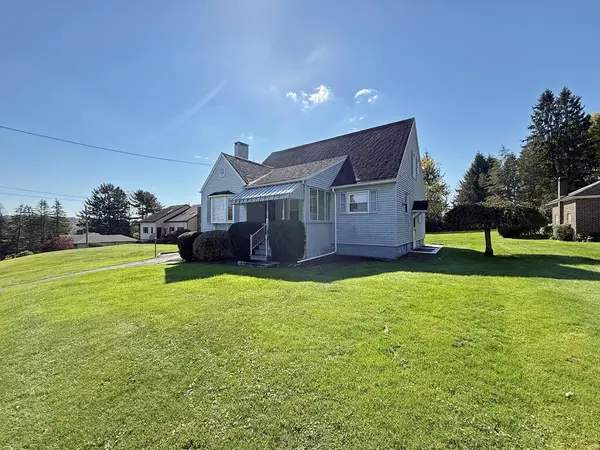 $199,900Active4 beds 2 baths1,848 sq. ft.
3115 Menoher Boulevard, Johnstown, PA 15905
MLS# 96042769Listed by: RE/MAX POWER ASSOCIATES - New
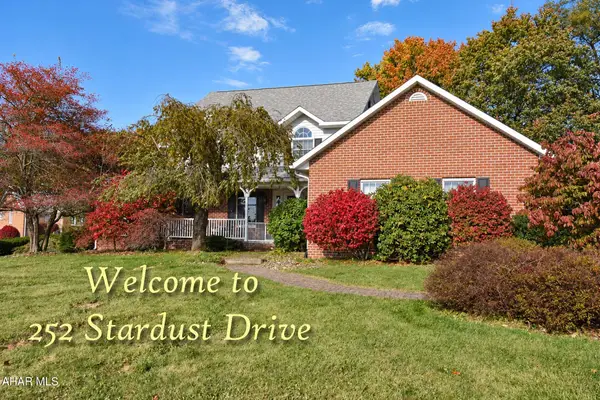 $375,000Active3 beds 3 baths2,265 sq. ft.
252 Stardust Drive, Johnstown, PA 15904
MLS# 81528Listed by: RE/MAX POWER ASSOCIATES - New
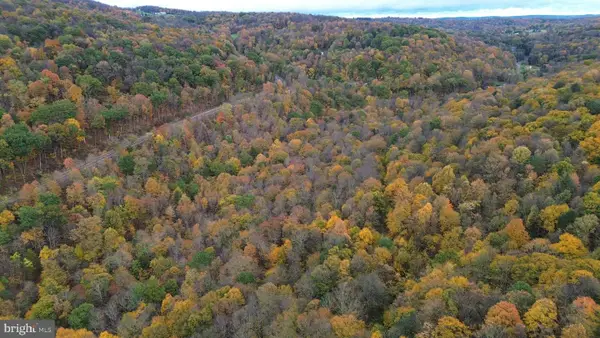 $149,000Active31.3 Acres
0 Clapboard Run Rd, JOHNSTOWN, PA 15904
MLS# PACA2000862Listed by: CHARIS REALTY GROUP - New
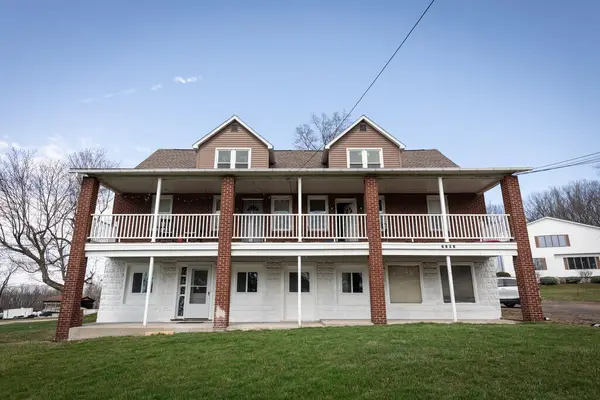 $374,900Active-- beds -- baths4,700 sq. ft.
1363 Frankstown Road, Johnstown, PA 15902
MLS# 96042745Listed by: HOWARD HANNA BARDELL REALTY SOMERSET - New
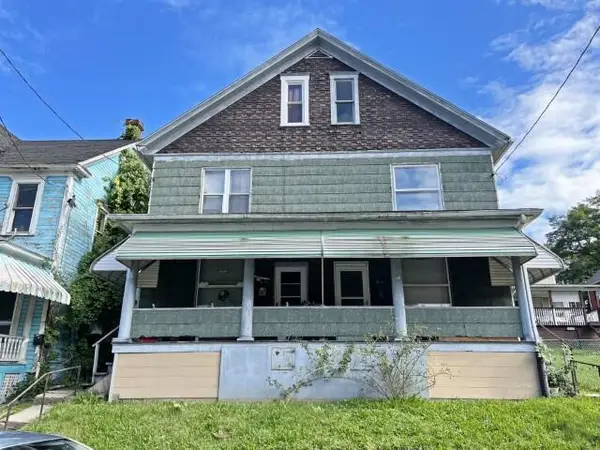 $70,000Active-- beds -- baths3,284 sq. ft.
812-814 & R812 Central Ave., Johnstown, PA 15902
MLS# 96042742Listed by: RE/MAX POWER ASSOCIATES - New
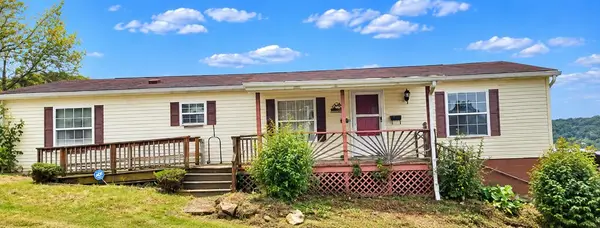 $59,900Active3 beds 2 baths1,568 sq. ft.
1302 Locust Street, Johnstown, PA 15909
MLS# 96042740Listed by: COLDWELL BANKER PRESTIGE REALTY - New
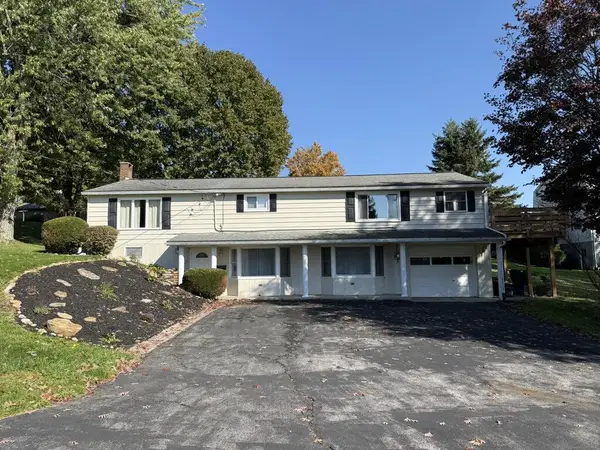 $239,900Active4 beds 2 baths2,652 sq. ft.
3447 Alliene Avenue, Johnstown, PA 15904
MLS# 96042737Listed by: RE/MAX TEAM, REALTORS - New
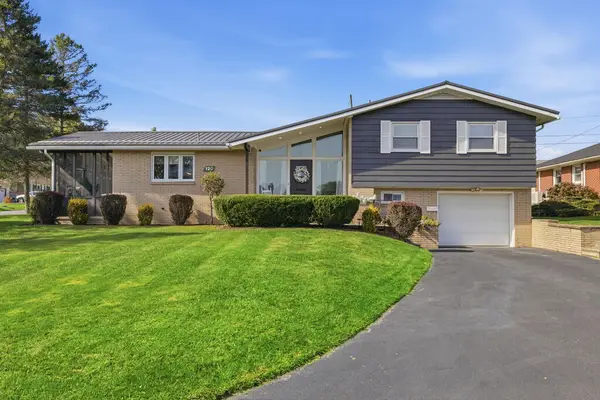 $179,900Active3 beds 2 baths1,288 sq. ft.
120 Ravine Avenue, Johnstown, PA 15905
MLS# 96042730Listed by: EXP REALTY, LLC - New
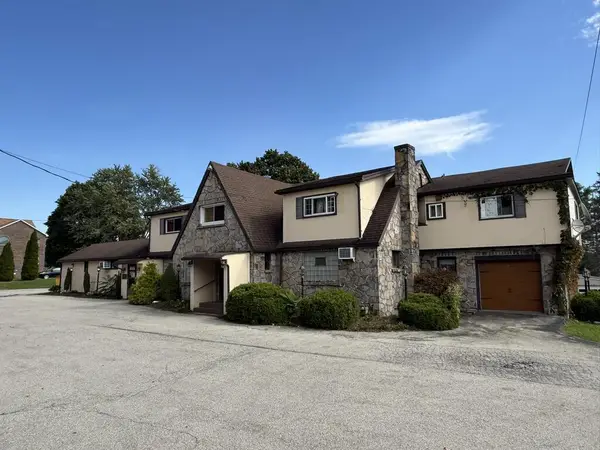 $239,900Active-- beds -- baths4,566 sq. ft.
1654 William Penn Avenue, Johnstown, PA 15909
MLS# 96042726Listed by: RE/MAX TEAM, REALTORS


Protect your home and budget from life's surprises with an Assurant Home Warranty, backed by a partner that supports you through every step of homeownership. Explore Plans.
©2026 Century 21 Real Estate LLC. All rights reserved. CENTURY 21®, the CENTURY 21 Logo and C21® are service marks owned by Century 21 Real Estate LLC. Century 21 Real Estate LLC fully supports the principles of the Fair Housing Act and the Equal Opportunity Act. Each office is independently owned and operated. Listing information is deemed reliable but not guaranteed accurate.