723 Summit Avenue, Johnstown, PA 15905
Local realty services provided by:CENTURY 21 All Service, Inc.
Listed by: don colvin & erin colvin
Office: re/max power associates
MLS#:96042962
Source:PA_CSAR
Price summary
- Price:$69,900
- Price per sq. ft.:$61.97
About this home
Don't miss your chance to tour this 3 Bedroom, 1 Bathroom two story home in Ferndale School District. The first floor offers a Living Room, Kitchen with appliances included and a separate Dining Room. There are 3 Bedrooms and a full Bathroom on the second floor. Walk up attic. Unfinished basement with Laundry Area with utility sink and washer and dryer included. Covered front and back porches. Detached 2 car garage. Call today!
Contact an agent
Home facts
- Listing ID #:96042962
- Added:1 day(s) ago
- Updated:November 17, 2026 at 05:06 PM
Rooms and interior
- Bedrooms:3
- Total bathrooms:1
- Full bathrooms:1
- Flooring:Vinyl
- Basement Description:Full Basement, Unfinished
- Living area:1,128 sq. ft.
Heating and cooling
- Heating:Hot Water
Structure and exterior
- Roof:Shingle
- Building area:1,128 sq. ft.
- Lot area:0.08 Acres
- Lot Features:Rectangular
- Construction Materials:Vinyl Siding
- Exterior Features:Covered Porch
- Levels:2 Story
Utilities
- Water:Public
- Sewer:Public Sewer
Finances and disclosures
- Price:$69,900
- Price per sq. ft.:$61.97
- Tax amount:$1,768 (2026)
Features and amenities
- Laundry features:Laundry Tub
- Amenities:Separate Dining Room, Walk-up Attic
Parking
- Parking description:Detached
- Garage spaces:2
New listings near 723 Summit Avenue
- New
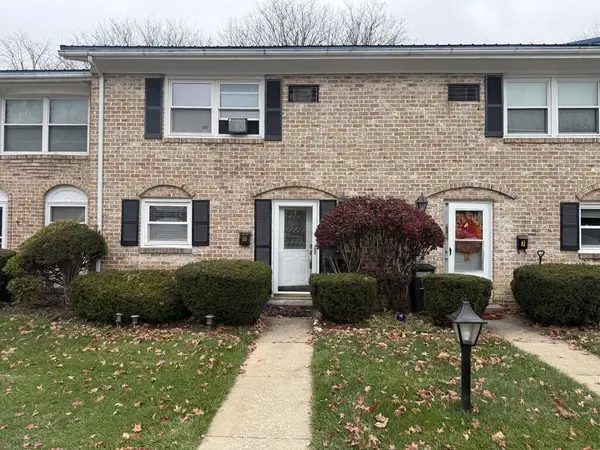 $139,900Active3 beds 3 baths1,280 sq. ft.
1050 Tener Street, #8, Johnstown, PA 15904
MLS# 96042957Listed by: RE/MAX TEAM, REALTORS - New
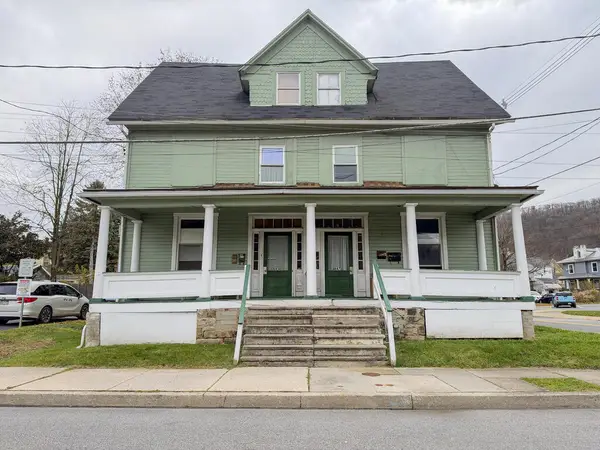 $109,900Active-- beds -- baths2,605 sq. ft.
645-647 Wood Street, Johnstown, PA 15902
MLS# 96042950Listed by: HOWARD HANNA BARDELL REALTY SOMERSET - New
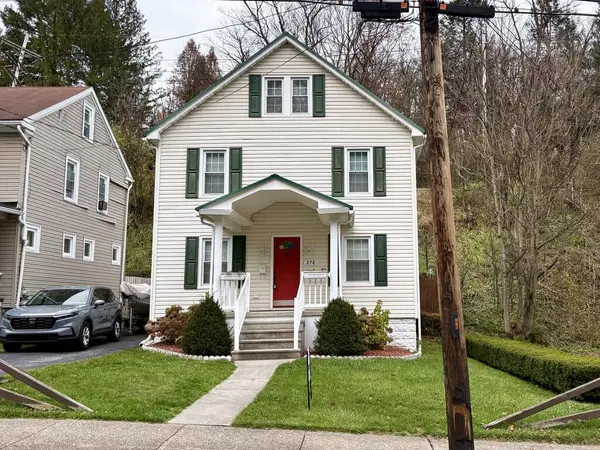
 $96,000Active3 beds 1 baths1,248 sq. ft.
278 Southmont Blvd, Johnstown, PA 15905
MLS# 96042951Listed by: CENTURY 21 ALL SERVICE, INC. - New
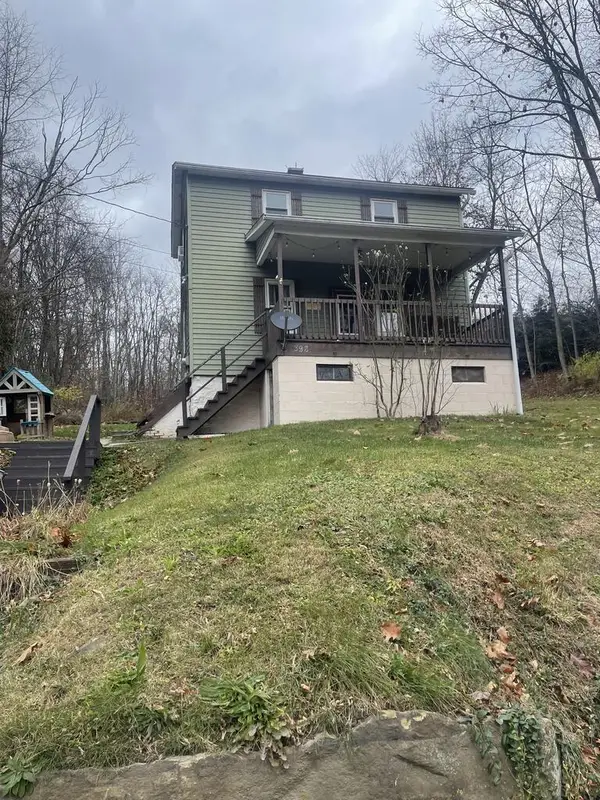 $84,900Active3 beds 1 baths1,000 sq. ft.
398 Old Walsall Rd., Johnstown, PA 15904
MLS# 96042947Listed by: CENTURY 21 ALL SERVICE, INC. - New
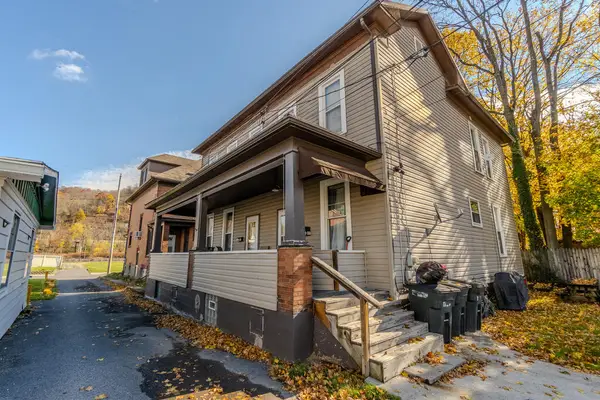 $59,900Active-- beds -- baths2,442 sq. ft.
632R-634R Somerset Street, Johnstown, PA 15901
MLS# 96042912Listed by: RE/MAX POWER ASSOCIATES - New
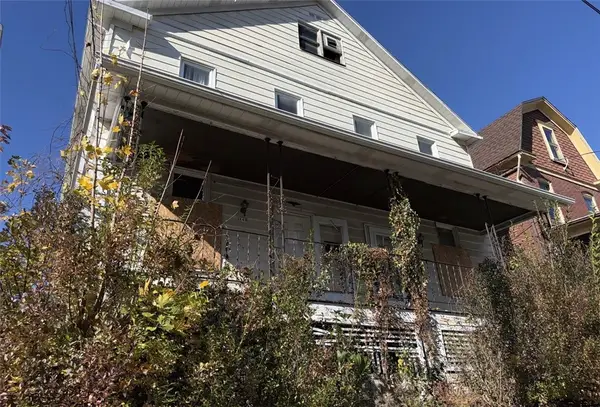 $20,000Active-- beds -- baths
143-145 Garfield, Johnstown, PA 15906
MLS# 1783405Listed by: CENTURY 21 FRONTIER REALTY
- New
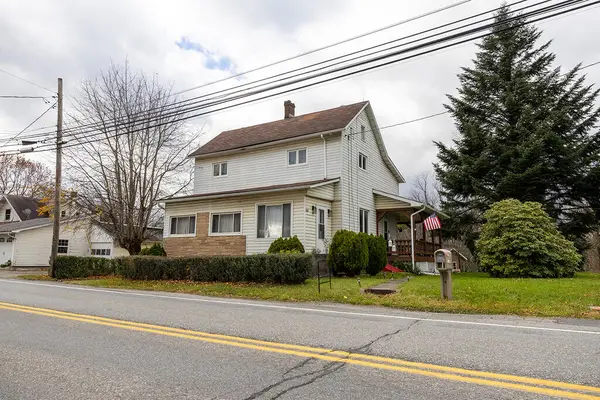 $124,900Active4 beds 2 baths1,600 sq. ft.
2389 William Penn Ave, Johnstown, PA 15909
MLS# 96042935Listed by: REALTY ONE GROUP LANDMARK JOHNSTOWN - New
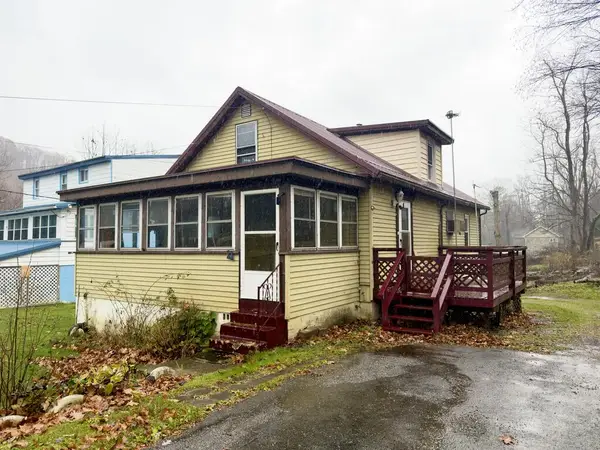 $36,900Active3 beds 2 baths1,167 sq. ft.
11 Knox Street, Johnstown, PA 15906
MLS# 96042934Listed by: RE/MAX POWER ASSOCIATES 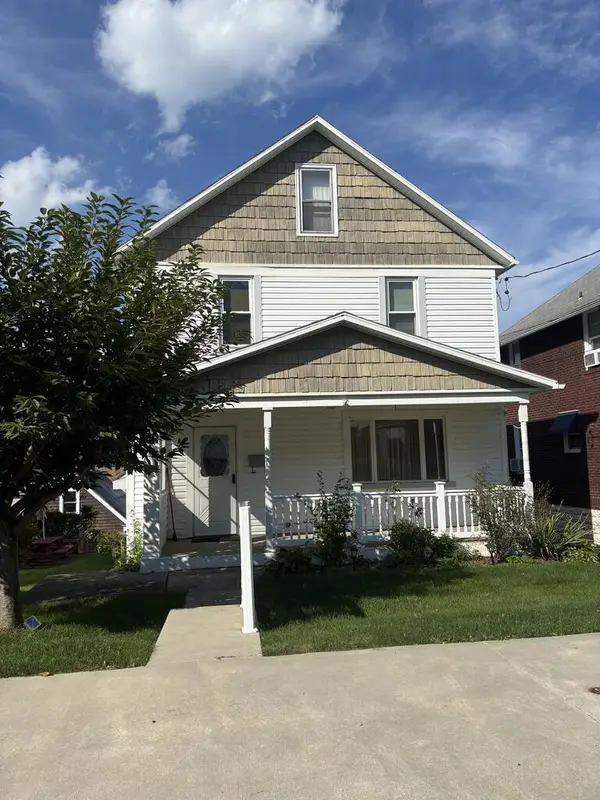 $69,900Pending3 beds 2 baths1,344 sq. ft.
222 Burkhard, Johnstown, PA 15906
MLS# 96042709Listed by: COLDWELL BANKER PRESTIGE REALTY


Protect your home and budget from life's surprises with an Assurant Home Warranty, backed by a partner that supports you through every step of homeownership. Explore Plans.
©2026 Century 21 Real Estate LLC. All rights reserved. CENTURY 21®, the CENTURY 21 Logo and C21® are service marks owned by Century 21 Real Estate LLC. Century 21 Real Estate LLC fully supports the principles of the Fair Housing Act and the Equal Opportunity Act. Each office is independently owned and operated. Listing information is deemed reliable but not guaranteed accurate.