
744 Goucher Street, Johnstown, PA 15905
Local realty services provided by:CENTURY 21 All Service, Inc.
Listed by: michael zamias
Office: exp realty, llc.
MLS#:96042460
Source:PA_CSAR
Price summary
- Price:$162,500
- Price per sq. ft.:$98.48
About this home
Set in Upper Yoder Township within the Westmont Hilltop School District, this 1,650-square-foot, 3-bedroom, 2.5-bath home delivers classic charm paired with functional living space. Hardwood flooring flows across the main level, anchored by an expansive 13x24 living room complete with custom built-in bookcases and a warm gas fireplace. An adjacent formal dining room features a statement chandelier and connects seamlessly to the kitchen, equipped with solid oak cabinetry and stainless steel appliances. The main level also provides the everyday convenience of a combined half-bath and laundry room. The upper level showcases hardwood floors throughout all three generously sized bedrooms, each offering ceiling fans and dedicated closet storage, serviced by an updated full bathroom with a tub/shower combination. Major exterior improvements provide excellent peace of mind, headlined by a brand-new roof and new gutters installed in 2025. The home is heated via natural gas radiators. Please note that while multi-zone wall split systems are installed throughout, they are currently non-operational as the seller believes they require replacement coils (five window A/C units are included with the sale). The lower level includes an unfinished basement with an integrated one-car garage, substantial storage space, and a classic Pittsburgh-style 3/4 bath with a walk-in shower. Step outside to relax and entertain in the beautiful backyard featuring a dedicated fire-pit area perfect for crisp evenings. Ideally located on Goucher Street near local shopping, dining, and daily conveniences, this home offers solid construction, generous living areas, and great outdoor space....
Contact an agent
Home facts
- Year built:1941
- Listing ID #:96042460
- Added:29 day(s) ago
- Updated:September 30, 2026 at 09:22 AM
Rooms and interior
- Bedrooms:3
- Total bathrooms:3
- Full bathrooms:2
- Half bathrooms:1
- Flooring:Hardwood, Linoleum, Vinyl Plank
- Kitchen Description:Dishwasher
- Basement Description:Full Basement, Unfinished
- Living area:1,650 sq. ft.
Heating and cooling
- Cooling:Ceiling Fans, Wall Unit(s), Window Unit(s)
- Heating:Hot Water
Structure and exterior
- Roof:Shingle
- Year built:1941
- Building area:1,650 sq. ft.
- Lot area:0.26 Acres
- Lot Features:Rectangular
- Construction Materials:Frame
- Exterior Features:Covered Porch
- Levels:2 Story
Utilities
- Water:Public
- Sewer:Public Sewer
Finances and disclosures
- Price:$162,500
- Price per sq. ft.:$98.48
- Tax amount:$2,283 (2026)
Features and amenities
- Laundry features:Main Floor Laundry
- Amenities:Bath Updated, Hardwood Floors, Internet Service, Kitchen Updated, Separate Dining Room, Smoke Detectors, Walk-up Attic
Parking
- Garage spaces:1
New listings near 744 Goucher Street
- New
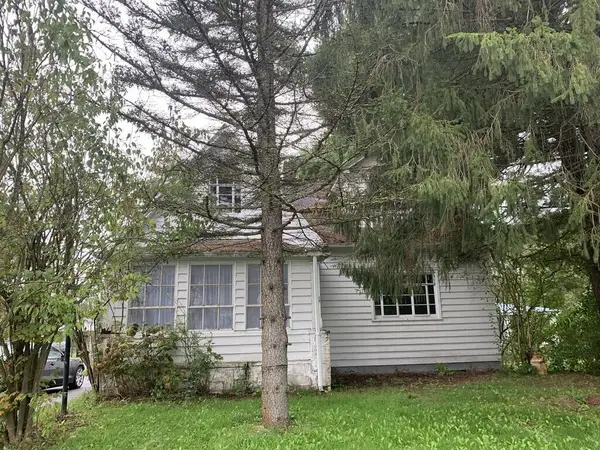 $49,900Active4 beds 3 baths1,687 sq. ft.
3270 William Penn Avenue, Johnstown, PA 15909
MLS# 96042651Listed by: COLDWELL BANKER PRESTIGE REALTY - New
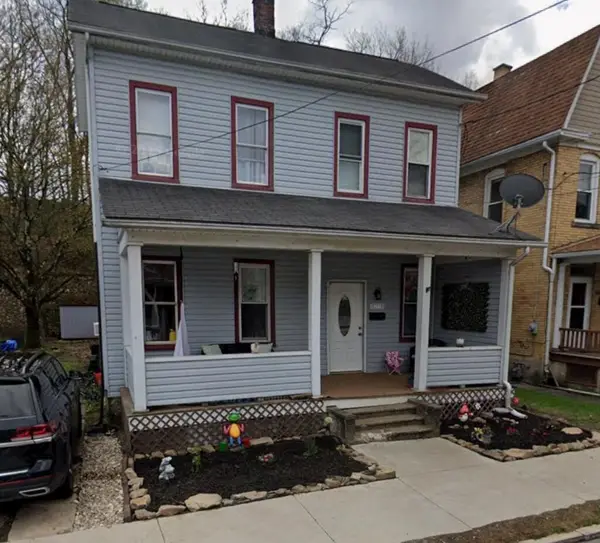 $46,900Active3 beds 2 baths1,257 sq. ft.
197 Barron Avenue, Johnstown, PA 15906
MLS# 1776784Listed by: BERKSHIRE HATHAWAY THE PREFERRED REALTY
- Open Sat, 11am to 2pmNew
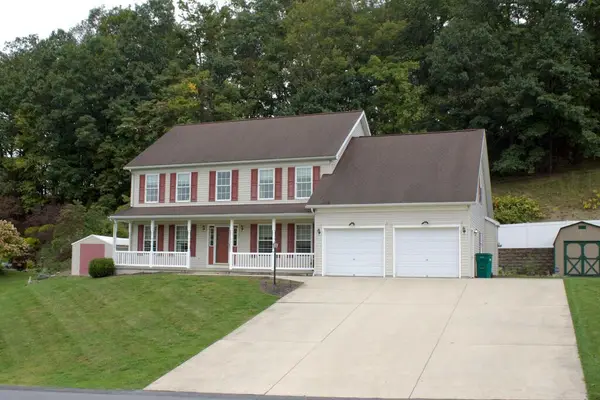 $420,000Active4 beds 4 baths3,954 sq. ft.
310 Westgate Dr, Johnstown, PA 15905
MLS# 96042650Listed by: KW EXCLUSIVE REAL ESTATE 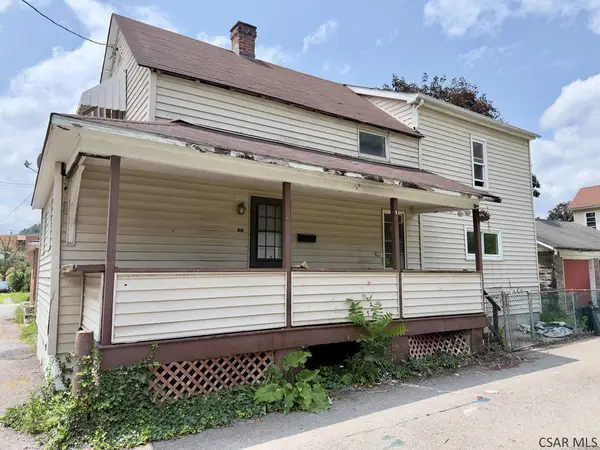 $16,900Active3 beds 1 baths1,360 sq. ft.
R715 Oak Street, Johnstown, PA 15902
MLS# 96042154Listed by: RE/MAX POWER ASSOCIATES- New
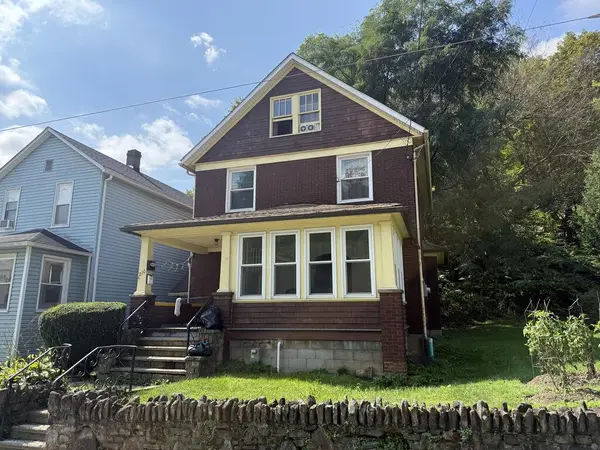 $49,900Active-- beds -- baths2,043 sq. ft.
210 Southmont Boulevard, Johnstown, PA 15905
MLS# 96042647Listed by: RE/MAX POWER ASSOCIATES - New
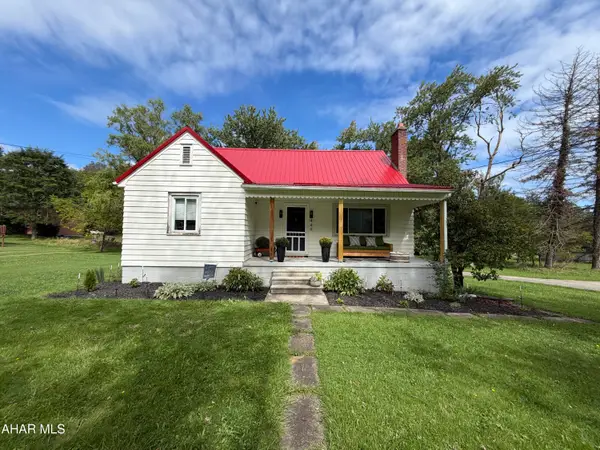 $150,000Active3 beds 1 baths1,352 sq. ft.
449 Harshberger Road, Johnstown, PA 15905
MLS# 81390Listed by: KELLER WILLIAMS EXCLUSIVE ALTOONA - New
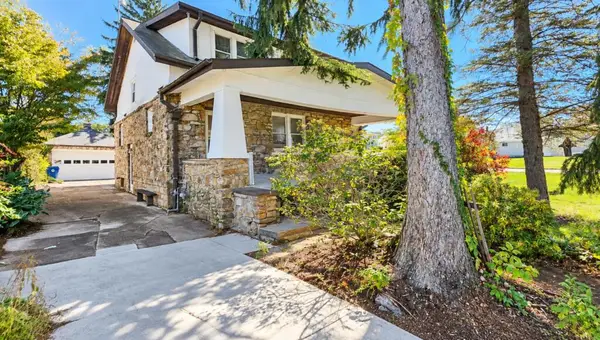 $159,900Active3 beds 2 baths1,975 sq. ft.
300 Nees Avenue, Johnstown, PA 15904
MLS# 96042633Listed by: COLDWELL BANKER PRESTIGE REALTY - New
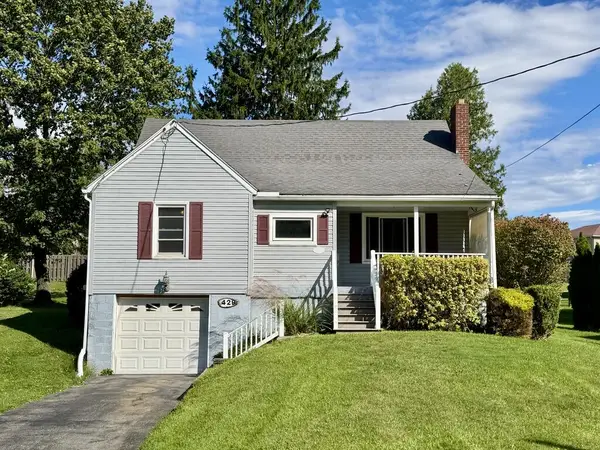 $104,900Active3 beds 1 baths1,399 sq. ft.
1429 Emmett Drive, Johnstown, PA 15905
MLS# 96042630Listed by: RE/MAX POWER ASSOCIATES - New
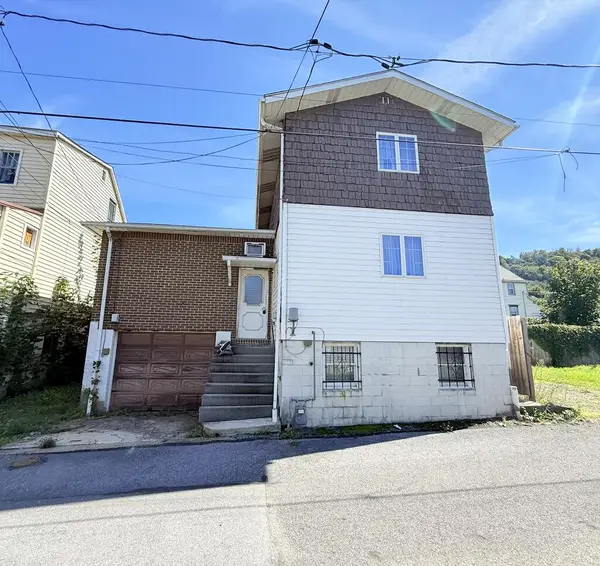 $45,000Active3 beds 2 baths1,344 sq. ft.
561R Linden Ave, Johnstown, PA 15902
MLS# 96042627Listed by: CENTURY 21 ALL SERVICE, INC. - New
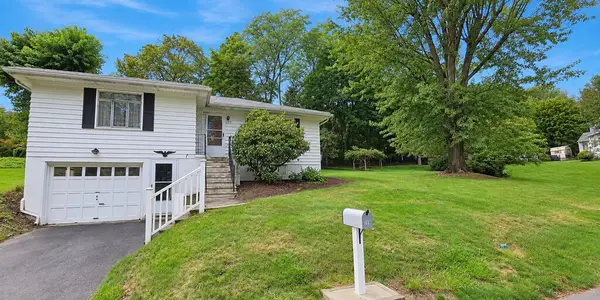 $129,900Active3 beds 2 baths1,483 sq. ft.
219 Sauers Avenue, Johnstown, PA 15906
MLS# 96042626Listed by: COLDWELL BANKER PRESTIGE REALTY


Protect your home and budget from life's surprises with an Assurant Home Warranty, backed by a partner that supports you through every step of homeownership. Explore Plans.
©2026 Century 21 Real Estate LLC. All rights reserved. CENTURY 21®, the CENTURY 21 Logo and C21® are service marks owned by Century 21 Real Estate LLC. Century 21 Real Estate LLC fully supports the principles of the Fair Housing Act and the Equal Opportunity Act. Each office is independently owned and operated. Listing information is deemed reliable but not guaranteed accurate.