
17 E Market St, Jonestown, PA 17038
Local realty services provided by:CENTURY 21 New Millennium
17 E Market St,Jonestown, PA 17038
$210,000
- 3 Beds
- 1 Baths
- 1,496 sq. ft.
- Townhouse
- Active
Listed by: sherri meily
Office: iron valley real estate
MLS#:PALN2027606
Source:BRIGHTMLS
Price summary
- Price:$210,000
- Price per sq. ft.:$140.37
About this home
Opportunity awaits! This home is full of potential for an owner occupant or investor. The first floor features an updated kitchen, and new flooring throughout. Upstairs you’ll find an updated bathroom and new flooring in the main bedroom. Two additional bedrooms, one with a pass through. New hot water heater installed July 2026. Outside the fenced-in, spacious backyard provides a great outdoor space for relaxing, gardening, or entertaining. Conveniently located near local amenities. Just a short walk to the park and the Rails to Trails. A great opportunity to make this home your own. Bring your vision!
Contact an agent
Home facts
- Year built:1900
- Subdivision & Development:JONESTOWN BOROUGH
- Listing ID #:PALN2027606
- Added:24 day(s) ago
- Updated:August 18, 2026 at 01:52 PM
Rooms and interior
- Bedrooms:3
- Total bathrooms:1
- Full bathrooms:1
- Flooring:Carpet, Laminate Plank
- Dining Description:Dining Room
- Bathrooms Description:Bathroom 1
- Kitchen Description:Freezer, Microwave, Oven/Range - Electric, Refrigerator
- Basement:Yes
- Basement Description:Full, Outside Entrance, Poured Concrete, Sump Pump, Unfinished
- Living area:1,496 sq. ft.
Heating and cooling
- Cooling:Window Unit(s)
- Heating:Forced Air, Oil
Structure and exterior
- Roof:Metal
- Year built:1900
- Building area:1,496 sq. ft.
- Lot area:0.13 Acres
- Lot Features:Landscaping, Pond, Private, Rear Yard
- Architectural Style:Traditional
- Construction Materials:Aluminum Siding, Stick Built
- Exterior Features:Deck(s), Outbuilding(s)
- Foundation Description:Block, Brick/Mortar, Stone
- Levels:2 Stories
Utilities
- Water:Public
- Sewer:Public Sewer
Finances and disclosures
- Price:$210,000
- Price per sq. ft.:$140.37
- Tax amount:$2,539 (2026)
Features and amenities
- Laundry features:Dryer - Front Loading, Washer - Front Loading
- Amenities:Above Ground Utilities, Attic, Ceiling Fan(s)
Parking
- Parking description:Off Street, On Street
New listings near 17 E Market St
- New
 $565,000Active3 beds 3 baths2,509 sq. ft.
95 Fisher Ave, JONESTOWN, PA 17038
MLS# PALN2027916Listed by: HOWARD HANNA KRALL REAL ESTATE 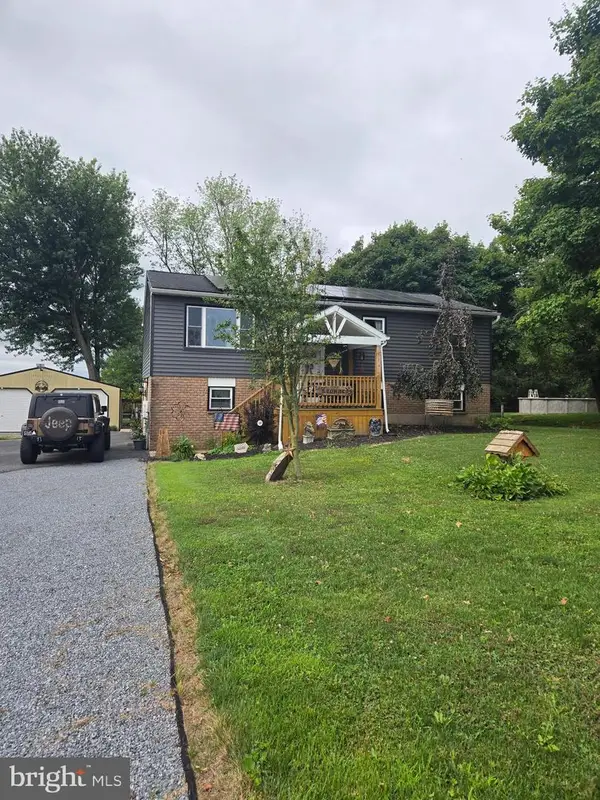 $335,000Active3 beds 1 baths1,176 sq. ft.
128 Deer Dr, JONESTOWN, PA 17038
MLS# PALN2027862Listed by: BERKSHIRE HATHAWAY HOMESERVICES HOMESALE REALTY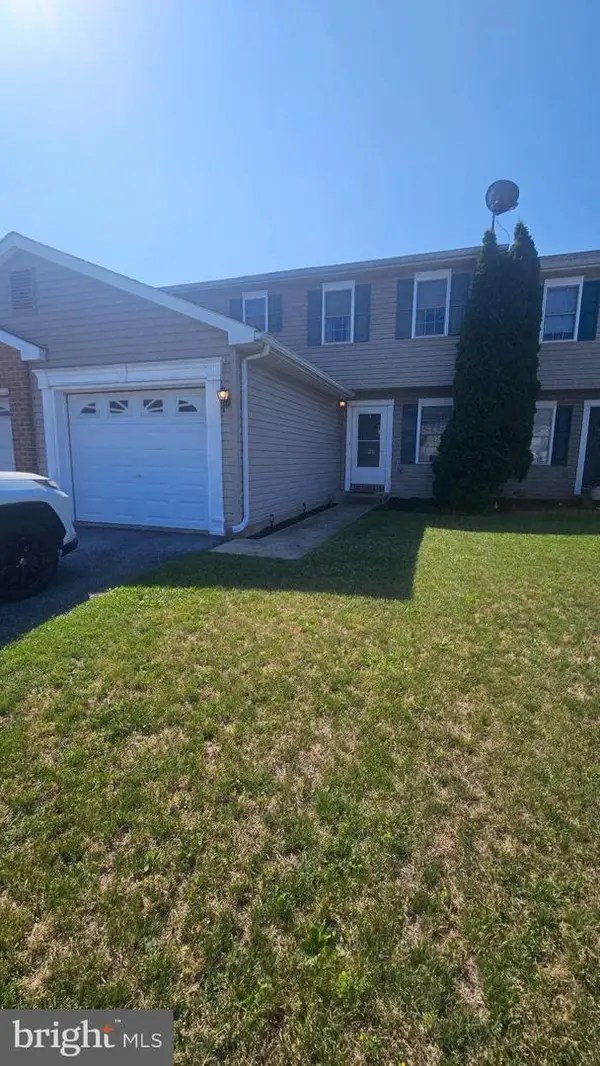 $210,000Pending3 beds 2 baths2,088 sq. ft.
132 Lighthouse Dr, JONESTOWN, PA 17038
MLS# PALN2027782Listed by: BEILER-CAMPBELL REALTORS-QUARRYVILLE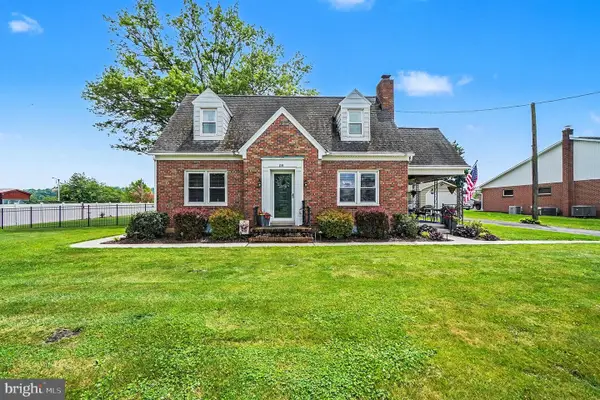 $330,000Pending3 beds 2 baths1,938 sq. ft.
118 E Queen St, JONESTOWN, PA 17038
MLS# PALN2026480Listed by: COLDWELL BANKER REALTY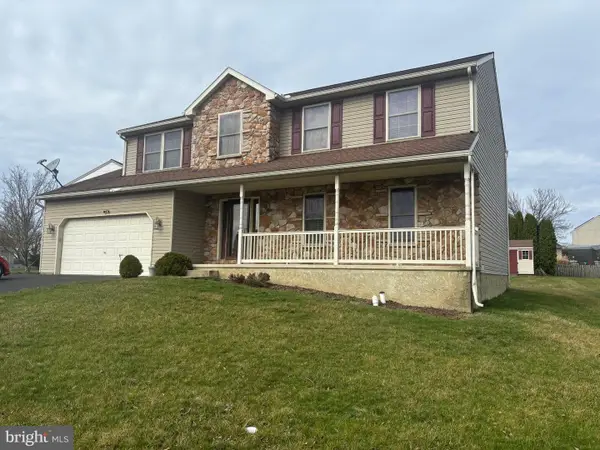 $418,900Active4 beds 3 baths2,334 sq. ft.
228 S Broad St, JONESTOWN, PA 17038
MLS# PALN2027378Listed by: HOWARD HANNA KRALL REAL ESTATE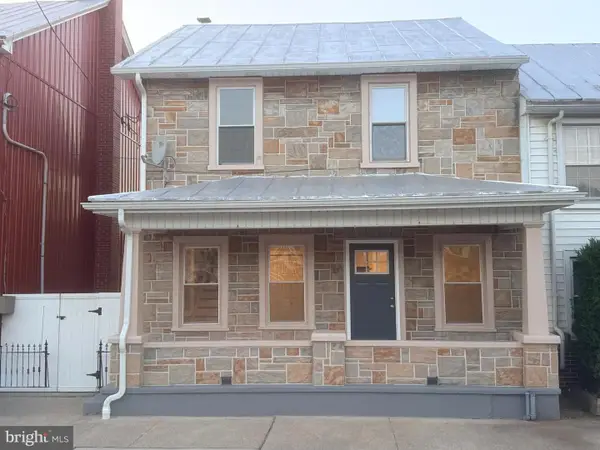 $295,000Active4 beds 2 baths1,540 sq. ft.
15 E Market St, JONESTOWN, PA 17038
MLS# PALN2027446Listed by: IRON VALLEY REAL ESTATE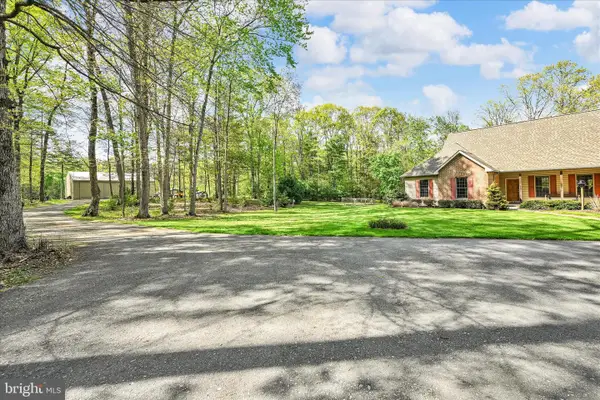 $850,000Pending3 beds 3 baths2,202 sq. ft.
25 Church Ln, JONESTOWN, PA 17038
MLS# PALN2026330Listed by: KINGSWAY REALTY - EPHRATA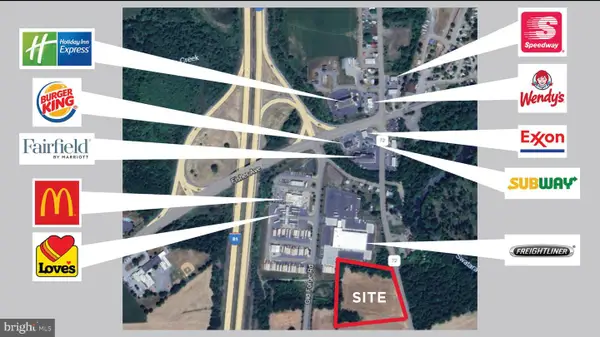 $995,000Active7 Acres
-2963 State Route 72, JONESTOWN, PA 17038
MLS# PALN2026256Listed by: RE/MAX EVOLVED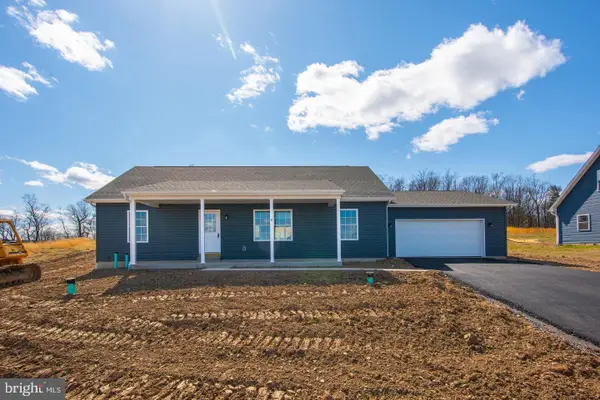 $448,000Active3 beds 2 baths1,628 sq. ft.
230 Monroe Valley Dr, JONESTOWN, PA 17038
MLS# PALN2025396Listed by: KELLER WILLIAMS REALTY


Protect your home and budget from life's surprises with an Assurant Home Warranty, backed by a partner that supports you through every step of homeownership. Explore Plans.
©2026 Century 21 Real Estate LLC. All rights reserved. CENTURY 21®, the CENTURY 21 Logo and C21® are service marks owned by Century 21 Real Estate LLC. Century 21 Real Estate LLC fully supports the principles of the Fair Housing Act and the Equal Opportunity Act. Each office is independently owned and operated. Listing information is deemed reliable but not guaranteed accurate.