
913 Welsh Street, Kane, PA 16735
Local realty services provided by:CENTURY 21 Bridgeway Realty
913 Welsh Street,Kane, PA 16735
$230,000
- 3 Beds
- 2 Baths
- 1,523 sq. ft.
- Single family
- Active
Listed by: debra rolick
Office: howard hanna professionals - kane
MLS#:R1720176
Source:NY_GENRIS
Price summary
- Price:$230,000
- Price per sq. ft.:$151.02
About this home
Often hard to find in this area, this welcoming ranch home offers the ease of single-floor living with 3 bedrooms and 2 bathrooms. Some homes simply feel right the moment you step inside—and this one delivers that sense of comfort paired with charming curb appeal outside. In addition to the attached carport, the property includes a roomy 30' x 25' detached garage, adding tremendous versatility.
Inside, the galley kitchen keeps life simple and efficient, with every essential appliance right at your fingertips: refrigerator, electric range/oven, wall oven, dishwasher, microwave, and garbage disposal. A convenient breakfast bar offers extra counter space or a cozy spot for morning coffee and casual meals.
The extra-large living room/dining area provides a comfortable, flexible space ideal for everyday living and easy entertaining. The main bedroom suite features a remodeled half bath, while the updated full bathroom includes a modern walk-in shower with glass doors. Each bedroom is equipped with a lighted closet for added convenience.
A first-floor laundry area—with attic access and its own closet—adds to the home’s practical layout. The enormous heated basement expands your options even further, offering exceptional space for hobbies, storage, or future finishing.
Outdoors, the oversized detached garage is a dream for anyone who loves projects, tinkering, or simply having room to spread out. The carport also includes a handy tool shed, keeping everything neatly organized and within reach for outdoor living, flower gardening, or weekend projects....
Contact an agent
Home facts
- Year built:1986
- Listing ID #:R1720176
- Added:3 day(s) ago
- Updated:October 23, 2026 at 03:18 PM
Rooms and interior
- Bedrooms:3
- Total bathrooms:2
- Full bathrooms:1
- Half bathrooms:1
- Rooms Total:6
- Flooring:Carpet, Laminate, Varies, Vinyl
- Kitchen Description:Dishwasher, Disposal, Microwave, Refrigerator
- Basement:Yes
- Basement Description:Full
- Living area:1,523 sq. ft.
Heating and cooling
- Heating:Baseboard, Gas, Hot Water
Structure and exterior
- Roof:Asphalt
- Year built:1986
- Building area:1,523 sq. ft.
- Lot area:0.26 Acres
- Lot Features:Corner Lot, Near Public Transit, Rectangular, Residential Lot
- Architectural Style:Ranch
- Construction Materials:Vinyl Siding
- Exterior Features:Porch
- Foundation Description:Block
- Levels:1 Story
Schools
- High school:Kane Area HS
- Middle school:Kane Area Middle School
- Elementary school:Kane Area Elementary
Utilities
- Water:Connected, Public, Water Connected
- Sewer:Connected, Sewer Connected
Finances and disclosures
- Price:$230,000
- Price per sq. ft.:$151.02
- Tax amount:$4,089
Features and amenities
- Appliances:Dishwasher, Disposal, Microwave, Refrigerator
- Laundry features:Main Level
Parking
- Parking description:Carport, Detached, Garage
- Garage:Yes
- Garage spaces:2
New listings near 913 Welsh Street
 $13,000Active0.45 Acres
517 Park Avenue, Kane, PA 16735
MLS# R1718328Listed by: KELLER WILLIAMS ADVANTAGE REALTY $260,000Active3 beds 1 baths1,680 sq. ft.
114 Preston Drive, Kane, PA 16735
MLS# R1716172Listed by: HOWARD HANNA PROFESSIONALS - KANE $299,000Active3 beds 3 baths2,050 sq. ft.
3 Laurel Ave, KANE, PA 16735
MLS# PAMK2000170Listed by: EXP REALTY, LLC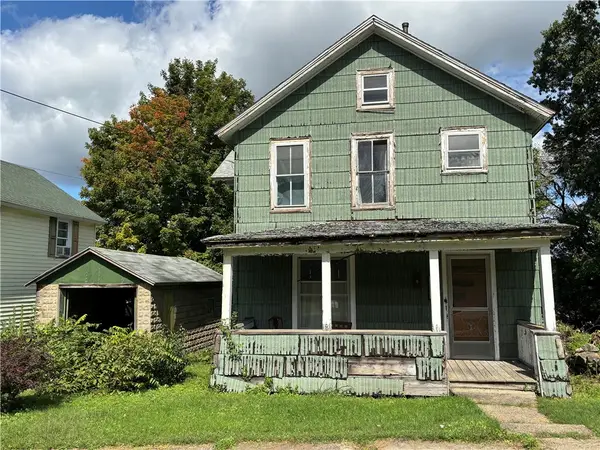 $35,000Active3 beds 1 baths1,408 sq. ft.
515 Haines Street, Kane, PA 16735
MLS# R1715564Listed by: HOWARD HANNA PROFESSIONALS - KANE $208,900Active4 beds 2 baths1,800 sq. ft.
19 Laurel Avenue, Kane, PA 16735
MLS# 14396Listed by: JC WARREN REAL ESTATE LLC $159,900Active4 beds 2 baths2,200 sq. ft.
29 Hemlock, KANE, PA 16735
MLS# PAMK2000166Listed by: EXP REALTY, LLC $133,000Active2 beds 2 baths1,040 sq. ft.
310 Janeway Street, Kane, PA 16735
MLS# R1713872Listed by: KELLER WILLIAMS ADVANTAGE REALTY $29,900Active3 beds 1 baths1,174 sq. ft.
408 Dawson Street, Kane, PA 16735
MLS# R1711378Listed by: HOWARD HANNA PROFESSIONALS - KANE $175,500Active3 beds 2 baths1,188 sq. ft.
7099 Highland Road, Kane, PA 16735
MLS# R1711672Listed by: HOWARD HANNA PROFESSIONALS - KANE


Protect your home and budget from life's surprises with an Assurant Home Warranty, backed by a partner that supports you through every step of homeownership. Explore Plans.
©2026 Century 21 Real Estate LLC. All rights reserved. CENTURY 21®, the CENTURY 21 Logo and C21® are service marks owned by Century 21 Real Estate LLC. Century 21 Real Estate LLC fully supports the principles of the Fair Housing Act and the Equal Opportunity Act. Each office is independently owned and operated. Listing information is deemed reliable but not guaranteed accurate.