
39 Mountain Rd, Kempton, PA 19529
Local realty services provided by:CENTURY 21 The Real Estate Store
39 Mountain Rd,Kempton, PA 19529
$625,000
- 4 Beds
- 3 Baths
- - sq. ft.
- Single family
- Sold
Listed by: amy amanda bray
Office: weichert realtors
MLS#:PABK2076276
Source:BRIGHTMLS
Sorry, we are unable to map this address
Price summary
- Price:$625,000
About this home
Located on a sprawling 5.58-acre lot, this farmhouse-style residence offers a comfortable home with plenty of space to grow. With 2,543 square feet of thoughtfully designed living space. Step into the heart of the home, where an open kitchen awaits, featuring high-end appliances including a built-in microwave, a sleek built-in range, and a dishwasher. The convenience of a main-floor laundry area, complete with an electric dryer and washer, adds to the ease of daily living. The inviting living room boasts a charming wood fireplace, perfect for cozy evenings spent with loved ones. With four generous bedrooms and three luxurious bathrooms, this home provides ample space for relaxation. Outside, indulge in your own personal oasis with an above-ground pool, ideal for summer gatherings or tranquil afternoons soaking up the sun. The side-entry attached garage offers both convenience and style, ensuring your vehicles are sheltered while enhancing the home's curb appeal. This property is not just a house; it's a lifestyle. Experience the perfect blend of modern amenities and rustic charm, all while enjoying the serenity of expansive outdoor space....
Contact an agent
Home facts
- Year built:1994
- Subdivision & Development:NONE AVAILABLE
- Listing ID #:PABK2076276
- Added:33 day(s) ago
- Updated:September 05, 2026 at 10:30 AM
Rooms and interior
- Bedrooms:4
- Total bathrooms:3
- Full bathrooms:3
- Rooms Total:11
- Flooring:Carpet, Luxury Vinyl Plank
- Kitchen Description:Built-In Microwave, Built-In Range, Dishwasher, Refrigerator
- Basement:Yes
- Basement Description:Full
Heating and cooling
- Cooling:Central A/C
- Heating:Hot Water, Oil
Structure and exterior
- Year built:1994
- Architectural Style:Farmhouse/National Folk
- Construction Materials:Vinyl Siding
- Foundation Description:Block
- Levels:2 Stories
Schools
- High school:KUTZTOWN AREA SENIOR
- Middle school:KUTZTOWN AREA
- Elementary school:GREENWICH-LENHARTSVILLE
Utilities
- Water:Well
- Sewer:On Site Septic
Finances and disclosures
- Price:$625,000
- Tax amount:$6,065 (2026)
Features and amenities
- Laundry features:Dryer - Electric, Washer
- Pool features:Above Ground
Parking
- Parking description:Attached Garage, Garage - Side Entry
- Garage:Yes
- Garage spaces:2
New listings near 39 Mountain Rd
- Coming Soon
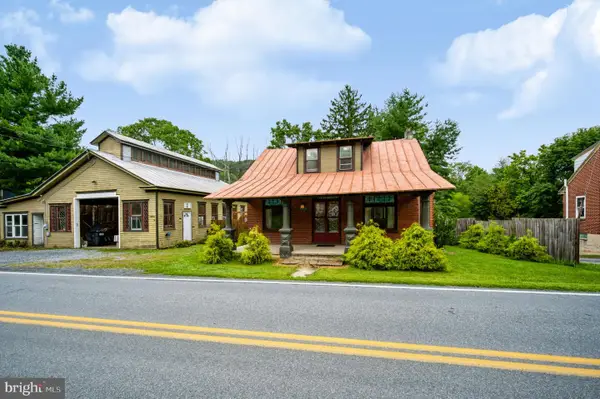 $304,900Coming Soon3 beds 1 baths1,234 sq. ft.
2553 Rte 737, KEMPTON, PA 19529
MLS# PABK2077298Listed by: KELLER WILLIAMS REALTY GROUP - New
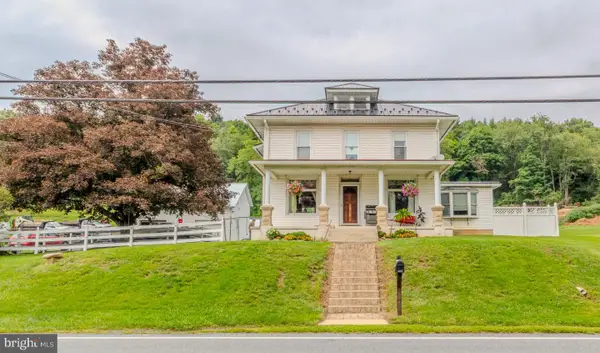 $429,900Active4 beds 3 baths1,492 sq. ft.
2749 Route 737, KEMPTON, PA 19529
MLS# PABK2076912Listed by: KELLER WILLIAMS REAL ESTATE - ALLENTOWN - Open Sun, 11am to 1pm
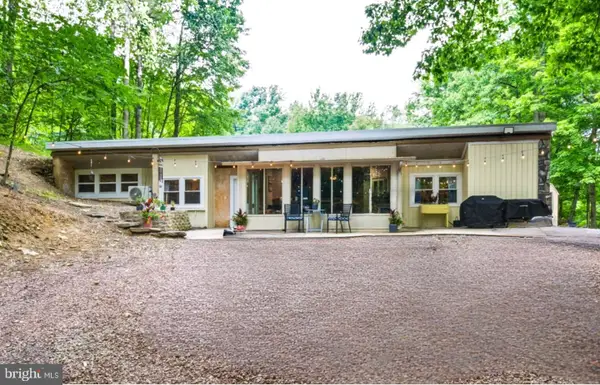 $648,000Active6 beds 4 baths2,950 sq. ft.
74 Turkey Rd, KEMPTON, PA 19529
MLS# PABK2076382Listed by: NEXTHOME LEGACY REAL ESTATE  $599,900Pending6 beds 5 baths4,138 sq. ft.
8849 Kistler Valley Rd, KEMPTON, PA 19529
MLS# PALH2015782Listed by: KELLER WILLIAMS REAL ESTATE - ALLENTOWN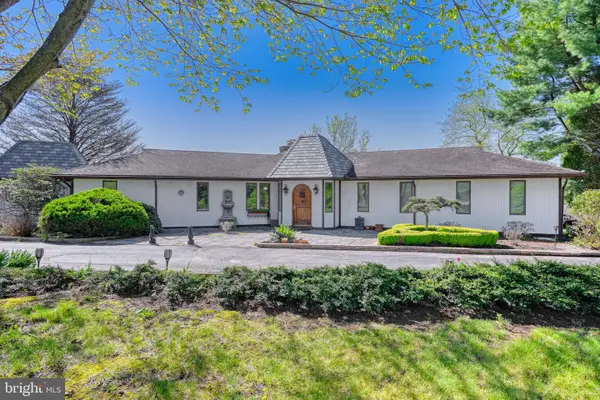 $1,650,000Active4 beds 4 baths5,023 sq. ft.
253 Quaker City Rd, KEMPTON, PA 19529
MLS# PABK2071686Listed by: RE/MAX OF READING $299,900Pending3 beds 2 baths1,860 sq. ft.
8809 Kings Hwy, KEMPTON, PA 19529
MLS# PALH2015052Listed by: LEHIGH VALLEY JUST LISTED, LLC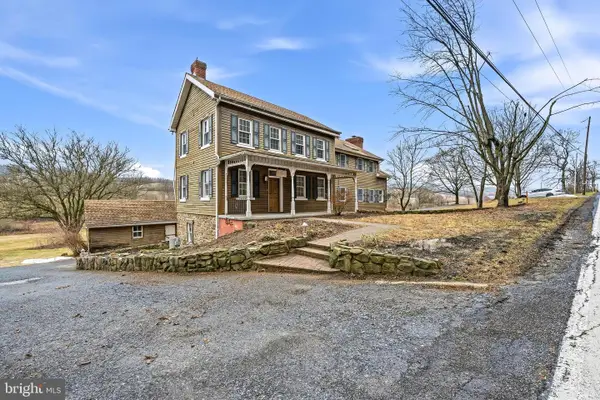 $599,900Pending6 beds 5 baths4,138 sq. ft.
8849 Kistler Valley Rd, KEMPTON, PA 19529
MLS# PALH2014624Listed by: KELLER WILLIAMS REAL ESTATE - ALLENTOWN $149,000Pending5.5 Acres
7893 Leaser Rd, KEMPTON, PA 19529
MLS# PALH2013456Listed by: SPRINGER REALTY GROUP


Protect your home and budget from life's surprises with an Assurant Home Warranty, backed by a partner that supports you through every step of homeownership. Explore Plans.
©2026 Century 21 Real Estate LLC. All rights reserved. CENTURY 21®, the CENTURY 21 Logo and C21® are service marks owned by Century 21 Real Estate LLC. Century 21 Real Estate LLC fully supports the principles of the Fair Housing Act and the Equal Opportunity Act. Each office is independently owned and operated. Listing information is deemed reliable but not guaranteed accurate.