
9603 Red Rd, Kempton, PA 19529
Local realty services provided by:CENTURY 21 Home Team Realty
9603 Red Rd,Kempton, PA 19529
$1,250,000
- 5 Beds
- 3 Baths
- 3,080 sq. ft.
- Single family
- Active
Listed by: alyssa damiani
Office: coldwell banker realty
MLS#:PABK2078106
Source:BRIGHTMLS
Price summary
- Price:$1,250,000
- Price per sq. ft.:$405.84
About this home
A truly special offering, this extraordinary stone farmhouse is situated on 2 picturesque acres in the countryside of Kempton, with scenic views of Hawk Mountain. Thoughtfully expanded and updated over the years, the approximately 3,000-square-foot residence beautifully blends the character and craftsmanship of its historic beginnings with the space and comforts of modern living. Original wide-plank hardwood floors, exposed beams and impressive stone fireplaces preserve the warmth and authenticity of the home, while generous additions have created a spacious and inviting floor plan featuring 5 bedrooms and 3 full bathrooms.
The heart of the home is a welcoming great room anchored by a beautiful stone fireplace, while the adjoining living spaces offer plenty of room for both everyday living and entertaining. A charming three-season sunroom and expansive screened outdoor living area with overhead fans and speakers provide wonderful places to relax while taking in the peaceful surroundings and views across the property.
Step outside and the property becomes something truly special. An 18' x 36' in-ground pool, beautifully renovated in 2026, is surrounded by an expansive brick patio with generous space for lounging, dining and entertaining. Beyond the pool, the grounds have been lovingly cultivated with lush flower and rose gardens, a large fenced vegetable garden, fruit trees, berry bushes and mature plantings that create a setting that feels both established and enchanting.
Adding to the versatility of the property is a two-story barn with attached two-car garage, along with a 12' x 40' storage building equipped with electric and air conditioning. A separate stable with water and electric is currently enjoyed as a gardening station but offers the opportunity to once again accommodate a horse. A whole-house Generac generator provides additional peace of mind.
With open grounds offering additional possibilities for recreation, gardening or future outdoor amenities, there is plenty of opportunity for the next owner to make this remarkable property their own. Envision your own tennis court, putting green, pool house, or greenhouse.
Rich in history, surrounded by natural beauty and thoughtfully enhanced for modern-day living, this exceptional gentleman’s farm offers much more than a beautiful home—it offers a one-of-a-kind country lifestyle in one of Berks County’s most scenic settings. Remote and private, yet accessible to major interstates and highways for easy travel to NYC or Philadelphia areas as well. Don't miss this fantastic opportunity; schedule your private tour today!...
Contact an agent
Home facts
- Year built:1806
- Subdivision & Development:NONE AVAILABLE
- Listing ID #:PABK2078106
- Added:7 day(s) ago
- Updated:September 18, 2026 at 11:53 PM
Rooms and interior
- Bedrooms:5
- Total bathrooms:3
- Full bathrooms:3
- Flooring:Carpet, Ceramic Tile, Hardwood
- Dining Description:Dining Area
- Bathrooms Description:Primary Bath(s)
- Kitchen Description:Built-In Range, Built-Ins, Carpet, Dishwasher, Kitchen - Island, Oven/Range - Gas, Refrigerator
- Bedroom Description:Carpet, Entry Level Bedroom
- Basement:Yes
- Basement Description:Interior Access, Sump Pump, Unfinished
- Living area:3,080 sq. ft.
Heating and cooling
- Cooling:Central A/C
- Heating:Hot Water, Oil
Structure and exterior
- Roof:Architectural Shingle
- Year built:1806
- Building area:3,080 sq. ft.
- Lot area:2.08 Acres
- Lot Features:Corner, Level, Not In Development, Partly Wooded, Private, Rear Yard, Rural, SideYard(s)
- Architectural Style:Farmhouse/National Folk
- Construction Materials:Stone, Vinyl Siding
- Exterior Features:Deck(s), Enclosed, Outbuilding(s), Porch(es), Screened, Wrap Around
- Foundation Description:Permanent
- Levels:2 Stories
Utilities
- Water:Private
- Sewer:On Site Septic
Finances and disclosures
- Price:$1,250,000
- Price per sq. ft.:$405.84
- Tax amount:$8,338 (2026)
Features and amenities
- Amenities:Attic, Bar, Built-Ins, Carpet, Ceiling Fan(s), Exposed Beams, Sound System
- Pool features:In Ground
Parking
- Parking description:Additional Storage Area, Detached Garage, Oversized, Stone Driveway
- Garage:Yes
- Garage spaces:3
New listings near 9603 Red Rd
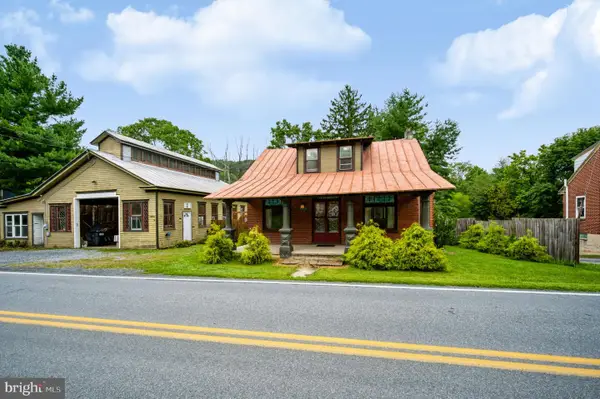 $304,900Pending3 beds 1 baths1,234 sq. ft.
2553 Rte 737, KEMPTON, PA 19529
MLS# PABK2077298Listed by: KELLER WILLIAMS REALTY GROUP $599,900Pending6 beds 5 baths4,138 sq. ft.
8849 Kistler Valley Rd, KEMPTON, PA 19529
MLS# PALH2015782Listed by: KELLER WILLIAMS REAL ESTATE - ALLENTOWN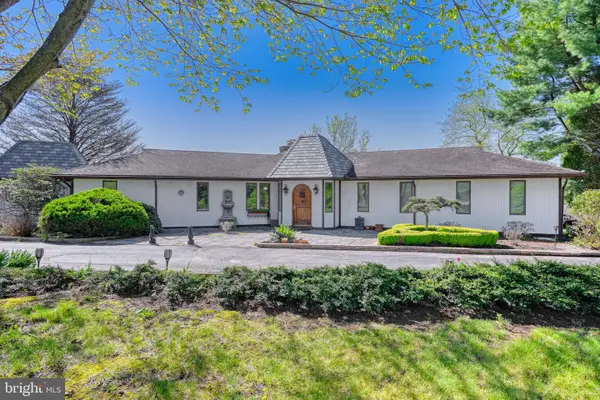 $1,650,000Active4 beds 4 baths5,023 sq. ft.
253 Quaker City Rd, KEMPTON, PA 19529
MLS# PABK2071324Listed by: RE/MAX OF READING $299,900Pending3 beds 2 baths1,860 sq. ft.
8809 Kings Hwy, KEMPTON, PA 19529
MLS# PALH2015052Listed by: LEHIGH VALLEY JUST LISTED, LLC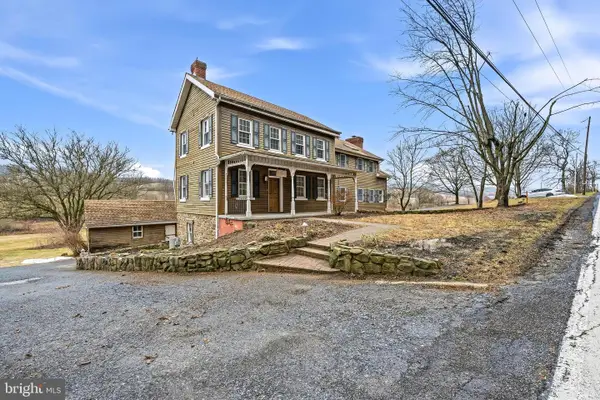 $599,900Pending6 beds 5 baths4,138 sq. ft.
8849 Kistler Valley Rd, KEMPTON, PA 19529
MLS# PALH2014624Listed by: KELLER WILLIAMS REAL ESTATE - ALLENTOWN $149,000Pending5.5 Acres
7893 Leaser Rd, KEMPTON, PA 19529
MLS# PALH2013456Listed by: SPRINGER REALTY GROUP


Protect your home and budget from life's surprises with an Assurant Home Warranty, backed by a partner that supports you through every step of homeownership. Explore Plans.
©2026 Century 21 Real Estate LLC. All rights reserved. CENTURY 21®, the CENTURY 21 Logo and C21® are service marks owned by Century 21 Real Estate LLC. Century 21 Real Estate LLC fully supports the principles of the Fair Housing Act and the Equal Opportunity Act. Each office is independently owned and operated. Listing information is deemed reliable but not guaranteed accurate.