
226 Sonni Lane, Kennedy, PA 15136
Local realty services provided by:CENTURY 21 Fairways Real Estate
Listed by: leonard dipaola
Office: realty one group landmark
MLS#:1764325
Source:PA_WPN
Price summary
- Price:$1,200,000
- Price per sq. ft.:$304.11
- Monthly HOA dues:$25
About this home
Thoughtfully curated beyond the expected, this exceptional five-bedroom residence in Silver Summit Estates, one of Robinson Township's premier communities, offers a rare combination of unforgettable outdoor living, impeccably finished interiors, and everyday luxury, creating a home that's truly one of a kind.
Natural light fills the main floor, where a beautifully appointed gourmet kitchen anchors the home with an oversized island, double wall ovens, a walk-in pantry, abundant cabinetry, and a built-in wine refrigerator. Flowing seamlessly into the family room and dining area, it's a warm, inviting setting for everything from intimate dinners to holiday celebrations. Around the corner, an expertly crafted custom study features two built-in workstations, creating an inspiring environment for productivity without compromising style.
Beyond the back doors, a resort-inspired retreat unfolds with a heated beach-entry saltwater pool, marble paver patios, a covered entertainment area with a fully equipped outdoor kitchen, an airconditioned pool bath, dedicated natural gas hardscape fire features including—firepit, 2 bowls, and 6 torches that transform the backyard after sunset—an expansive composite deck, and more than 500 square feet of covered full height walk-in under deck storage for all of your outdoor necessities. Surrounded by mature landscaping, the backyard offers a sense of privacy rarely found in this type of neighborhood. Intentionally designed for both relaxation and entertaining, this remarkable space invites you to slow down, gather often, and savor every season.
Upstairs, the luxurious primary suite serves as a private escape, featuring a sitting area, dual walk-in closets by California Closets, and a spa-inspired bath with a Roman shower, dual vanities, and timeless finishes. Four additional generously sized bedrooms, each enhanced with custom closet systems, offer flexibility for family, guests, or changing needs, while a conveniently located laundry room completes the level.
The walkout lower level has been thoughtfully planned for future expansion with rough-ins for a kitchen and full bath, making it ideal for a game room, home theater, guest suite, or multigenerational living. It already provides immediate functionality with a dedicated off-season storage closet and a 300-square-foot customized storage room complete with a built-in hobby/work area.
Ideally located less than 15 minutes from downtown Pittsburgh and Pittsburgh International Airport, with quick access to all major roadways including I-376, I-79, I-70, and Route 60, this home is just moments from Settlers Ridge, Robinson Town Centre, Market District, premier shopping, dining, fitness, entertainment, and the scenic Montour Trail—all within one of the area’s most sought-after neighborhoods.
Whether hosting poolside celebrations or enjoying quiet mornings with coffee overlooking the backyard, every space was created to be as functional as it is beautiful. This is the kind of home where life's most meaningful moments are made....
Contact an agent
Home facts
- Year built:2019
- Subdivision & Development:Silver Summit Estates
- Listing ID #:1764325
- Added:104 day(s) ago
- Updated:October 24, 2026 at 11:28 AM
Rooms and interior
- Bedrooms:5
- Total bathrooms:5
- Full bathrooms:3
- Half bathrooms:2
- Flooring:Carpet, Tile, Vinyl
- Kitchen Description:Cooktop, Dishwasher, Disposal, Microwave, Pantry, Refrigerator, Stove
- Basement:Yes
- Basement Description:Full, Walk Out Access
- Living area:3,946 sq. ft.
Heating and cooling
- Cooling:Central Air
- Heating:Gas
- Central air:Yes
Structure and exterior
- Roof:Asphalt
- Year built:2019
- Building area:3,946 sq. ft.
- Lot area:0.38 Acres
- Architectural Style:Colonial
- Construction Materials:Frame
Utilities
- Water:Public
Finances and disclosures
- Price:$1,200,000
- Price per sq. ft.:$304.11
- Tax amount:$13,320
Features and amenities
- Laundry features:Dryer, Washer
- Amenities:Multi Pane Windows, Screens, Some Electric Appliances, Some Gas Appliances
- Pool features:Pool
Parking
- Total parking spaces:3
- Garage:Yes
 Last Updated October 24, 2026. Information deemed reliable but not guaranteed. Information is provided exclusively for consumers' personal, non-commercial use and may not be used for any purpose other than to identify prospective properties consumers may be interested in purchasing. PA_WPN Member Broker: Susan Gill
New listings near 226 Sonni Lane
- New
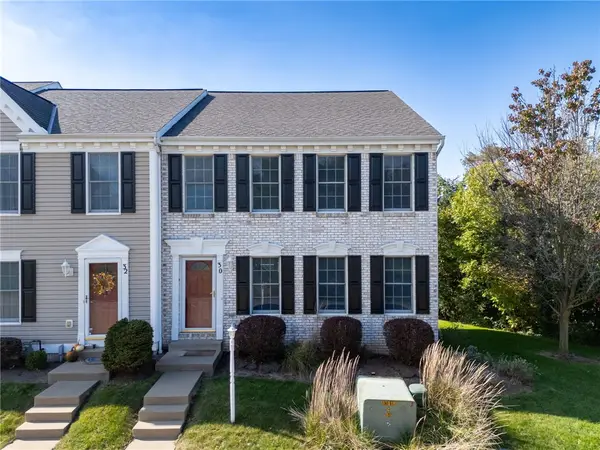 $300,000Active3 beds 3 baths2,004 sq. ft.
30 Castle View Dr, Mc Kees Rocks, PA 15136
MLS# 1778149Listed by: JANUS REALTY ADVISORS - New
 $570,000Active3 beds 4 baths3,148 sq. ft.
203 Foxtail Circle, Coraopolis, PA 15108
MLS# 1779269Listed by: COLDWELL BANKER REALTY - Open Sat, 12 to 2pmNew
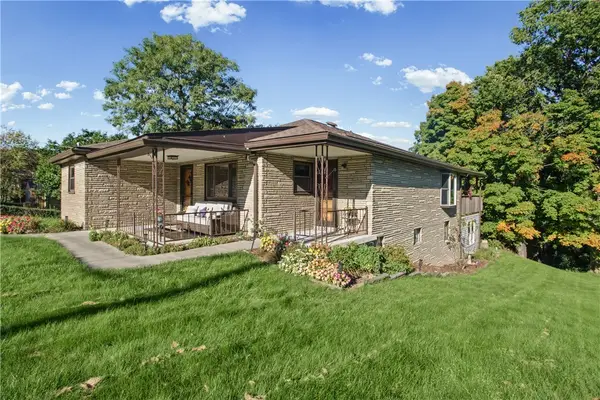 $375,000Active4 beds 3 baths1,553 sq. ft.
28 Richard Street, Coraopolis, PA 15108
MLS# 1779082Listed by: COLDWELL BANKER REALTY  $265,000Active2 beds 2 baths925 sq. ft.
111 Teal, Mckees Rocks, PA 15136
MLS# 1778595Listed by: ETERNITY REAL ESTATE LLC $325,000Active3 beds 3 baths1,280 sq. ft.
122 Castle View Dr, Mc Kees Rocks, PA 15136
MLS# 1778461Listed by: HOWARD HANNA REAL ESTATE SERVICES $269,900Active3 beds 3 baths1,420 sq. ft.
107 Connie Park Drive, Mc Kees Rocks, PA 15136
MLS# 1777961Listed by: HOWARD HANNA REAL ESTATE SERVICES $392,900Pending3 beds 4 baths1,774 sq. ft.
7 Roosevelt Drive, Mc Kees Rocks, PA 15136
MLS# 1777687Listed by: HOWARD HANNA REAL ESTATE SERVICES $425,000Active3 beds 3 baths1,822 sq. ft.
160 Cole Dr, Mc Kees Rocks, PA 15136
MLS# 1777604Listed by: HOWARD HANNA REAL ESTATE SERVICES- Open Sun, 1 to 3pm
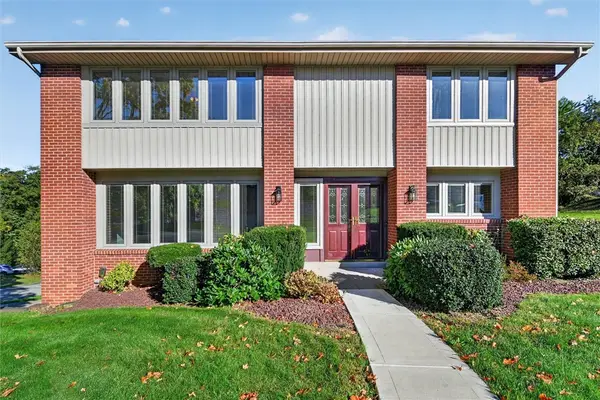 $470,000Active4 beds 3 baths2,240 sq. ft.
21 Scenic Dr, Coraopolis, PA 15108
MLS# 1777517Listed by: RE/MAX SELECT REALTY  $209,750Active3 beds 2 baths1,286 sq. ft.
24 W Cortland Dr, Mckees Rocks, PA 15136
MLS# 1777259Listed by: RE/MAX SELECT REALTY


Protect your home and budget from life's surprises with an Assurant Home Warranty, backed by a partner that supports you through every step of homeownership. Explore Plans.
©2026 Century 21 Real Estate LLC. All rights reserved. CENTURY 21®, the CENTURY 21 Logo and C21® are service marks owned by Century 21 Real Estate LLC. Century 21 Real Estate LLC fully supports the principles of the Fair Housing Act and the Equal Opportunity Act. Each office is independently owned and operated. Listing information is deemed reliable but not guaranteed accurate.