
131 Federal Walk, Kennett Square, PA 19348
Local realty services provided by:CENTURY 21 The Real Estate Store
131 Federal Walk,Kennett Square, PA 19348
$465,000
- 4 Beds
- 3 Baths
- 2,124 sq. ft.
- Townhouse
- Coming Soon
Upcoming open houses
- Sat, Nov 0711:00 am - 12:30 pm
Listed by: angelina marie hoffman
Office: compass new jersey, llc. - moorestown
MLS#:PACT2139008
Source:BRIGHTMLS
Price summary
- Price:$465,000
- Price per sq. ft.:$218.93
- Monthly HOA dues:$197
About this home
Welcome to this spacious end-unit townhome in a desirable community where homes rarely become available! Step inside to a welcoming foyer with hardwood flooring that leads into a spacious living room featuring a gas fireplace with marble surround. The kitchen offers granite countertops, tile backsplash, and a refrigerator with a craft ice maker! Just off the dining area, sliding glass doors lead to a private deck, perfect for relaxing or entertaining. Upstairs, the primary suite features a beautifully tiled ensuite bathroom with double vanity, soaking tub, and separate shower. Two additional bedrooms, a full bathroom, and convenient laundry complete this level. The bonus fourth-floor bedroom features a walk-in closet, perfect for a guest room or home office. The finished lower level provides even more flexible living space, additional storage, and a second laundry hookup.
Enjoy low-maintenance living with lawn care included in the monthly association fee! Conveniently located just off Route 1, this home offers easy access to West Chester and Wilmington, while being within walking distance to Starbucks, shopping, restaurants, and everyday conveniences. You're also just minutes from the beautiful Longwood Gardens, offering year-round events and attractions! Beyond the home itself, this neighborhood offers a wonderful sense of community, and with homes rarely hitting the market, it's easy to see why residents love it here. Don't miss your opportunity to call this one home!...
Contact an agent
Home facts
- Year built:1998
- Subdivision & Development:LONGWOOD VILLAGE
- Listing ID #:PACT2139008
- Updated:November 04, 2026 at 06:53 AM
Rooms and interior
- Bedrooms:4
- Total bathrooms:3
- Full bathrooms:2
- Half bathrooms:1
- Flooring:Fully Carpeted, Tile/Brick, Wood
- Dining Description:Dining Area
- Bathrooms Description:Primary Bath(s)
- Kitchen Description:Built-In Range, Kitchen - Island
- Basement:Yes
- Basement Description:Full, Fully Finished
- Living area:2,124 sq. ft.
Heating and cooling
- Cooling:Central A/C
- Heating:Forced Air, Natural Gas
Structure and exterior
- Roof:Shingle
- Year built:1998
- Building area:2,124 sq. ft.
- Lot area:0.02 Acres
- Lot Features:Corner, Corner Lot/Unit
- Architectural Style:Traditional
- Construction Materials:Vinyl Siding
- Exterior Features:Deck(s)
- Foundation Description:Concrete Perimeter
- Levels:3 Story
Utilities
- Water:Public
- Sewer:Public Sewer
Finances and disclosures
- Price:$465,000
- Price per sq. ft.:$218.93
- Tax amount:$6,885 (2026)
Features and amenities
- Amenities:Ceiling Fan(s)
Parking
- Parking description:Additional Storage Area, Attached Garage, Garage - Front Entry, Inside Access
- Garage:Yes
- Garage spaces:1
New listings near 131 Federal Walk
- New
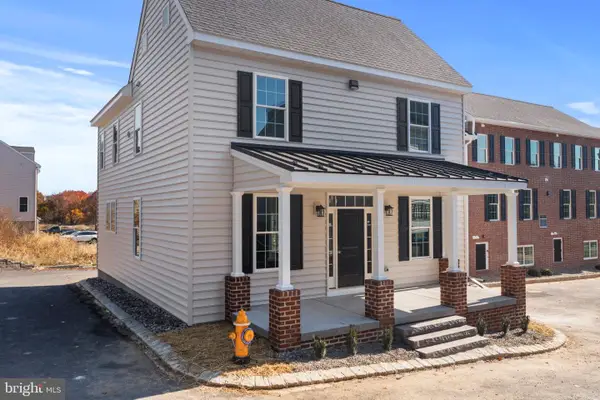 $650,000Active3 beds 3 baths2,730 sq. ft.
416 Wharton St, KENNETT SQUARE, PA 19348
MLS# PACT2139000Listed by: EXP REALTY, LLC - New
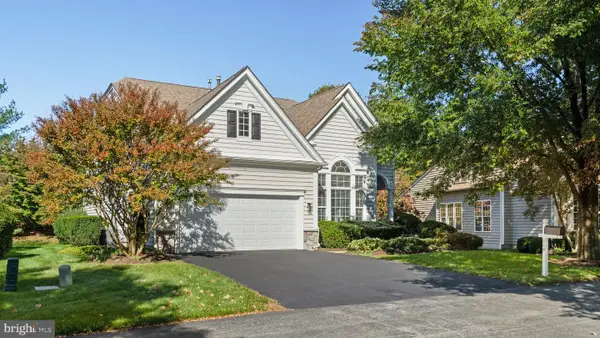 $775,000Active4 beds 3 baths3,555 sq. ft.
449 Larkspur Dr, KENNETT SQUARE, PA 19348
MLS# PACT2138530Listed by: COMPASS PENNSYLVANIA, LLC - New
 $425,000Active2 beds 2 baths2,142 sq. ft.
204 Victoria Ct #105, KENNETT SQUARE, PA 19348
MLS# PACT2138718Listed by: WEICHERT, REALTORS - CORNERSTONE - New
 $535,000Active4 beds 3 baths2,417 sq. ft.
217 Deepdale Dr, KENNETT SQUARE, PA 19348
MLS# PACT2138808Listed by: PATTERSON-SCHWARTZ - GREENVILLE  $1,349,000Active5 beds 5 baths4,699 sq. ft.
115 Osborne Cir, KENNETT SQUARE, PA 19348
MLS# PACT2138368Listed by: BHHS FOX & ROACH-KENNETT SQ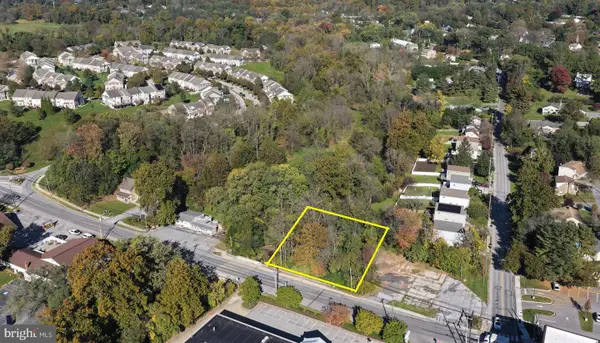 $175,000Active0.29 Acres
703 W State St, KENNETT SQUARE, PA 19348
MLS# PACT2138380Listed by: LONG & FOSTER REAL ESTATE, INC. $630,000Active3 beds 3 baths2,772 sq. ft.
619 Magnolia Ct, KENNETT SQUARE, PA 19348
MLS# PACT2138312Listed by: PATTERSON-SCHWARTZ - GREENVILLE $874,900Pending4 beds 3 baths3,028 sq. ft.
219 Marlboro Rd, KENNETT SQUARE, PA 19348
MLS# PACT2138186Listed by: BHHS FOX & ROACH-CENTER CITY WALNUT $390,000Pending3 beds 4 baths1,886 sq. ft.
82 E Thomas Ct #82, KENNETT SQUARE, PA 19348
MLS# PACT2131362Listed by: BHHS FOX & ROACH-KENNETT SQ


Protect your home and budget from life's surprises with an Assurant Home Warranty, backed by a partner that supports you through every step of homeownership. Explore Plans.
©2026 Century 21 Real Estate LLC. All rights reserved. CENTURY 21®, the CENTURY 21 Logo and C21® are service marks owned by Century 21 Real Estate LLC. Century 21 Real Estate LLC fully supports the principles of the Fair Housing Act and the Equal Opportunity Act. Each office is independently owned and operated. Listing information is deemed reliable but not guaranteed accurate.