
172 Penns Manor Dr, Kennett Square, PA 19348
Local realty services provided by:CENTURY 21 Advantage Gold
172 Penns Manor Dr,Kennett Square, PA 19348
$470,000
- 4 Beds
- 4 Baths
- - sq. ft.
- Townhouse
- Sold
Listed by: margot n mohr teetor
Office: re/max preferred - newtown square
MLS#:PACT2121766
Source:BRIGHTMLS
Sorry, we are unable to map this address
Price summary
- Price:$470,000
- Monthly HOA dues:$135
About this home
Move right into a great neighborhood!
New Price!!!! Wonderful two-story townhome in Kennett School Consolidated
District! This 4 bedroom 3.5 bath residence is 1,804 square feet above
ground and 800 square feet below grade with a finished basement, another bedroom, full bath.
Central air with forced air gas heating system, and garage. Recessed
curbside parking across the street for your guests, one car garage and one car parking spot.
Entry from the charming, columned front porch protected by mature
rhododendrons leads to a spacious living area with hard wood floors.
Cornices and chair railing add stylish touches.
Open kitchen area with spacious counter tops, stainless fixtures,
microwave, and white cabinets with elegant hardware. Tumbled stone
tile backsplashes and a deep sink with brushed metal fixture.
Stone-faced fireplace in dining/family area. Sliding doors lead to
comfortable sized deck at the back of the combination brick-and-siding
house. Pedestal sink and tasteful brushed hardware in powder room.
Large primary bedroom upstairs with updated full primary bath and
large soaking tub, separate glass-stalled shower and Roman shades
that match the tiles and floor. Wall-to-wall carpeting and wood-blade
ceiling fans with overhead lights in upstairs bedrooms
Well-lit second full bath with twin sinks and nice fixtures.
Laundry room with stacked washer-dryer set up on upper floor.
Finished basement with fireplace, now used as a workout and relaxing
space, built-in cupboards, and below grade exit
to the sun-filled backyard.
Good looking brickwork on the front.
Neighborhood playground across the street. This is an easy in-and-out location in Kennett Township
very near Kennett Borough and many points of interest, including arts and
entertainment, banking, schools, fire and police, food and dining, gas
stations, health care, the Kennett Library, the post office and shopping.
Make you appointment today!...
Contact an agent
Home facts
- Year built:2006
- Listing ID #:PACT2121766
- Added:106 day(s) ago
- Updated:July 23, 2026 at 05:44 AM
Rooms and interior
- Bedrooms:4
- Total bathrooms:4
- Full bathrooms:3
- Half bathrooms:1
- Flooring:Fully Carpeted, Wood
- Dining Description:Dining Room
- Kitchen Description:Carpet, Dishwasher, Stove
- Bedroom Description:Carpet, Primary Bedroom
- Basement:Yes
- Basement Description:Fully Finished, Walkout Stairs
Heating and cooling
- Cooling:Central A/C
- Heating:Forced Air, Natural Gas
Structure and exterior
- Year built:2006
- Architectural Style:Traditional
- Construction Materials:Brick Front, Vinyl Siding
- Foundation Description:Concrete Perimeter
- Levels:2 Stories
Utilities
- Water:Public
- Sewer:Public Sewer
Finances and disclosures
- Price:$470,000
- Tax amount:$7,211 (2025)
Features and amenities
- Laundry features:Dryer, Laundry, Washer
- Amenities:Cable TV, Carpet
Parking
- Parking description:Attached Garage, Garage - Front Entry, On Street
- Garage:Yes
- Garage spaces:1
New listings near 172 Penns Manor Dr
- Open Sat, 1 to 3pmNew
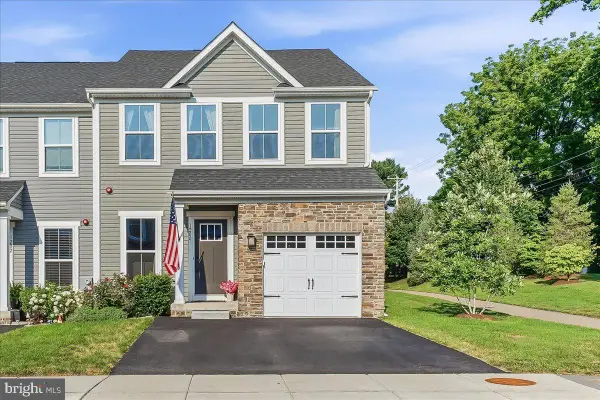 $508,000Active3 beds 4 baths2,516 sq. ft.
1200 Benjamin Dr, KENNETT SQUARE, PA 19348
MLS# PACT2131480Listed by: RE/MAX EXCELLENCE - KENNETT SQUARE  $550,750Pending3 beds 3 baths2,052 sq. ft.
151 Foragers Ln, KENNETT SQUARE, PA 19348
MLS# PACT2131424Listed by: WINDTREE REAL ESTATE- New
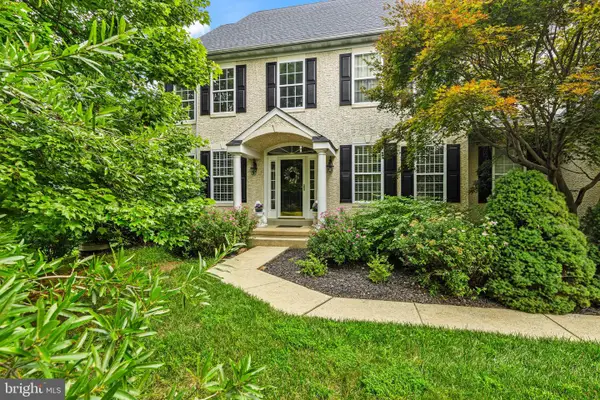 $935,000Active4 beds 4 baths4,231 sq. ft.
154 Forest Dr, KENNETT SQUARE, PA 19348
MLS# PACT2130802Listed by: EXP REALTY, LLC - New
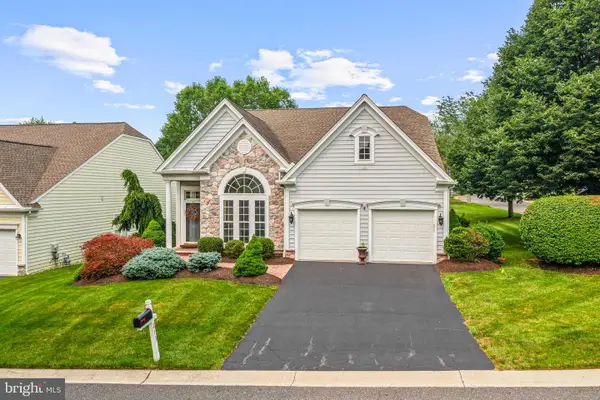 $745,000Active3 beds 3 baths3,549 sq. ft.
213 Katsura Dr, KENNETT SQUARE, PA 19348
MLS# PACT2131324Listed by: EXP REALTY, LLC - New
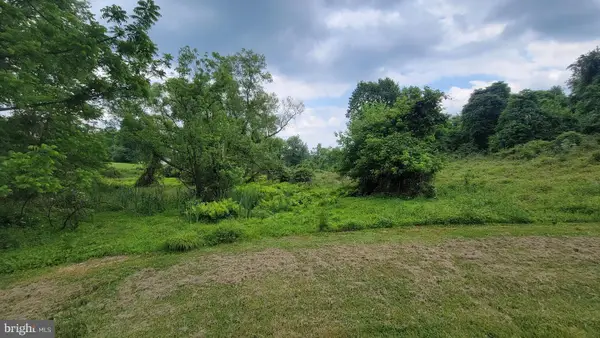 $495,000Active5.8 Acres
133 Old Kennett Rd, KENNETT SQUARE, PA 19348
MLS# PACT2131282Listed by: BHHS FOX & ROACH-MEDIA - Open Sat, 1 to 3pmNew
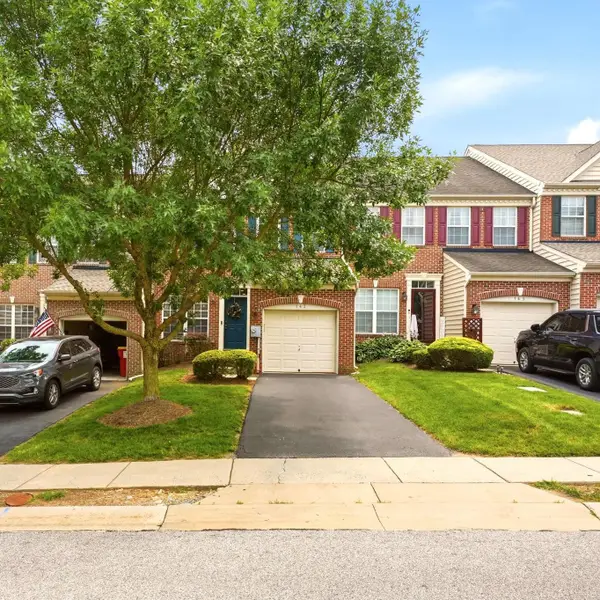 $479,900Active3 beds 3 baths2,764 sq. ft.
143 Penns Manor Dr, KENNETT SQUARE, PA 19348
MLS# PACT2130234Listed by: KELLER WILLIAMS REAL ESTATE -EXTON - New
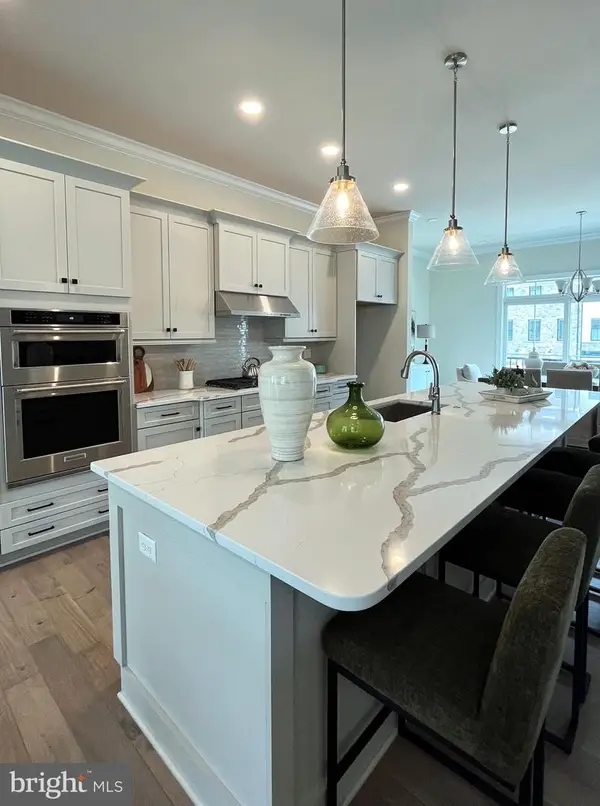 $630,000Active3 beds 4 baths2,400 sq. ft.
933 Ayla Ln #29, KENNETT SQUARE, PA 19348
MLS# PACT2130758Listed by: LONG & FOSTER REAL ESTATE, INC. - New
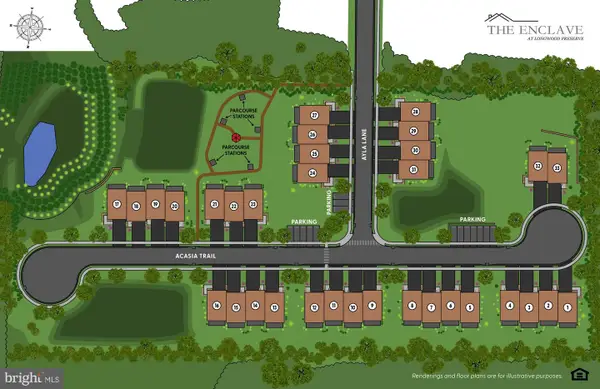 $665,320Active3 beds 4 baths2,400 sq. ft.
936 Ayla Ln #24, KENNETT SQUARE, PA 19348
MLS# PACT2130762Listed by: LONG & FOSTER REAL ESTATE, INC. 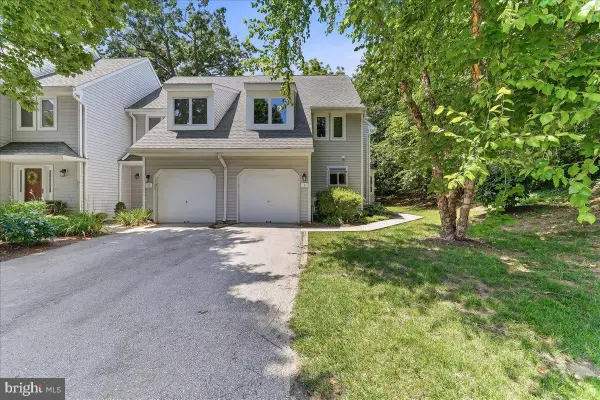 $405,000Pending2 beds 3 baths2,095 sq. ft.
1 W Jonathan Ct #1, KENNETT SQUARE, PA 19348
MLS# PACT2130708Listed by: BEILER-CAMPBELL REALTORS-AVONDALE- New
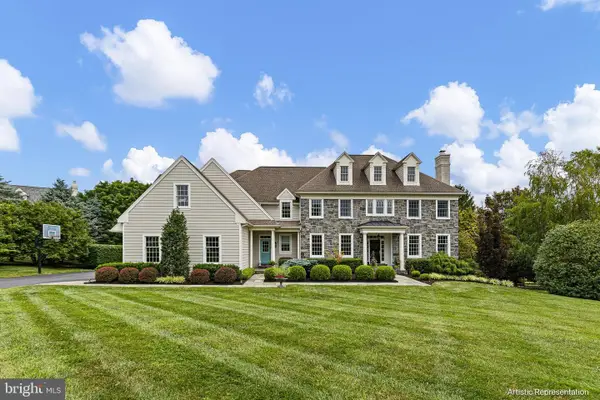 $1,675,000Active5 beds 6 baths6,996 sq. ft.
107 Newlin Green Cir, KENNETT SQUARE, PA 19348
MLS# PACT2130460Listed by: MONUMENT SOTHEBY'S INTERNATIONAL REALTY


Protect your home and budget from life's surprises with an Assurant Home Warranty, backed by a partner that supports you through every step of homeownership. Explore Plans.
©2026 Century 21 Real Estate LLC. All rights reserved. CENTURY 21®, the CENTURY 21 Logo and C21® are service marks owned by Century 21 Real Estate LLC. Century 21 Real Estate LLC fully supports the principles of the Fair Housing Act and the Equal Opportunity Act. Each office is independently owned and operated. Listing information is deemed reliable but not guaranteed accurate.