
1786 W Doe Run Rd, Kennett Square, PA 19348
Local realty services provided by:CENTURY 21 The Real Estate Store
Listed by: margot n mohr teetor
Office: re/max preferred - newtown square
MLS#:PACT2135810
Source:BRIGHTMLS
Price summary
- Price:$575,000
- Price per sq. ft.:$468.62
About this home
Coming soon! Showings start Wednesday 9/16/2026- 10:00 AM
Contact an agent
Home facts
- Year built:1928
- Subdivision & Development:NONE AVAILABLE
- Listing ID #:PACT2135810
- Updated:September 13, 2026 at 10:24 AM
Rooms and interior
- Bedrooms:2
- Total bathrooms:2
- Full bathrooms:2
- Flooring:Hardwood
- Dining Description:Combination Dining/Living, Dining Room
- Kitchen Description:Breakfast Area, Dishwasher, Kitchen - Country, Oven/Range - Gas, Refrigerator, Water Heater
- Bedroom Description:Primary Bedroom
- Basement:Yes
- Basement Description:Unfinished
- Living area:1,227 sq. ft.
Heating and cooling
- Cooling:Central A/C
- Heating:Forced Air, Oil
Structure and exterior
- Year built:1928
- Building area:1,227 sq. ft.
- Lot area:1.3 Acres
- Architectural Style:Bungalow, Ranch/Rambler
- Construction Materials:Aluminum Siding
- Exterior Features:Deck(s), Extensive Hardscape
- Foundation Description:Block
- Levels:1 Story
Schools
- High school:UIONVILLE
- Middle school:CF PATTON
- Elementary school:UNIONVILLE
Utilities
- Water:Well
- Sewer:On Site Septic
Finances and disclosures
- Price:$575,000
- Price per sq. ft.:$468.62
- Tax amount:$5,457 (2026)
Features and amenities
- Laundry features:Dryer, Washer
- Amenities:200+ Amp Service, Cable TV, Electric Available, Phone
Parking
- Parking description:Asphalt Driveway, Detached Garage, Garage - Front Entry
- Garage:Yes
- Garage spaces:2
New listings near 1786 W Doe Run Rd
- Coming Soon
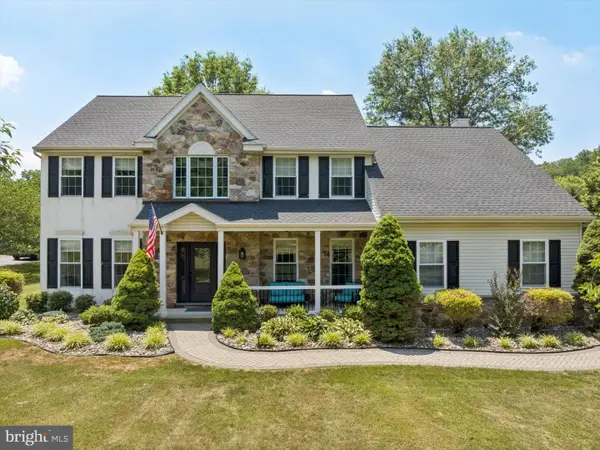 $919,000Coming Soon4 beds 4 baths3,685 sq. ft.
109 W Clay Creek Ln, KENNETT SQUARE, PA 19348
MLS# PACT2131526Listed by: KELLER WILLIAMS REAL ESTATE - WEST CHESTER  $3,000,000Pending5 beds 7 baths8,207 sq. ft.
355 Marshall Vale Ln, KENNETT SQUARE, PA 19348
MLS# PACT2134138Listed by: EXP REALTY, LLC- New
 $1,985,000Active5 beds 5 baths5,278 sq. ft.
102 Knoxlyn Farm Dr #b, KENNETT SQUARE, PA 19348
MLS# PACT2135322Listed by: KELLER WILLIAMS REAL ESTATE -EXTON - New
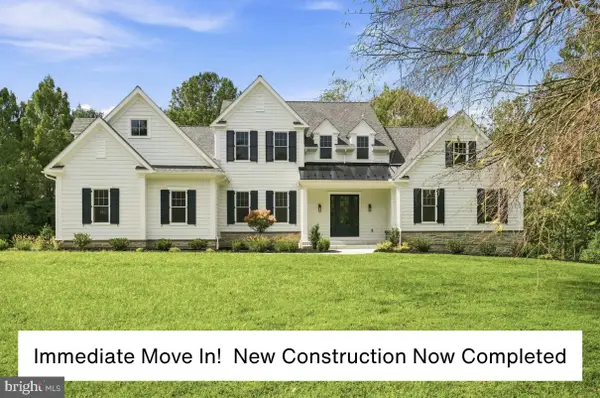 $1,900,000Active5 beds 4 baths4,278 sq. ft.
102 Knoxlyn Farm Dr #a, KENNETT SQUARE, PA 19348
MLS# PACT2134076Listed by: KELLER WILLIAMS REAL ESTATE -EXTON - New
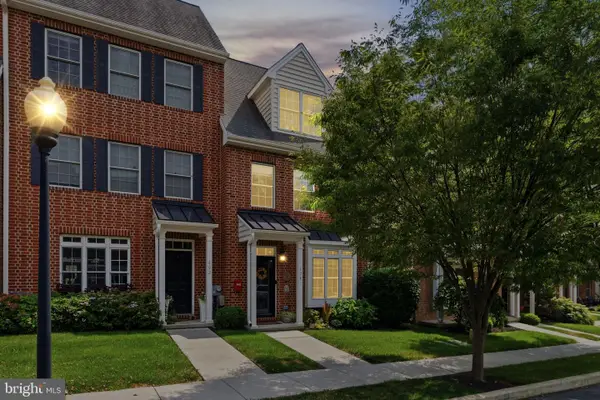 $545,000Active3 beds 4 baths2,340 sq. ft.
604 Magnolia Ct, KENNETT SQUARE, PA 19348
MLS# PACT2134094Listed by: COMPASS RE - New
 $399,000Active3 beds 3 baths2,097 sq. ft.
121 W Thomas Ct #121, KENNETT SQUARE, PA 19348
MLS# PACT2135304Listed by: PRIME REALTY PARTNERS - New
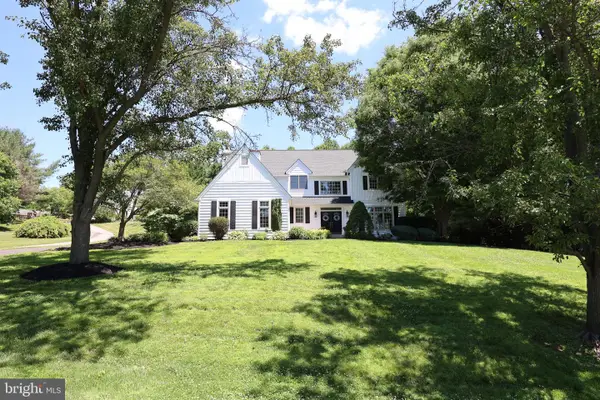 $875,000Active5 beds 3 baths3,672 sq. ft.
117 Quail, KENNETT SQUARE, PA 19348
MLS# PACT2135286Listed by: KELLER WILLIAMS REALTY DEVON-WAYNE - Open Sun, 1 to 3pmNew
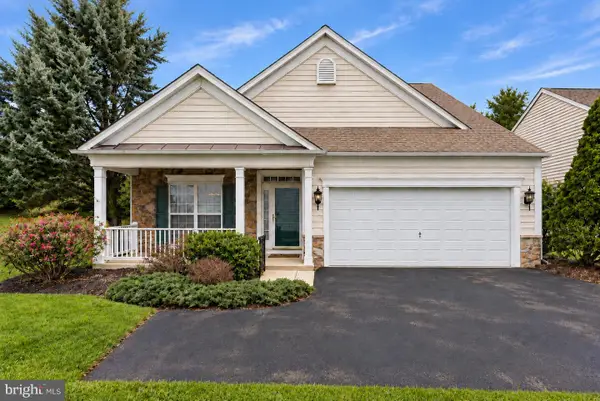 $699,900Active3 beds 3 baths2,621 sq. ft.
108 Petunia Dr, KENNETT SQUARE, PA 19348
MLS# PACT2135200Listed by: KELLER WILLIAMS REAL ESTATE -EXTON - New
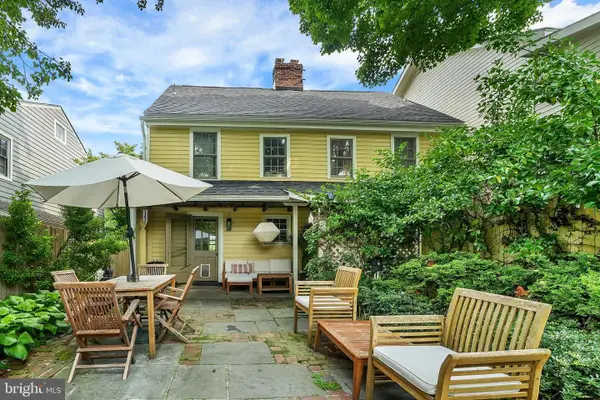 $825,000Active6 beds 2 baths1,716 sq. ft.
9 Buffington St, KENNETT SQUARE, PA 19348
MLS# PACT2132984Listed by: KW GREATER WEST CHESTER


Protect your home and budget from life's surprises with an Assurant Home Warranty, backed by a partner that supports you through every step of homeownership. Explore Plans.
©2026 Century 21 Real Estate LLC. All rights reserved. CENTURY 21®, the CENTURY 21 Logo and C21® are service marks owned by Century 21 Real Estate LLC. Century 21 Real Estate LLC fully supports the principles of the Fair Housing Act and the Equal Opportunity Act. Each office is independently owned and operated. Listing information is deemed reliable but not guaranteed accurate.