
419 Mcfarlan Rd, Kennett Square, PA 19348
Local realty services provided by:CENTURY 21 Ryon Real Estate
419 Mcfarlan Rd,Kennett Square, PA 19348
$319,900
- 2 Beds
- 1 Baths
- 1,037 sq. ft.
- Single family
- Pending
Listed by: john r saraceno
Office: kw greater west chester
MLS#:PACT2130292
Source:BRIGHTMLS
Price summary
- Price:$319,900
- Price per sq. ft.:$308.49
About this home
Welcome to 419 McFarlan Road, a beautifully renovated Cape Cod offering exceptional value in the highly sought-after Kennett Square area. This move-in-ready home features a stunning new kitchen with modern finishes, an updated bathroom, and beautifully refinished hardwood floors that add warmth and character throughout. This home has an amazing fenced in back yard. Recent improvements include a connection to public water, while the existing well remains available for outdoor use, making it perfect for watering gardens, landscaping, and other exterior needs. Ideally located just minutes from downtown Kennett Square's award-winning restaurants, shops, and community events, this home also offers quick access to Longwood Gardens, the Longwood Shopping Center, and major commuter routes. Situated within the highly regarded Kennett Consolidated School District, this property combines convenience, charm, and affordability in one of Chester County's most desirable locations. Don't miss this opportunity to own one of the most affordable renovated homes in the area!...
Contact an agent
Home facts
- Year built:1933
- Listing ID #:PACT2130292
- Added:5 day(s) ago
- Updated:July 15, 2026 at 11:20 AM
Rooms and interior
- Bedrooms:2
- Total bathrooms:1
- Full bathrooms:1
- Flooring:Hardwood
- Kitchen Description:Built-In Microwave, Built-In Range, Dishwasher, Microwave, Oven/Range - Electric, Recessed Lighting, Refrigerator, Stainless Steel Appliances, Upgraded Countertops
- Bedroom Description:Entry Level Bedroom
- Basement:Yes
- Basement Description:Full, Unfinished, Walkout Stairs
- Living area:1,037 sq. ft.
Heating and cooling
- Cooling:Window Unit(s)
- Heating:Hot Water, Oil
Structure and exterior
- Roof:Shingle
- Year built:1933
- Building area:1,037 sq. ft.
- Lot area:0.23 Acres
- Architectural Style:Cape Cod
- Construction Materials:Stucco
- Exterior Features:Patio(s)
- Foundation Description:Block
- Levels:2 Stories
Utilities
- Water:Public, Well
- Sewer:Cess Pool, On Site Septic
Finances and disclosures
- Price:$319,900
- Price per sq. ft.:$308.49
- Tax amount:$3,463 (2025)
Features and amenities
- Laundry features:Washer/Dryer Hookups Only
- Amenities:Ceiling Fan(s), Recessed Lighting
Parking
- Parking description:Covered Parking, Detached Garage, Garage - Front Entry, Parking Lot
- Garage:Yes
- Garage spaces:1
New listings near 419 Mcfarlan Rd
- Open Sat, 1 to 3pmNew
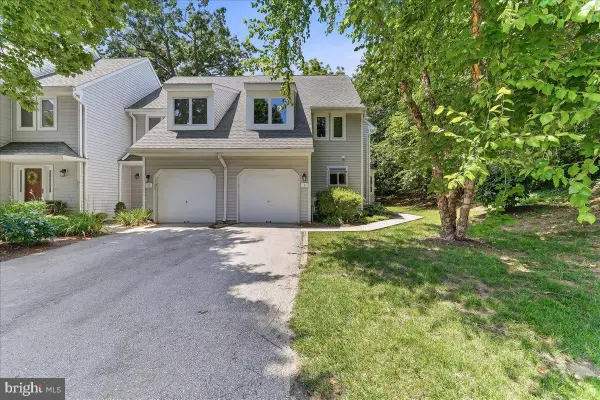 $405,000Active2 beds 3 baths2,095 sq. ft.
1 W Jonathan Ct #1, KENNETT SQUARE, PA 19348
MLS# PACT2130708Listed by: BEILER-CAMPBELL REALTORS-AVONDALE - Coming Soon
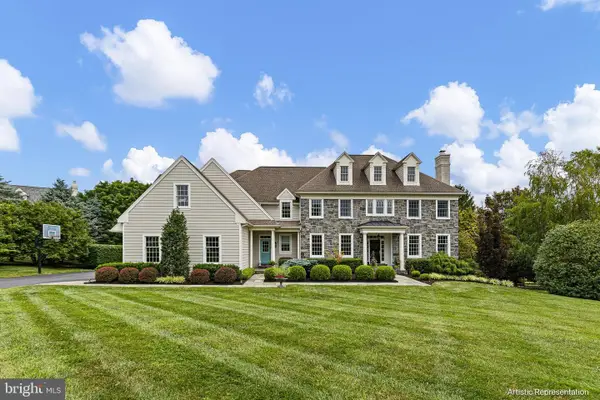 $1,675,000Coming Soon5 beds 6 baths
107 Newlin Green Cir, KENNETT SQUARE, PA 19348
MLS# PACT2130460Listed by: MONUMENT SOTHEBY'S INTERNATIONAL REALTY - Open Sun, 12 to 3pmNew
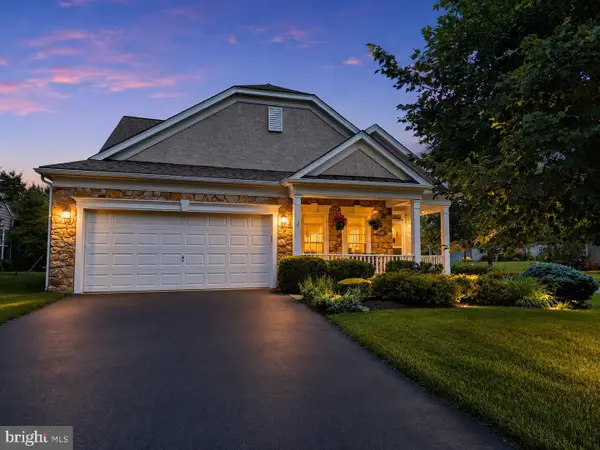 $733,500Active3 beds 3 baths2,941 sq. ft.
128 Lantana Dr, KENNETT SQUARE, PA 19348
MLS# PACT2128992Listed by: RE/MAX ACTION ASSOCIATES - New
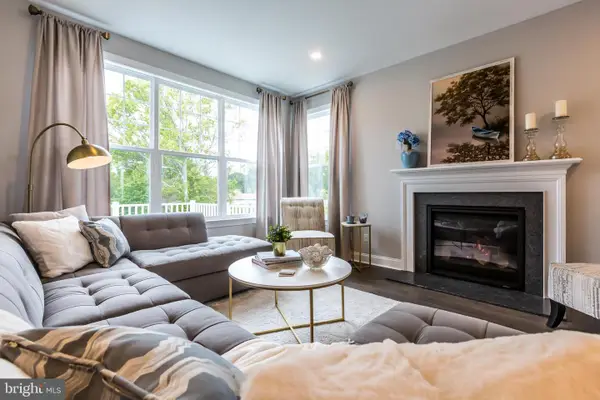 $559,303Active3 beds 3 baths1,892 sq. ft.
135 Foragers Ln, KENNETT SQUARE, PA 19348
MLS# PACT2130296Listed by: WINDTREE REAL ESTATE - New
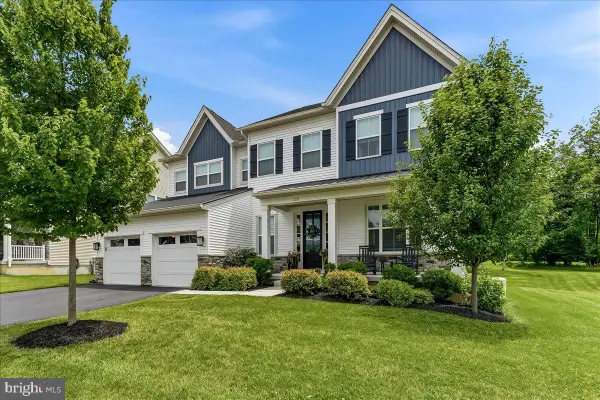 $1,150,000Active4 beds 5 baths4,482 sq. ft.
223 Lily Ln, KENNETT SQUARE, PA 19348
MLS# PACT2129470Listed by: RE/MAX EXCELLENCE - KENNETT SQUARE - New
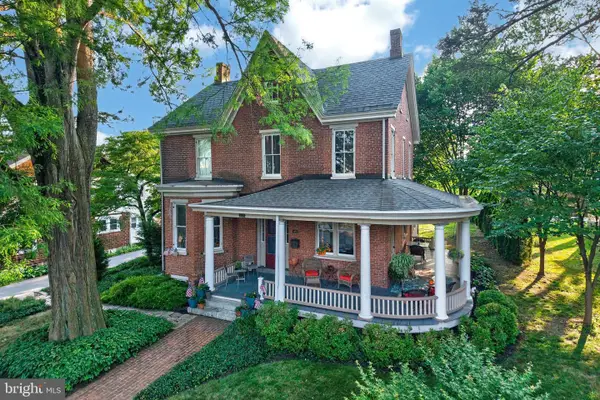 $825,000Active4 beds 2 baths2,441 sq. ft.
222 S Union St, KENNETT SQUARE, PA 19348
MLS# PACT2129994Listed by: REALTY ONE GROUP ADVOCATES - New
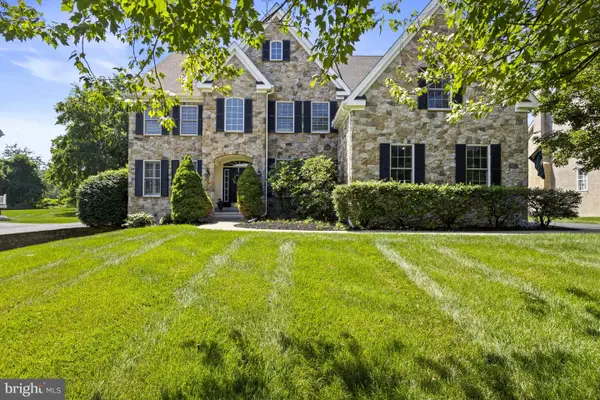 $1,050,000Active4 beds 4 baths4,795 sq. ft.
105 Forest Dr, KENNETT SQUARE, PA 19348
MLS# PACT2130154Listed by: PATTERSON-SCHWARTZ - GREENVILLE - New
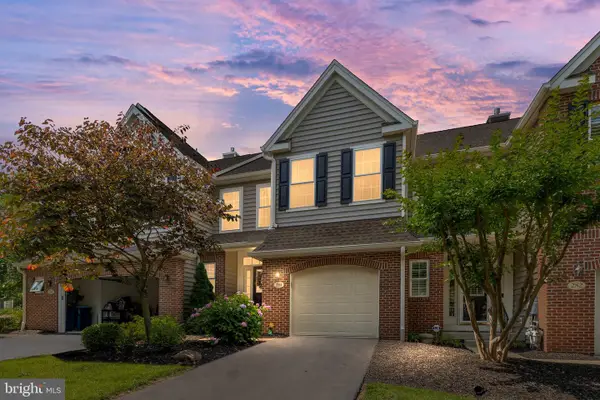 $505,000Active3 beds 3 baths2,690 sq. ft.
284 Cherry Ln #36, KENNETT SQUARE, PA 19348
MLS# PACT2129252Listed by: RE/MAX ELITE - New
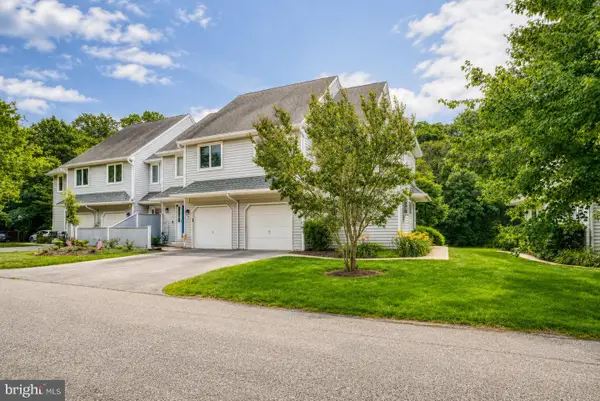 $419,900Active3 beds 3 baths1,737 sq. ft.
101 E Thomas Ct, KENNETT SQUARE, PA 19348
MLS# PACT2129982Listed by: RE/MAX ACCESS


Protect your home and budget from life's surprises with an Assurant Home Warranty, backed by a partner that supports you through every step of homeownership. Explore Plans.
©2026 Century 21 Real Estate LLC. All rights reserved. CENTURY 21®, the CENTURY 21 Logo and C21® are service marks owned by Century 21 Real Estate LLC. Century 21 Real Estate LLC fully supports the principles of the Fair Housing Act and the Equal Opportunity Act. Each office is independently owned and operated. Listing information is deemed reliable but not guaranteed accurate.